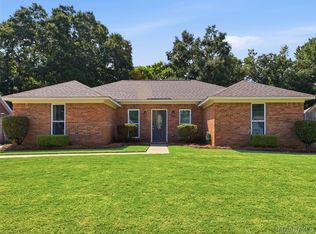
Fresh paint in the popular Alabaster color beautifully updated this wonderful patio home located in the heart of Prattville. The 3 bedroom/2 bath home features generous size rooms and closets. The open concept floor plan features a large den with tray ceiling, fireplace, hardwood floors and custom built-in cabinets. The dining room, kitchen, and breakfast room layout provides plenty of room for food preparation and entertaining. The kitchen features granite countertops, island, pantry, electric range, dishwasher, and refrigerator. The primary bedroom boasts an ensuite bath with garden tub, separate shower, double vanity, granite countertop, and large walk-in closet. The remaining bedrooms have large closets and share a hall bath. The laundry room provides easy access to the carport and covered patio. The covered patio and side courtyard are wonderful outdoor retreats, which are perfect for outdoor dining and relaxation. Recent updates include the roof, electric range, refrigerator, and tankless hot water heater. Pebble Creek Drive is Prattville's premier patio home community. The location is close to shopping, restaurants, schools, and the post office. Call your favorite realtor to make an appointment today!
Under contract
Price cut: $3K (7/9)
$262,000
1715 Pebble Creek Dr, Prattville, AL 36066
3beds
1,788sqft
Single Family Residence
Built in 1993
6,233 Square Feet Lot
$-- Zestimate®
$147/sqft
$-- HOA
What's special
Garden tubLarge walk-in closetDouble vanityElectric rangeHardwood floorsOpen concept floor planGranite countertops
- 105 days |
- 317 |
- 7 |
Zillow last checked:
Listing updated:
Listed by:
Ivy O. Johnson 334-478-3826,
RE/MAX Cornerstone Plus
Source: MAAR,MLS#: 586392 Originating MLS: Montgomery Area Association Of Realtors
Originating MLS: Montgomery Area Association Of RealtorsFacts & features
Interior
Bedrooms & bathrooms
- Bedrooms: 3
- Bathrooms: 2
- Full bathrooms: 2
Primary bedroom
- Level: First
Bedroom
- Level: First
Bedroom
- Level: First
Bathroom
- Level: First
Bathroom
- Level: First
Breakfast room nook
- Level: First
Dining room
- Level: First
Great room
- Level: First
Kitchen
- Level: First
Laundry
- Level: First
Heating
- Central, Gas
Cooling
- Central Air, Ceiling Fan(s), Electric
Appliances
- Included: Dishwasher, Electric Range, Disposal, Gas Water Heater, Microwave Hood Fan, Microwave, Plumbed For Ice Maker, Refrigerator, Smooth Cooktop, Self Cleaning Oven, Tankless Water Heater
- Laundry: Washer Hookup, Dryer Hookup
Features
- Tray Ceiling(s), Double Vanity, Garden Tub/Roman Tub, High Ceilings, Pull Down Attic Stairs, Separate Shower, Walk-In Closet(s), Kitchen Island
- Flooring: Carpet, Tile, Wood
- Doors: Storm Door(s)
- Windows: Double Pane Windows
- Attic: Pull Down Stairs
- Number of fireplaces: 1
- Fireplace features: One
Interior area
- Total interior livable area: 1,788 sqft
Property
Parking
- Total spaces: 2
- Parking features: Attached Carport
- Carport spaces: 2
Features
- Levels: One
- Stories: 1
- Patio & porch: Covered, Patio, Porch
- Exterior features: Covered Patio, Fence, Porch
- Pool features: None
- Fencing: Partial
Lot
- Size: 6,233 Square Feet
- Dimensions: 43 x 145 IRR
- Features: City Lot, Level, Subdivision
- Topography: Level
Details
- Parcel number: 19011140000030420
Construction
Type & style
- Home type: SingleFamily
- Architectural style: One Story,Patio Home
- Property subtype: Single Family Residence
Materials
- Brick
- Foundation: Slab
Condition
- New construction: No
- Year built: 1993
Utilities & green energy
- Sewer: Public Sewer
- Water: Public
- Utilities for property: Cable Available, Electricity Available, Natural Gas Available
Green energy
- Energy efficient items: Windows
Community & HOA
Community
- Security: Fire Alarm
- Subdivision: Silver Hills
HOA
- Has HOA: No
Location
- Region: Prattville
Financial & listing details
- Price per square foot: $147/sqft
- Tax assessed value: $230,800
- Annual tax amount: $1,431
- Date on market: 5/6/2026
- Cumulative days on market: 106 days
- Listing terms: Cash,Conventional,FHA,VA Loan
- Road surface type: Paved
Estimated market value
Not available
Estimated sales range
Not available
Not available
Price history
| Date | Event | Price |
|---|---|---|
| 8/7/2026 | Contingent | $262,000$147/sqft |
Source:  MAAR #586392 Report a problem MAAR #586392 Report a problem | ||
| 7/9/2026 | Price change | $262,000-1.1%$147/sqft |
Source: MAAR #586392 Report a problem | ||
| 5/6/2026 | Listed for sale | $265,000+6%$148/sqft |
Source: MAAR #586392 Report a problem | ||
| 12/4/2025 | Sold | $250,000$140/sqft |
Source: Public Record Report a problem | ||
| 10/29/2025 | Contingent | $250,000$140/sqft |
Source: MAAR #581221 Report a problem | ||
| 10/29/2025 | Listed for sale | $250,000+44.6%$140/sqft |
Source: MAAR #581221 Report a problem | ||
| 12/11/2013 | Listing removed | $172,900+8.1%$97/sqft |
Source: Carol Lemon #300262 Report a problem | ||
| 6/13/2013 | Sold | $160,000-7.5%$89/sqft |
Source: Agent Provided Report a problem | ||
| 1/17/2013 | Price change | $172,900-2.8%$97/sqft |
Source: RE/MAX Properties #294435 Report a problem | ||
| 11/10/2012 | Price change | $177,900-1.1%$99/sqft |
Source: RE/MAX Properties #294435 Report a problem | ||
| 7/12/2012 | Listed for sale | $179,900$101/sqft |
Source: RE/MAX Properties #294435 Report a problem | ||
Public tax history
| Year | Property taxes | Tax assessment |
|---|---|---|
| 2025 | $1,431 +1.5% | $46,160 +1.5% |
| 2024 | $1,409 +118.8% | $45,460 +118.8% |
| 2023 | $644 +7.7% | $20,780 +7.7% |
| 2022 | $598 -1.3% | $19,300 -1.3% |
| 2021 | $606 +7.5% | $19,560 +7.5% |
| 2020 | $564 | $18,200 +2.2% |
| 2019 | $564 +2.2% | $17,800 +4.6% |
| 2018 | $552 +12.7% | $17,020 +7.7% |
| 2017 | $490 -0.9% | $15,800 |
| 2015 | $494 | -- |
| 2014 | $494 +6.4% | $14,980 -4.3% |
| 2013 | $464 | $15,660 -3.1% |
| 2012 | -- | $16,160 -1% |
| 2011 | -- | $16,320 -1.9% |
| 2010 | $393 | $16,640 +10.6% |
| 2009 | -- | $15,040 |
| 2008 | -- | $15,040 |
| 2007 | -- | $15,040 |
| 2006 | $308 +7% | $15,040 +6.7% |
| 2005 | $288 +28.5% | $14,100 +2.2% |
| 2004 | $224 -17.3% | $13,800 +3.8% |
| 2003 | $271 -18.2% | $13,300 |
| 2002 | $331 +14.5% | $13,300 +12.7% |
| 2001 | $289 | $11,800 |
| 2000 | $289 | $11,800 |
| 1999 | $289 | $11,800 |
Find assessor info on the county website
Monthly payment
Est. payment
Payment breakdown
Explore the cost of this home by adjusting the details. Changes won't be saved.Climate risks
Neighborhood: 36066
Nearby schools
GreatSchools rating
- 9/10Daniel Pratt Elementary SchoolGrades: 1-6Distance: 0.7 mi
- 9/10Prattville Junior High SchoolGrades: 7-8Distance: 3.1 mi
- 5/10Prattville High SchoolGrades: 9-12Distance: 3.9 mi
Schools provided by the listing agent
- Elementary: Daniel Pratt Elementary School
- Middle: Prattville Junior High School,
- High: Prattville High School
Source: MAAR. This data may not be complete. We recommend contacting the local school district to confirm school assignments for this home.
- $255,6003 bd2 ba1.7k sqft1717 Pebble Creek Dr, Prattville, AL 36066Off Market

- $243,0003 bd2 ba1.5k sqft1713 Pebble Creek Dr, Prattville, AL 36066Off Market
- $252,000-- bd2 ba1.9k sqft1719 Pebble Creek Dr, Prattville, AL 36066Off Market
- $269,800-- bd2 ba2.2k sqft1711 Pebble Creek Dr, Prattville, AL 36066Off Market
- $246,9003 bd2 ba1.9k sqft1709 Pebble Creek Dr, Prattville, AL 36066Off Market
- $229,400-- bd2 ba1.7k sqft1721 Pebble Creek Dr, Prattville, AL 36066Off Market
- $270,5003 bd2 ba1.8k sqft1710 Twelve Oaks Ln, Prattville, AL 36066Off Market
- $282,000-- bd2 ba2.1k sqft1708 Twelve Oaks Ln, Prattville, AL 36066Off Market
A local agent can set up tours, give advice and negotiate with sellers.
A local lender can help you make sure your offer is ready when you are.
Similar homes
- $235,0004 bd2 ba1.5k sqft717 Silver Hills Dr, Prattville, AL 36066For Sale
 MLS ID #589418, Norman Schlemmer, ARC Realty. MAAR
 - $309,9003 bd2 ba2.4k sqft1734 Windermere Ave, Prattville, AL 36066For Sale
 MLS ID #588870, Lauren Jones, ERA Weeks & Browning Realty. MAAR
 - $248,0003 bd3 ba1.7k sqft617 Fairview Ave, Prattville, AL 36066For Sale
 MLS ID #588412, Kathryn Little, Kathi Little Realty, LLC.. MAAR
 - $309,9004 bd3 ba2.4k sqft206 Poplar St, Prattville, AL 36066For Sale
 MLS ID #589010, John Grant Wadsworth, Realty Central. MAAR
 - $319,0004 bd3 ba2.1k sqft912 Running Brook Dr, Prattville, AL 36066For SaleMLS ID #586350, Buddy Paul, Elevar. MAAR
- $275,0004 bd2 ba2k sqft1213 Jamestown Dr, Prattville, AL 36067For SaleMLS ID #589416, Renee Bledsoe, IronGate Real Estate. MAAR
- $189,9003 bd2 ba1.2k sqft1814 Jenny Dr, Prattville, AL 36066For SaleMLS ID #586629, Dean Ahrendt, RE/MAX Properties LLC. MAAR
- $332,5004 bd3 ba2.4k sqft831 Heather Dr, Prattville, AL 36066For SaleMLS ID #587110, Susanne Zimbelman, Exit Realty Preferred. MAAR
- $327,0004 bd2 ba2.3k sqft606 Castle Brook Dr, Prattville, AL 36066Off Market
- $229,9004 bd2 ba1.8k sqft166 Imogene St, Prattville, AL 36067For SaleMLS ID #588053, Kristen Sutton, eXp Realty, LLC.. MAAR
- $259,9003 bd2 ba1.7k sqft43 Old Orchard Rd, Deatsville, AL 36022For SaleMLS ID #589420, Buffy Post, Elite Realty. MAAR
- $279,9004 bd2 ba1.8k sqft1715 Formosa Ct, Deatsville, AL 36022For SaleMLS ID #11841227, Zachary Bigley, BuyInvestRentSell.com LLC. My State MLS
- $299,0003 bd2 ba2.4k sqft189 Dillons Run, Deatsville, AL 36022For SaleMLS ID #587616, Melissa J. Hand, EXIT Realty Cahaba. MAAR
- $240,0004 bd3 ba2.3k sqft2830 Gibson St, Millbrook, AL 36054For SaleMLS ID #585946, Kim Mason, RE/MAX Cornerstone Plus. MAAR
- $299,9004 bd3 ba2.1k sqft388 Kingston Ridge Rd, Prattville, AL 36067For SaleMLS ID #587008, Bryant Evans, Bo Evans Realty. MAAR
- $280,0004 bd2 ba1.8k sqft701 Park Ln, Prattville, AL 36067For Sale
 MLS ID #21454753, Latronda Riley, Keller Williams Realty Vestavia. GALMLS
 - $274,0003 bd2 ba1.7k sqft8400 Plantation Xing, Montgomery, AL 36116For SaleMLS ID #589481, Melissa Snowden, ARC Realty. MAAR
- $265,0004 bd2 ba1.9k sqft158 Pine Forest Dr, Wetumpka, AL 36093For SaleMLS ID #588015, Bonnie McGalliard, Wallace & Moody Realty. MAAR
- $249,9003 bd2 ba1.8k sqft2084 Halcyon Blvd, Montgomery, AL 36117For SaleMLS ID #589397, Jamie Steyer Horn, eXp Realty, LLC.. MAAR
- $239,0003 bd2 ba2.2k sqft330 Mont Vista Dr, Montgomery, AL 36109For SaleMLS ID #589533, Paige Mock, ARC Realty. MAAR
