Welcome to 17151 Treehaven. This lovingly updated and maintained single-level home nestled in the “Premier” tract in the coastal community of Huntington Beach, offers a perfect blend of comfort, amenities, and style. Upon arriving, you are greeted by a lushly landscaped front yard and gated entry. Entering the home, you immediately feel a warm and inviting atmosphere with wood flooring freshly painted walls, fireplace, dining room with built-in China cabinet, and a beautifully upgraded island kitchen with white custom cabinets, stainless appliances, farm sink, garden window, elegant backsplash, & stone counters. There is a separate family room which is ideal for a home theater, playroom, or game table. The living room French doors (with side lights) open up to a professionally landscaped back yard with built-in BBQ, fountain, stone patio, and lush softscape. Three bedrooms and two bathrooms offer very comfortable accommodations. Come take a look at this well-appointed Huntington Beach residence if you are looking for a “move-in ready” single story home close to all the recreational opportunities offered by Huntington Beach.
Pending
Listed by: Coldwell Banker-Campbell Rltrs • Scot Campbell • 714-336-0394
$1,375,000
17151 Treehaven Ln, Huntington Beach, CA 92647
3beds
1,727sqft
Single Family Residence
Built in 1965
6,000 Square Feet Lot
$1,387,200 Zestimate®
$796/sqft
$-- HOA
What's special
- 14 days
- 56
- 4
Likely to sell faster than
Zillow last checked:
Listing updated:
Listed by:
Scot Campbell DRE #00943759 714-336-0394,
Coldwell Banker-Campbell Rltrs
Source: CRMLS,MLS#: OC26194058 Originating MLS: California Regional MLS
Facts & features
Interior
Bedrooms & bathrooms
- Bedrooms: 3
- Bathrooms: 2
- Full bathrooms: 2
- Main level bathrooms: 2
- Main level bedrooms: 3
Rooms
- Room types: Family Room, Living Room, Primary Bedroom
Primary bedroom
- Features: Main Level Primary
Primary bedroom
- Features: Primary Suite
Bathroom
- Features: Upgraded, Walk-In Shower
Kitchen
- Features: Kitchen Island, Kitchen/Family Room Combo, Stone Counters, Remodeled, Updated Kitchen
Heating
- Central, Forced Air
Cooling
- Central Air
Appliances
- Included: Dishwasher, Electric Oven, Gas Cooktop, Disposal, Microwave, Refrigerator, Water To Refrigerator, Water Heater, Warming Drawer
- Laundry: In Garage
Features
- Breakfast Bar, Block Walls, Open Floorplan, Stone Counters, Main Level Primary, Primary Suite
- Flooring: Wood
- Windows: Double Pane Windows, French/Mullioned
- Has fireplace: Yes
- Fireplace features: Living Room
- Common walls with other units/homes: No Common Walls
Interior area
- Total interior livable area: 1,727 sqft
Video & virtual tour
Property
Parking
- Total spaces: 2
- Parking features: Direct Access, Driveway, Garage Faces Front, Garage
- Attached garage spaces: 2
Accessibility
- Accessibility features: See Remarks
Features
- Levels: One
- Stories: 1
- Entry location: 1
- Patio & porch: Concrete, Stone
- Exterior features: Barbecue
- Pool features: None
- Spa features: None
- Fencing: Block
Lot
- Size: 6,000 Square Feet
- Features: Front Yard, Lawn, Sprinkler System
Details
- Parcel number: 11030114
- Special conditions: Trust
Construction
Type & style
- Home type: SingleFamily
- Architectural style: Ranch
- Property subtype: Single Family Residence
Materials
- Drywall, Stucco
- Foundation: Slab
- Roof: Composition
Condition
- Updated/Remodeled,Turnkey
- New construction: No
- Year built: 1965
Utilities & green energy
- Electric: Electricity - On Property
- Sewer: Public Sewer
- Water: Public
- Utilities for property: Electricity Connected, Natural Gas Connected, Sewer Connected, Water Connected
Community & HOA
Community
- Features: Curbs, Gutter(s), Storm Drain(s), Street Lights, Suburban, Sidewalks
- Security: Carbon Monoxide Detector(s), Smoke Detector(s)
- Subdivision: Premier (15) (Prem)
Location
- Region: Huntington Beach
Financial & listing details
- Price per square foot: $796/sqft
- Tax assessed value: $92,459
- Date on market: 10/13/2026
- Cumulative days on market: 14 days
- Listing terms: Cash,Cash to New Loan,Submit
- Road surface type: Paved
Estimated market value
$1,387,200
$1.32M - $1.46M
$4,561/mo
Price history
| Date | Event | Price |
|---|---|---|
| 11/7/2026 | Pending sale | $1,375,000$796/sqft |
Source:  CRMLS #OC26194058 Report a problem | ||
| 10/19/2026 | Contingent | $1,375,000$796/sqft |
Source: CRMLS #OC26194058 Report a problem | ||
| 10/13/2026 | Listed for sale | $1,375,000$796/sqft |
Source: CRMLS #OC26194058 Report a problem | ||
Public tax history
| Year | Property taxes | Tax assessment |
|---|---|---|
| 2026 | -- | $92,459 +2% |
| 2025 | $1,316 +2.2% | $90,647 +2% |
| 2024 | $1,288 +2.7% | $88,870 +2% |
| 2023 | $1,254 +2% | $87,128 +2% |
| 2022 | $1,229 +1.8% | $85,420 +2% |
| 2021 | $1,207 +1.2% | $83,746 +1% |
| 2020 | $1,193 | $82,888 +2% |
| 2019 | $1,193 +1.4% | $81,263 +2% |
| 2018 | $1,176 +3.8% | $79,670 +2% |
| 2017 | $1,133 | $78,108 +2% |
| 2016 | $1,133 +3.6% | $76,577 +1.5% |
| 2015 | $1,094 +3.9% | $75,427 +2% |
| 2014 | $1,053 | $73,950 +0.5% |
| 2013 | -- | $73,616 +2% |
| 2012 | -- | $72,173 +2% |
| 2011 | -- | $70,758 +0.8% |
| 2010 | -- | $70,230 -0.2% |
| 2009 | -- | $70,398 +2% |
| 2008 | -- | $69,018 +2% |
| 2007 | -- | $67,665 +2% |
| 2006 | -- | $66,339 +2% |
| 2005 | -- | $65,039 +2% |
| 2004 | -- | $63,764 +1.9% |
| 2003 | -- | $62,596 +2% |
| 2002 | -- | $61,369 +2% |
| 2001 | $628 -1.9% | $60,166 +2% |
| 2000 | $640 | $58,987 |
Find assessor info on the county website
Monthly payment
Est. payment
Payment breakdown
Explore the cost of this home by adjusting the details. Changes won't be saved.Climate risks
Neighborhood: 92647
Nearby schools
Schools provided by the listing agent
- Elementary: Golden View
- Middle: Mesa View
- High: Ocean View
Source: CRMLS. This data may not be complete. We recommend contacting the local school district to confirm school assignments for this home.
- $1,383,4003 bd2 ba2k sqft17141 Treehaven Ln, Huntington Beach, CA 92647Off Market
- $1,441,6004 bd3 ba1.9k sqft17161 Treehaven Ln, Huntington Beach, CA 92647Off Market
- $1,244,8004 bd2 ba1.5k sqft17131 Treehaven Ln, Huntington Beach, CA 92647Off Market
- $1,329,9004 bd2 ba2.1k sqft17171 Treehaven Ln, Huntington Beach, CA 92647Off Market
Similar homes
- $1,249,0003 bd2 ba1.3k sqft15442 Stanford Ln, Huntington Beach, CA 92647For Sale
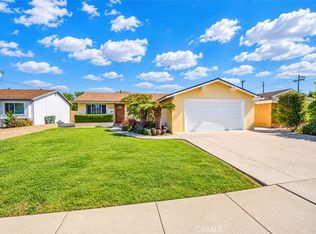 MLS ID #IG26226892, Veronica Lee, Coldwell Banker Realty. CRMLS
- $1,549,0004 bd3 ba2.3k sqft17661 Still Harbor Ln, Huntington Beach, CA 92647For Sale
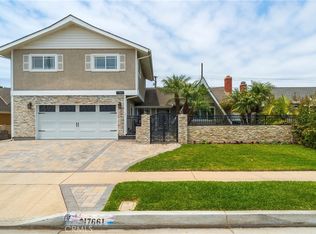 MLS ID #OC26193901, David Macleod, Coldwell Banker Realty. CRMLS
- $1,275,0004 bd2 ba1.4k sqft10431 Kamuela Dr, Huntington Beach, CA 92646For Sale
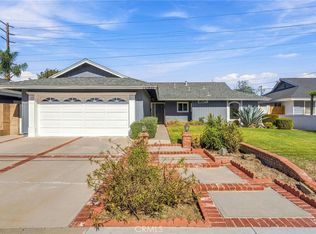 MLS ID #OC26231919, Dani Walker, First Team Real Estate. CRMLS
- $1,699,0003 bd3 ba2.2k sqft6381 Myrtle Dr, Huntington Beach, CA 92647For Sale
 MLS ID #OC26168463, Randolph Aguilar, RE/MAX Select One. CRMLS
Local buyer's agents are ready to help
