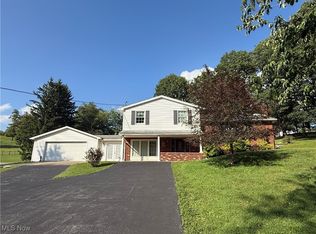
Step inside 1716 Cameron Hollow Road, New Cumberland, WV, and you’re welcomed by an open foyer featuring premium LVP flooring that leads into a comfortable living room with a brick fireplace, anchored by a live-edge wood mantle, a wood accent wall, and recessed lighting throughout. The adjoining dining room adds character with a full-room chair molding, crown molding, and a warm view into the main living space. The kitchen offers hardwood flooring, premium soft-close cabinetry, pocket pull-out storage, detailed cabinet trim, tile backsplash, and pocket doors for added functionality.
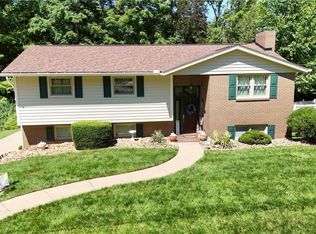
This split-level home includes 3 bedrooms and 1.5 baths, along with a lower-level recreational room and a laundry room that provides additional usable space. The lower level features a breezeway with sliding doors, offering convenient exterior access and also connects the home to the 2-car garage. The outdoor areas include a covered front porch, a concrete patio, a large open yard, mature trees, a storage building, and a new asphalt driveway in front of the home. Supported by a Generac 20kW generator with an automatic transfer switch, this property offers a strong combination of comfort, utility, storage, and country appeal on 1+ acres in New Cumberland.
Pending
$295,000
1716 Cameron Hollow Rd, New Cumberland, WV 26047
3beds
2,054sqft
Single Family Residence
Built in 1974
1.15 Acres Lot
$-- Zestimate®
$144/sqft
$-- HOA
What's special
- 85 days
- 11
- 0
Zillow last checked:
Listing updated:
Listed by:
Dante Jeter 304-242-2600 travisbroadwater@gmail.com,
RE/MAX Broadwater
Source: MLS Now,MLS#: 5221351 Originating MLS: Other/Unspecificed
Originating MLS: Other/UnspecificedFacts & features
Interior
Bedrooms & bathrooms
- Bedrooms: 3
- Bathrooms: 2
- Full bathrooms: 1
- 1/2 bathrooms: 1
Heating
- Forced Air
Cooling
- Central Air
Features
- Basement: Crawl Space,Concrete
- Number of fireplaces: 1
Interior area
- Total structure area: 2,054
- Total interior livable area: 2,054 sqft
- Finished area above ground: 0
- Finished area below ground: 2,054
Video & virtual tour
Property
Parking
- Total spaces: 2
- Parking features: Asphalt, Driveway, Garage Faces Front, Garage, Garage Door Opener, Off Street
- Garage spaces: 2
Features
- Levels: Two,Multi/Split
- Stories: 2
Lot
- Size: 1.15 Acres
Details
- Parcel number: 03 C28003000000000
- Special conditions: Standard
Construction
Type & style
- Home type: SingleFamily
- Architectural style: Split Level
- Property subtype: Single Family Residence
Materials
- Brick, Block
- Roof: Asphalt
Condition
- Year built: 1974
Utilities & green energy
- Sewer: Septic Tank
- Water: Public
Community & HOA
HOA
- Has HOA: No
Location
- Region: New Cumberland
Financial & listing details
- Price per square foot: $144/sqft
- Annual tax amount: $663
- Date on market: 6/23/2026
- Cumulative days on market: 85 days
Estimated market value
Not available
Estimated sales range
Not available
Not available
Price history
| Date | Event | Price |
|---|---|---|
| 9/11/2026 | Pending sale | $295,000$144/sqft |
Source:  MLS Now #5221351 Report a problem MLS Now #5221351 Report a problem | ||
| 6/23/2026 | Listed for sale | $295,000$144/sqft |
Source: MLS Now #5221351 Report a problem | ||
Public tax history
Tax history is unavailable.
Monthly payment
Est. payment
Payment breakdown
Explore the cost of this home by adjusting the details. Changes won't be saved.Climate risks
Neighborhood: 26047
Nearby schools
Schools provided by the listing agent
- District: Hancock WVCSD
Source: MLS Now. This data may not be complete. We recommend contacting the local school district to confirm school assignments for this home.
- $279,0003 bd2 ba1.7k sqft1716 Cameron Hollow Rd, New Cumberland, WV 26047Sold
- $1,300-- bd-- ba-- sqftCameron Hollow Rd, New cumberland, WV 26047Off Market
- $239,4002 bd1 ba1.9k sqft1686 Cameron Hollow Rd, New Cumberland, WV 26047Off Market
- $5,200-- bd-- ba-- sqftLowes Dr, New cumberland, WV 26047Off Market
Similar homes
- $320,0004 bd3 ba2.3k sqft271 Seneca St, Weirton, WV 26062For Sale
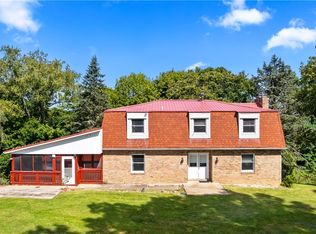 MLS ID #5242995, Sheena N Sellitti, Sellitti Realty, LLC. MLS Now
 - $274,9003 bd1 ba1.4k sqft348 Steubenville Pike, Burgettstown, PA 15021For Sale
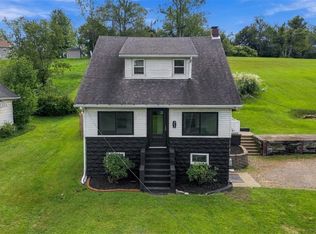 MLS ID #1774756, Mary Lou Hagman. WPMLS
 - $299,0003 bd2 ba1.8k sqft50 Hillcrest Manor Dr, Chester, WV 26034For Sale
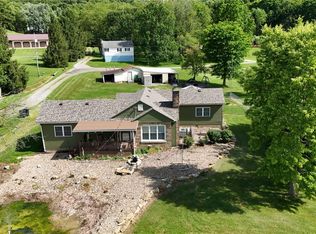 MLS ID #5222187, Lisa M Straight, LPT Realty, LLC. MLS Now
 - $289,0003 bd3 ba1.7k sqft364 Country Club Blvd, Weirton, WV 26062For Sale
 MLS ID #5232823, Lisa A Hensley, Howard Hanna Mortimer Realty. MLS Now
