Welcome to this inviting 4-bedroom home offering the perfect blend of privacy, functionality, and character. Backing to a serene open area, you'll enjoy peaceful backyard views with no rear neighbors, ideal for relaxing or entertaining. A standout feature is the dedicated home office, complete with a private half bath and built-in counter space...perfect for remote work, a creative studio, or a guest suite conversion. The primary bedroom is uniquely decorated, boasting beautiful beamed ceilings and a striking half rock-accent wall that adds warmth and rustic charm. The current window clings are easily removable, giving you a blank canvas to make the space entirely your own. With fresh interior paint (2024), this home feels bright, clean, and move-in ready. Don't miss this unique opportunity to own a home that's full of personality and thoughtful details!
Active
Price cut: $12K (8/1)
$546,000
1716 Frontenac St, Leander, TX 78641
5beds
3,033sqft
Single Family Residence
Built in 2023
6,708 Square Feet Lot
$-- Zestimate®
$180/sqft
$75/mo HOA
What's special
- 102 days
- 53
- 3
Zillow last checked:
Listing updated:
Listed by:
Jennifer Griffith (512) 651-0077,
Response Realty Advisors, LLC (512) 651-0077
Source: Unlock MLS,MLS#: 7910747
Facts & features
Interior
Bedrooms & bathrooms
- Bedrooms: 5
- Bathrooms: 4
- Full bathrooms: 2
- 1/2 bathrooms: 2
- Main level bedrooms: 2
Primary bedroom
- Description: Primary bedroom, window covers are vinyl and can be removed
- Features: Ceiling Fan(s)
- Level: Main
Office
- Description: Home office with half bath and small counter area
- Level: Main
Heating
- Central, Natural Gas, Solar
Cooling
- Central Air, Zoned
Appliances
- Included: Dishwasher, Disposal, Gas Cooktop, Microwave, Gas Oven
Features
- Double Vanity, Kitchen Island, Multiple Living Areas, Open Floorplan, Primary Bedroom on Main, Study/Home Office
- Flooring: Carpet, Tile, Vinyl
- Windows: None
- Fireplace features: None
Interior area
- Total interior livable area: 3,033 sqft
Property
Parking
- Total spaces: 2
- Parking features: Attached, Garage, Garage Door Opener
- Attached garage spaces: 2
Accessibility
- Accessibility features: None
Features
- Levels: Two
- Stories: 2
- Patio & porch: Covered
- Exterior features: Gutters Partial, No Exterior Steps, Private Yard
- Pool features: None
- Fencing: Privacy, Wood
- Has view: Yes
- View description: None
- Waterfront features: None
Lot
- Size: 6,708 Square Feet
- Features: Back Yard, Curbs, Front Yard, Sprinkler - Back Yard, Sprinklers In Front, Sprinkler - Side Yard
Details
- Additional structures: None
- Parcel number: R623459
- Special conditions: Standard
Construction
Type & style
- Home type: SingleFamily
- Property subtype: Single Family Residence
Materials
- Foundation: Slab
- Roof: Composition
Condition
- Resale
- New construction: No
- Year built: 2023
Details
- Builder name: Lennar
Utilities & green energy
- Sewer: Public Sewer
- Water: Public
- Utilities for property: Electricity Available, Sewer Connected, Solar, Water Available
Community & HOA
Community
- Features: Cluster Mailbox, Lake, Park, Picnic Area, Playground, Pool
- Subdivision: Devine Lake
HOA
- Has HOA: Yes
- Services included: Common Area Maintenance
- HOA fee: $75 monthly
- HOA name: Devine Lake HOA
Location
- Region: Leander
Financial & listing details
- Price per square foot: $180/sqft
- Date on market: 6/7/2026
- Listing terms: Cash,Conventional,FHA,FMHA (Fannie Mae),VA Loan
- Electric utility on property: Yes
Estimated market value
Not available
Estimated sales range
Not available
Not available
Price history
| Date | Event | Price |
|---|---|---|
| 8/1/2026 | Price change | $546,000-2.2%$180/sqft |
Source:  Unlock MLS #7910747 Report a problem Unlock MLS #7910747 Report a problem | ||
| 6/27/2026 | Price change | $558,000-1.2%$184/sqft |
Source: Unlock MLS #7910747 Report a problem | ||
| 6/7/2026 | Listed for sale | $565,000+13.9%$186/sqft |
Source: Unlock MLS #7910747 Report a problem | ||
| 7/18/2024 | Sold | -- |
Source: Agent Provided Report a problem | ||
| 9/18/2023 | Sold | -- |
Source: Agent Provided Report a problem | ||
| 8/4/2023 | Listed for sale | $495,990$164/sqft |
Source:  Lennar Homes Report a problem Lennar Homes Report a problem | ||
Public tax history
Tax history is unavailable.
Monthly payment
Est. payment
Payment breakdown
Explore the cost of this home by adjusting the details. Changes won't be saved.Climate risks
Neighborhood: 78641
Nearby schools
Schools provided by the listing agent
- Elementary: Bagdad
- Middle: Danielson
- High: Glenn
- District: Leander ISD
Source: Unlock MLS. This data may not be complete. We recommend contacting the local school district to confirm school assignments for this home.

Similar homes
- $550,0004 bd3 ba2.7k sqft1020 Birchbrooke Dr, Leander, TX 78641Active
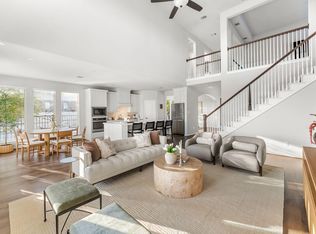
 MLS ID #8181639, Marysol Armstrong, eXp Realty, LLC. Unlock MLS
 - $524,9905 bd4 ba3.4k sqft1145 Spotted Gar Cv, Leander, TX 78641Active
 Unlock MLS
 - from $544,9904 bd3 ba3k sqftPrinceton Plan, Hawkes Landing, Leander, TX 78641New Construction
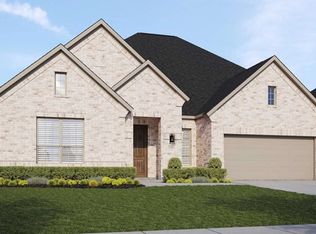 DRB Homes
 - $559,9904 bd3 ba2.6k sqft912 Sunny Ridge Dr, Leander, TX 78641Active
 Unlock MLS
 - $450,0005 bd3 ba2.9k sqft1013 Matheson Dr, Leander, TX 78641Active
 MLS ID #619740, Ashley Hesch, LPT Realty. Central Texas MLS
 - $520,0004 bd2 ba2.3k sqft1721 Erie Dr, Leander, TX 78641ActiveMLS ID #4388969, Jason Dishongh, Compass RE Texas, LLC. Unlock MLS
- $429,0004 bd3 ba2.3k sqft1704 Cobblecrest Ln, Leander, TX 78641ActiveMLS ID #7613435, Amy Whitmeyer, Perch Real Estate. Unlock MLS
- $574,9003 bd2 ba2.2k sqft1300 Deering Creek Dr, Leander, TX 78641ActiveMLS ID #8914509, Tammy Davison, Compass RE Texas, LLC. Unlock MLS
- $499,9905 bd4 ba3k sqft1937 Barfish Way, Leander, TX 78641ActiveUnlock MLS
- $655,0004 bd4 ba3.5k sqft1101 Birchbrooke Dr, Leander, TX 78641ActiveMLS ID #2739487, Heather Ballesteros, Sarah Smith, Broker. Unlock MLS
- $595,0005 bd4 ba3.1k sqft1300 Truscon Path, Leander, TX 78641ActiveMLS ID #7221093, Reshu Bagga, Full Circle RE. Unlock MLS
- $450,0004 bd3 ba3.1k sqft1009 Wolcott Dr, Leander, TX 78641ActiveMLS ID #3749816, Jon Wilke, Keller Williams - Lake Travis. Unlock MLS
- $524,9505 bd4 ba2.8k sqft1316 S Brook Dr, Leander, TX 78641ActiveUnlock MLS
- $475,0004 bd3 ba2.3k sqft1100 Deer Rim Rd, Leander, TX 78641ActiveMLS ID #9197406, Crystal Hirst, Bramlett Partners. Unlock MLS
- $480,0003 bd3 ba2.9k sqft1017 Tabernash Dr, Leander, TX 78641ActiveMLS ID #3625919, Louis Sanchez, LPT Realty LLC - Ascend Group. Unlock MLS
- $599,9004 bd4 ba3.3k sqft3021 Sage Ranch Dr, Leander, TX 78641ActiveMLS ID #4284037, Bindu Johnson, JBGoodwin REALTORS WC. Unlock MLS
- $484,9004 bd4 ba3k sqft1265 Aquilla Dr, Leander, TX 78641ActiveMLS ID #3144201, Srinivas Goduguluri, REKonnection, LLC. Unlock MLS
