Welcome to 1716 Maizefield Lane, ideally positioned on a premium lot in Fuquay-Varina's desirable Ballentine community with beautiful neighborhood green space just outside your front door! An inviting covered front porch, mature landscaping, and a peaceful setting create an impressive first impression, while the spacious interior delivers the flexibility today's buyers are searching for. Step inside to a bright, open layout featuring gleaming hardwood floors, 9-foot ceilings, crown molding, and abundant natural light. The spacious family room centers around a gas-log fireplace and flows seamlessly into the breakfast area and kitchen—perfect for both everyday living and entertaining. The kitchen offers generous cabinetry and counter space, stainless-steel appliances, gas range, recessed lighting, and a convenient peninsula overlooking the living area. A separate dining room with bay window adds even more room for gatherings. The first-floor primary suite provides the convenience of main-level living with a spacious walk-in closet featuring built-in organization. Upstairs, the versatility really sets this home apart! In addition to the secondary bedrooms, you'll find a large bonus room plus an impressive finished flex space highlighted by architectural wood beams, recessed lighting, and updated flooring—ideal for a home office, media room, game room, fitness studio, hobby space, or private retreat. Outdoor living is equally inviting. Enjoy your morning coffee on the front porch overlooking the green space, relax bug-free on the screened rear porch, or step onto the patio and enjoy the landscaped backyard. Add in a two-car garage, abundant storage, community pool, neighborhood amenities, and a sought-after Ballentine location, and 1716 Maizefield Lane offers an exceptional combination of space, flexibility, and lifestyle. More than just bedrooms and square footage, this is a home designed with room to live, work, entertain, and grow. Come see everything this Ballentine gem has to offer!
For sale
$490,000
1716 Maizefield Ln, Fuquay Varina, NC 27526
4beds
2,825sqft
Single Family Residence
Built in 2005
10,018 Square Feet Lot
$480,300 Zestimate®
$173/sqft
$73/mo HOA
What's special
Gas-log fireplaceAbundant natural lightRecessed lightingInviting covered front porchLarge bonus roomCrown moldingGleaming hardwood floors
- 17 days
- 338
- 12
Zillow last checked:
Listing updated:
Listed by:
Tyler Chestnutt 919-889-7791,
EXP Realty LLC,
Eric Blayne Struble 919-337-5450,
EXP Realty LLC
Source: Doorify MLS,MLS#: 10193845
Facts & features
Interior
Bedrooms & bathrooms
- Bedrooms: 4
- Bathrooms: 3
- Full bathrooms: 2
- 1/2 bathrooms: 1
- Main level bathrooms: 2
- Main level bedrooms: 1
Primary bedroom
- Level: Main
- Area: 216 Square Feet
- Dimensions: 14.4 x 15.0
Bedroom 2
- Level: Second
- Area: 161.2 Square Feet
- Dimensions: 12.4 x 13.0
Bedroom 3
- Level: Second
- Area: 153.68 Square Feet
- Dimensions: 11.3 x 13.6
Bedroom 4
- Level: Second
- Area: 134.31 Square Feet
- Dimensions: 11.1 x 12.1
Bonus room
- Level: Second
- Area: 261.32 Square Feet
- Dimensions: 13.9 x 18.8
Dining room
- Level: Main
- Area: 180 Square Feet
- Dimensions: 12.0 x 15.0
Kitchen
- Level: Main
- Area: 182.7 Square Feet
- Dimensions: 12.6 x 14.5
Laundry
- Level: Main
- Area: 33.39 Square Feet
- Dimensions: 5.3 x 6.3
Living room
- Level: Main
- Area: 176 Square Feet
- Dimensions: 11.0 x 16.0
Recreation room
- Level: Second
- Area: 230.88 Square Feet
- Dimensions: 14.8 x 15.6
Heating
- Fireplace(s), Forced Air, Natural Gas
Cooling
- Central Air
Appliances
- Included: Dryer, Disposal, Dishwasher, Freezer, Gas Oven, Gas Range, Ice Maker, Microwave, Oven, Plumbed For Ice Maker, Range, Refrigerator, Washer, Washer/Dryer
- Laundry: Electric Dryer Hookup, In Hall, Inside, Laundry Room, Main Level, Washer Hookup
Features
- Built-in Features, Ceiling Fan(s), Crown Molding, Double Vanity, High Ceilings, High Speed Internet, Laminate Counters, Pantry, Primary Downstairs, Recessed Lighting, Storage, Walk-In Closet(s), Separate Shower, Bathtub/Shower Combination, Water Closet, Bathtub Only, Room Over Garage, Smooth Ceilings
- Flooring: Carpet, Hardwood, Laminate
- Windows: Blinds, Bay Window(s), Double Pane Windows, Insulated Windows
- Number of fireplaces: 1
- Fireplace features: Gas Log, Insert, Living Room
Interior area
- Total structure area: 2,825
- Total interior livable area: 2,825 sqft
- Finished area above ground: 2,825
- Finished area below ground: 0
Property
Parking
- Total spaces: 2
- Parking features: Concrete, Driveway, Garage Faces Front, Garage
- Garage spaces: 2
- Has uncovered spaces: Yes
Features
- Levels: Two
- Stories: 2
- Patio & porch: Covered, Deck, Enclosed, Front Porch, Patio, Rear Porch, Screened
- Exterior features: Garden, Rain Gutters
- Fencing: None
Lot
- Size: 10,018 Square Feet
- Features: Back Yard, Few Trees, Front Yard, Garden, Gentle Sloping, Landscaped, Native Plants
Details
- Parcel number: 066702878193000 0334699
- Zoning: RLD
- Special conditions: Standard
- Other equipment: Dehumidifier
Construction
Type & style
- Home type: SingleFamily
- Architectural style: Traditional
- Property subtype: Single Family Residence
Materials
- Brick, Vinyl Siding
- Foundation: Crawlspace
- Roof: See Remarks,Architectural Shingle
Condition
- New construction: No
- Year built: 2005
Utilities & green energy
- Sewer: Public Sewer
- Water: Public
- Utilities for property: Electricity Available, Electricity Connected, Natural Gas Available, Natural Gas Connected, Sewer Available, Sewer Connected, Water Available, Water Connected
Community & HOA
Community
- Security: Carbon Monoxide Detector(s), Fire Alarm
- Subdivision: Ballentine
HOA
- Has HOA: Yes
- Services included: Maintenance Grounds, Storm Water Maintenance
- HOA fee: $73 monthly
- HOA name: Cedar Management Group
- HOA phone: 919-348-2031
Location
- Region: Fuquay Varina
Financial & listing details
- Price per square foot: $173/sqft
- Tax assessed value: $470,285
- Annual tax amount: $4,323
- Date on market: 9/19/2026
- Listing agreement: Exclusive Right To Sell
- Listing terms: Cash,Conventional,FHA,VA Loan
- Road surface type: Asphalt
Estimated market value
$480,300
$456,000 - $504,000
$2,334/mo
Price history
| Date | Event | Price |
|---|---|---|
| 9/19/2026 | Listed for sale | $490,000+75%$173/sqft |
Source:  Doorify MLS #10193845 Report a problem Doorify MLS #10193845 Report a problem | ||
| 8/22/2019 | Sold | $280,000-5.1%$99/sqft |
Source: Doorify MLS #2248770 Report a problem | ||
| 7/17/2019 | Pending sale | $294,900$104/sqft |
Source: Neighbors & Associates, Inc. #2248770 Report a problem | ||
| 5/23/2019 | Price change | $294,900-1.7%$104/sqft |
Source: Neighbors & Associates, Inc. #2248770 Report a problem | ||
| 4/22/2019 | Listed for sale | $299,900+20%$106/sqft |
Source: Neighbors & Associates, Inc. #2248770 Report a problem | ||
| 11/17/2015 | Sold | $250,000+0.8%$88/sqft |
Source: Public Record Report a problem | ||
| 10/4/2015 | Pending sale | $248,000$88/sqft |
Source: Fonville Morisey/Brier Creek Sales Office #2032675 Report a problem | ||
| 10/2/2015 | Listed for sale | $248,000+4.9%$88/sqft |
Source: Fonville Morisey/Brier Creek Sales Office #2032675 Report a problem | ||
| 12/30/2005 | Sold | $236,500+456.5%$84/sqft |
Source: Public Record Report a problem | ||
| 11/4/2005 | Sold | $42,500$15/sqft |
Source: Public Record Report a problem | ||
Public tax history
| Year | Property taxes | Tax assessment |
|---|---|---|
| 2025 | $4,135 +0.4% | $470,285 |
| 2024 | $4,119 +22.3% | $470,285 +56.2% |
| 2023 | $3,368 +6.4% | $301,101 |
| 2022 | $3,165 +4.9% | $301,101 |
| 2021 | $3,016 | $301,101 |
| 2020 | -- | $301,101 +20.5% |
| 2019 | $2,902 | $249,871 |
| 2018 | -- | $249,871 |
| 2017 | $2,637 +5.7% | $249,871 +4.3% |
| 2016 | $2,496 -2.5% | $239,671 -5.6% |
| 2015 | $2,559 | $254,014 |
| 2014 | -- | $254,014 |
| 2013 | -- | $254,014 |
| 2012 | -- | $254,014 |
| 2011 | -- | $254,014 |
| 2010 | -- | $254,014 |
| 2009 | -- | $254,014 |
| 2008 | -- | -- |
| 2007 | -- | -- |
Find assessor info on the county website
Monthly payment
Est. payment
Payment breakdown
Explore the cost of this home by adjusting the details. Changes won't be saved.Climate risks
Neighborhood: 27526
Nearby schools
Schools provided by the listing agent
- Elementary: Wake - Ballentine Elementary
- Middle: Wake - Herbert Akins Road Middle
- High: Wake - Willow Spring High School
Source: Doorify MLS. This data may not be complete. We recommend contacting the local school district to confirm school assignments for this home.
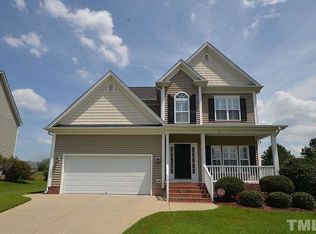
- $491,0004 bd4 ba2.9k sqft1712 Maizefield Ln, Fuquay Varina, NC 27526Off Market
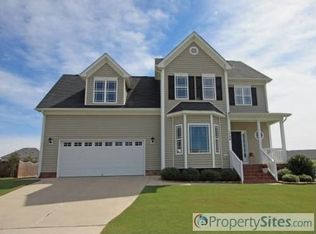
- $475,7005 bd3 ba2.9k sqft1720 Maizefield Ln, Fuquay Varina, NC 27526Off Market
- $476,2005 bd3 ba2.7k sqft1708 Maizefield Ln, Fuquay Varina, NC 27526Off Market
- $443,1004 bd2 ba2.6k sqft1724 Maizefield Ln, Fuquay Varina, NC 27526Off Market
Similar homes
- $525,0005 bd3 ba2.9k sqft2009 Rosebriar Ln, Fuquay Varina, NC 27526For Sale
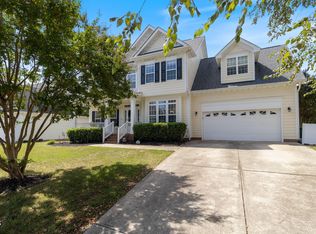
 MLS ID #10193507, Sal Stammetti. Doorify MLS
 - $535,0004 bd3 ba2.5k sqft3825 Bostwyck Dr, Fuquay Varina, NC 27526For Sale
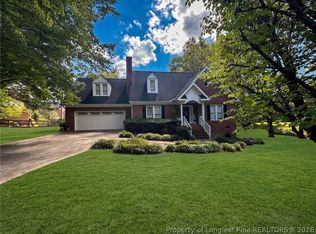 MLS ID #770343, ONDRIA ORTIZ, THE BROWN KEYS REAL ESTATE. LPRMLS
 - $--4 bd3 ba2.3k sqft562 Birchtree Valley Ct, Fuquay Varina, NC 27526Auction
 ServiceLink Auction
 - $479,0004 bd3 ba2.5k sqft216 Powhatan Dr, Fuquay Varina, NC 27526For Sale
 MLS ID #10192777, Robin Samuel Franc Hug. Doorify MLS
 - $497,5004 bd3 ba2.1k sqft5932 Johnson Pond Rd, Fuquay Varina, NC 27526For SaleMLS ID #10188442, Petra Thomas. Doorify MLS
- $460,9004 bd3 ba2.9k sqft1337 Old Bramble Ln, Fuquay Varina, NC 27526For SaleMLS ID #10190328, Peter Greijn. Doorify MLS
- $499,0003 bd4 ba2.6k sqft300 Powhatan Dr, Fuquay Varina, NC 27526For SaleMLS ID #10184299, Pat Edwards. Doorify MLS
- $479,0004 bd3 ba2.5k sqft1508 Lake Glen Dr, Fuquay Varina, NC 27526For SaleMLS ID #10188594, Justin Godwin. Doorify MLS
- $479,0003 bd3 ba1.9k sqft1971 N Tansea Ct, Fuquay Varina, NC 27526For SaleMLS ID #10194536, Albert Spadin. Doorify MLS
- $500,0003 bd3 ba2.3k sqft3912 Freemark Ln, Fuquay Varina, NC 27526For SaleMLS ID #10193860, Dennis Fowler. Doorify MLS
- $579,0004 bd3 ba2.5k sqft402 Rittenhouse Ct, Fuquay Varina, NC 27526For SaleMLS ID #10196047, Krista Abshure. Doorify MLS
- $498,9004 bd3 ba2.5k sqft1932 Heisser Ln, Fuquay Varina, NC 27526For SaleMLS ID #10187136, Aparna Ahuja. Doorify MLS
- $525,0003 bd3 ba2.4k sqft5108 Steuben Pl, Fuquay Varina, NC 27526For SaleMLS ID #10181892, Keegan Reynolds. Doorify MLS
- $524,0004 bd3 ba2.1k sqft903 Baileymoor Ct, Fuquay Varina, NC 27526For SaleMLS ID #10174708, Kathryn Michelle MacKinnon. Doorify MLS
- $620,0004 bd3 ba2.5k sqft3520 Bentwinds Bluffs Ln, Fuquay Varina, NC 27526For SaleMLS ID #10194421, Kathy Lynch. Doorify MLS
- $515,0003 bd2 ba2k sqft1904 Abniki Dr, Fuquay Varina, NC 27526For SaleMLS ID #10190378, Gary Zeller. Doorify MLS
- $622,0004 bd3 ba3k sqft1279 Dairy Glen Dr, Fuquay Varina, NC 27526For SaleMLS ID #10184290, Thomas Ladane Shoupe. Doorify MLS
- $479,0003 bd3 ba2.7k sqft209 S Harrison Place Ln, Fuquay Varina, NC 27526For SaleMLS ID #10180745, Lewis Beynon. Doorify MLS
- $579,9003 bd3 ba2.5k sqft4908 Allanbrooke Ln, Fuquay Varina, NC 27526For SaleMLS ID #10189049, Cindy Szoczei. Doorify MLS
- $659,0004 bd3 ba2.5k sqft2400 Forestbluff Dr, Fuquay Varina, NC 27526For SaleMLS ID #10194521, Rachel Goley Lowe. Doorify MLS
