Amazing opportunity in East Cobb for an investor, a large family or multi-generational living! Two updated, detached homes (Units A and B; total of 2283 SF). Live in one and lease out the other, lease both or use all the space for yourself and extended family. Each well appointed ranch home has 3 bedrooms and 2 baths (total of 6 bedrooms and 4 bath), including one master ensuite in each. Both homes have huge, eat in kitchens with granite counters, stainless appliances, upgraded cabinetry and a pantry. Plenty of space to relax in the spacious family rooms and each already includes washer and dryer. The baths have been updated with modern tile, vanities and fixtures. New paint, vinyl flooring and carpet. The homes sit on a corner lot with a large, shaded yard and plentiful parking. All of this in a great location with easy access to highways, The Battery, shopping, dining and entertainment. Opportunities like this don't come up very often so don't miss the chance to see this unique property today!
Active
$649,700
1716 Nekoma St, Marietta, GA 30068
6beds
2,283sqft
:
Get pre-qualified$4,192/mo
Single Family Residence, Residential
Built in 1950
0.26 Acres Lot
$633,900 Zestimate®
$285/sqft
$-- HOA
What's special
Large shaded yardSpacious family roomsStainless appliancesGranite countersUpgraded cabinetryHuge eat in kitchensCorner lot
- 110 days |
- 189 |
- 4 |
Zillow last checked:
Listing updated:
Listed by:
MELIDA POTTS,
Potts Realty Inc. 770-396-6100
Source: FMLS GA,MLS#: 7750786
Facts & features
Interior
Bedrooms & bathrooms
- Bedrooms: 6
- Bathrooms: 4
- Full bathrooms: 4
- Main level bathrooms: 4
- Main level bedrooms: 6
Rooms
- Room types: Bonus Room, Family Room, Laundry, Living Room
Primary bedroom
- Features: Master on Main, Split Bedroom Plan
- Level: Master on Main, Split Bedroom Plan
Bedroom
- Features: Master on Main, Split Bedroom Plan
Primary bathroom
- Features: Shower Only, Tub/Shower Combo
Dining room
- Features: Open Concept, Seats 12+
Kitchen
- Features: Cabinets Stain, Eat-in Kitchen, Pantry, Stone Counters, View to Family Room
Heating
- Central
Cooling
- Ceiling Fan(s), Central Air
Appliances
- Included: Dishwasher, Dryer, Gas Range, Microwave, Range Hood, Refrigerator, Washer
- Laundry: In Hall, In Kitchen
Features
- Crown Molding, Other
- Flooring: Carpet, Tile, Vinyl
- Windows: Double Pane Windows
- Basement: None
- Has fireplace: No
- Fireplace features: None
- Common walls with other units/homes: No Common Walls
Interior area
- Total structure area: 2,283
- Total interior livable area: 2,283 sqft
- Finished area above ground: 2,283
Video & virtual tour
Property
Parking
- Total spaces: 4
- Parking features: Kitchen Level, Level Driveway, Parking Lot, Parking Pad
- Has uncovered spaces: Yes
Accessibility
- Accessibility features: None
Features
- Levels: One
- Stories: 1
- Patio & porch: Patio
- Exterior features: Courtyard, Rain Gutters
- Pool features: None
- Spa features: None
- Fencing: None
- Has view: Yes
- View description: Other
- Waterfront features: None
- Body of water: None
Lot
- Size: 0.26 Acres
- Features: Front Yard, Landscaped
Details
- Additional structures: None
- Parcel number: 16120700200
- Other equipment: None
- Horse amenities: None
Construction
Type & style
- Home type: SingleFamily
- Architectural style: Ranch
- Property subtype: Single Family Residence, Residential
Materials
- Cement Siding
- Foundation: Slab
- Roof: Composition
Condition
- Resale
- New construction: No
- Year built: 1950
Utilities & green energy
- Electric: Other
- Sewer: Public Sewer
- Water: Public
- Utilities for property: Cable Available, Electricity Available, Natural Gas Available, Phone Available, Sewer Available, Underground Utilities, Water Available
Green energy
- Energy efficient items: None
- Energy generation: None
Community & HOA
Community
- Features: Near Schools, Near Shopping
- Security: Smoke Detector(s)
- Subdivision: None
HOA
- Has HOA: No
Location
- Region: Marietta
Financial & listing details
- Price per square foot: $285/sqft
- Tax assessed value: $315,210
- Annual tax amount: $3,799
- Date on market: 4/9/2026
- Cumulative days on market: 110 days
- Electric utility on property: Yes
- Road surface type: Paved
Estimated market value
$633,900
$602,000 - $666,000
$3,417/mo
Price history
| Date | Event | Price |
|---|---|---|
| 4/10/2026 | Listed for sale | $649,700+231.5%$285/sqft |
Source:  FMLS GA #7750786 Report a problem FMLS GA #7750786 Report a problem | ||
| 9/12/2022 | Sold | $196,000$86/sqft |
Source: Public Record Report a problem | ||
Public tax history
| Year | Property taxes | Tax assessment |
|---|---|---|
| 2024 | $3,801 +82.1% | $126,084 +82.1% |
| 2023 | $2,088 +3.4% | $69,256 +4.1% |
| 2022 | $2,020 +5.3% | $66,560 +5.3% |
| 2021 | $1,918 | $63,200 |
| 2020 | $1,918 +33.1% | $63,200 -66.8% |
| 2019 | $1,441 | $190,220 +60.2% |
| 2018 | $1,441 | $118,710 +253.4% |
| 2017 | $1,441 +34.5% | $33,592 -9.8% |
| 2016 | $1,071 +24.5% | $37,260 +27.6% |
| 2015 | $860 | $29,196 |
Find assessor info on the county website
Monthly payment
Est. payment
Payment breakdown
Explore the cost of this home by adjusting the details. Changes won't be saved.Climate risks
Neighborhood: 30068
Nearby schools
GreatSchools rating
- 4/10Powers Ferry Elementary SchoolGrades: PK-5Distance: 0.8 mi
- 6/10East Cobb Middle SchoolGrades: 6-8Distance: 2.8 mi
- 7/10Wheeler High SchoolGrades: 9-12Distance: 1.4 mi
Schools provided by the listing agent
- Elementary: Powers Ferry
- Middle: East Cobb
- High: Wheeler
Source: FMLS GA. This data may not be complete. We recommend contacting the local school district to confirm school assignments for this home.
- $340,100-- bd-- ba2.6k sqft1724 Nekoma St, Marietta, GA 30068Off Market
- $274,700-- bd-- ba-- sqft89 Gable Rd, Marietta, GA 30068Off Market
- $403,2004 bd2 ba2.1k sqft99 Gable Rd, Marietta, GA 30068Off Market
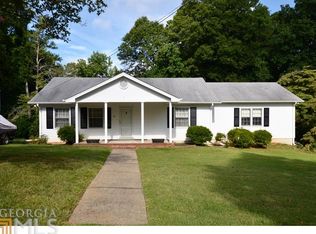
- $392,400-- bd-- ba1.6k sqft1721 Lower Roswell Rd, Marietta, GA 30068Off Market
- $364,200-- bd-- ba1k sqft1601 Lower Roswell Rd, Marietta, GA 30068Off Market
- $368,300-- bd-- ba1.3k sqft1733 Lower Roswell Rd, Roswell, GA 30068Off Market
- $377,100-- bd-- ba2.5k sqft1715 Nekoma St, Marietta, GA 30068Off Market
- $321,800-- bd-- ba-- sqft1723 Nekoma St, Marietta, GA 30068Off Market
A local agent can set up tours, give advice and negotiate with sellers.
Similar homes
- $721,0006 bd3 ba2.8k sqft151 Shadowlawn Rd SE, Marietta, GA 30067For Sale
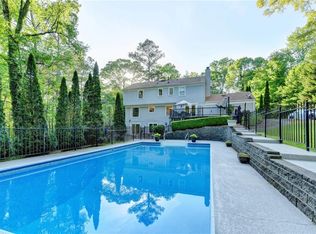
 MLS ID #7757468, Melissa Lowman, Virtual Properties Realty. Biz. FMLS GA
 - $575,0006 bd3 ba2.6k sqft1680 Pinefield Rd, Marietta, GA 30066For Sale
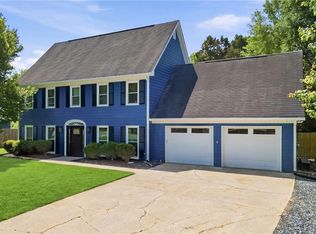 MLS ID #7743679, Justine Taylor, Virtual Properties Realty.com. FMLS GA
 - $574,9003 bd3 ba2.9k sqft1439 Forest Ln SE, Marietta, GA 30067Active

 MLS ID #10785001, Maria Galvis, Keller Williams Realty Consultants. GAMLS
 - $500,0003 bd3 ba1.3k sqft476 Freyer Dr NE, Marietta, GA 30060Active
 MLS ID #10806407, Lynn O'Brien, Keller Williams Realty Partners. GAMLS
 - $360,0003 bd2 ba2k sqft1142 Barnes Mill Rd, Marietta, GA 30062For SaleMLS ID #7799191, Marilia Nascimento, MGN Fine Homes Inc.. FMLS GA
- $629,9004 bd4 ba2.4k sqft2690 Telfair Dr SE, Smyrna, GA 30080For SaleMLS ID #7799005, ARNALDO SAN MARTIN, Bolst, Inc.. FMLS GA
- $464,9004 bd3 ba2.8k sqft1586 Kings Rd, Marietta, GA 30062ActiveMLS ID #10593511, Jenna Matheny, Realistry Brokerage, LLC. GAMLS
- $519,5005 bd4 ba2.5k sqft2093 Breconridge Dr SW, Marietta, GA 30064For SaleMLS ID #7654530, EMEKA EDEMCORD, EXP Realty, LLC.. FMLS GA
- $449,0005 bd4 ba2.6k sqft45 Smyrna Powder Springs Rd SE, Marietta, GA 30060ActiveMLS ID #10732167, LME Realty, Keller Williams Realty. GAMLS
- $599,0004 bd3 ba2.5k sqft4645 Dunwoody Club Dr, Dunwoody, GA 30350For SaleMLS ID #7751242, Yu Chen Liu, Crye-Leike South. FMLS GA
- $441,0004 bd3 ba2.3k sqft253 Lamplighter Ln SE, Marietta, GA 30067For SaleMLS ID #7676929, Doug Smith, Mainstay Brokerage LLC. FMLS GA
- $550,0004 bd3 ba2k sqft3863 Moon Station Rd NW, Kennesaw, GA 30144ActiveMLS ID #10782300, Nikhil Sharma, TOP Brokerage. GAMLS
- $579,0005 bd3 ba2.3k sqft2501 Henderson Mill Rd NE, Atlanta, GA 30345For SaleMLS ID #7738978, Lisa Liu, America Realty Center, Inc.. FMLS GA
- $525,0003 bd3 ba2k sqft1817 Teasley Dr SE, Smyrna, GA 30080For SaleMLS ID #7796901, Ross Nicewonder, Atlanta Fine Homes Sotheby's International. FMLS GA
- $480,0003 bd3 ba1.6k sqft2056 Gober Ave SE, Marietta, GA 30080For SaleMLS ID #7736840, SUSAN AYERS, Clickit Realty. FMLS GA
- $595,0005 bd3 ba1.7k sqft1590 Misty River Run, Roswell, GA 30076For SaleMLS ID #7796114, Brian Allgood, Wynd Realty, LLC. FMLS GA
- $405,0003 bd3 ba1.5k sqft778 Gardenside Cir SE, Marietta, GA 30067For SaleMLS ID #7750041, Meredith Owings, The Norton Agency. FMLS GA
- $425,0003 bd2 ba2.1k sqft1485 Barrier Rd, Marietta, GA 30066For SaleMLS ID #7779176, Tanya Pickens, Opendoor Brokerage, LLC. FMLS GA
- $385,0004 bd2 ba2k sqft562 Hidden Hills Ct, Marietta, GA 30066For SaleMLS ID #7757754, Andreina Dewendt, EXP Realty, LLC.. FMLS GA
- $639,9003 bd3 ba1.8k sqft2266 Memorial Dr, Atlanta, GA 30317For SaleMLS ID #7778418, Wilson Property Partners, Bolst, Inc.. FMLS GA
