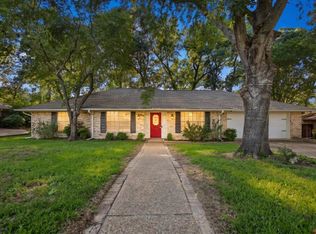
Well-maintained and move-in ready, this updated 3-bedroom, 2.5-bath single-story home offers classic charm and thoughtful improvements throughout. Built in the 1960s, the home features great curb appeal and a welcoming front porch—ideal for enjoying morning coffee or relaxing at the end of the day. The functional floor plan is designed for both everyday living and entertaining, offering light-filled formal living and formal dining areas that comfortably accommodate gatherings and holiday meals. A spacious family room features a rustic wood-beamed ceiling and a floor-to-ceiling brick fireplace, creating a warm and inviting focal point. The family room opens to a large enclosed sunroom with a wall of windows that bring in abundant natural light and provide views of the expansive backyard and open deck—perfect for enjoying indoor-outdoor living. The generously sized backyard offers ample space for recreation, gardening, or future outdoor projects. Recent updates include new bathroom flooring, updated countertops in the kitchen and primary bathroom, and updated lighting throughout the entry, living, dining, and kitchen areas. Conveniently located in the heart of Tyler, this home offers easy access to shopping, dining, and everyday amenities and is zoned to Tyler ISD. No HOA! 3D Scan available online.
Pending
Price cut: $7K (6/16)
$279,000
1716 Yosemite Dr, Tyler, TX 75703
3beds
2,066sqft
:
Get pre-qualified$2,164/mo
Single Family Residence
Built in 1961
-- sqft lot
$275,500 Zestimate®
$135/sqft
$-- HOA
What's special
Floor-to-ceiling brick fireplaceAbundant natural lightFunctional floor planSpacious family roomGreat curb appealWelcoming front porchRustic wood-beamed ceiling
- 204 days |
- 516 |
- 27 |
Zillow last checked:
Listing updated:
Listed by:
Josh Kesterson,
Redfin Corporation
Source: GTARMLS,MLS#: 26000046
Facts & features
Interior
Bedrooms & bathrooms
- Bedrooms: 3
- Bathrooms: 3
- Full bathrooms: 2
- 1/2 bathrooms: 1
Rooms
- Room types: Separate Formal Living, Family Room, Sunroom, 2 Living Areas
Bedroom
- Features: Other/See Remarks
Bedroom 1
- Area: 195
- Dimensions: 13 x 15
Bedroom 2
- Area: 156
- Dimensions: 13 x 12
Bedroom 3
- Area: 132
- Dimensions: 11 x 12
Bathroom
- Features: Shower Only
Dining room
- Features: Formal Living Combo, Den/Dining Combo
Kitchen
- Features: Kitchen/Eating Combo, Breakfast Room
- Area: 209
- Dimensions: 11 x 19
Living room
- Area: 368
- Dimensions: 23 x 16
Heating
- Central/Gas
Cooling
- Central Electric
Appliances
- Included: Dishwasher, Electric Oven, Electric Cooktop
Features
- Ceiling Fan(s)
- Has fireplace: Yes
- Fireplace features: Brick
Interior area
- Total structure area: 2,066
- Total interior livable area: 2,066 sqft
Property
Parking
- Total spaces: 2
- Parking features: Garage
- Garage spaces: 2
- Details: Garage Size: 21x23
Features
- Levels: One
- Stories: 1
- Patio & porch: Deck Open, Porch
- Pool features: None
- Fencing: Other/See Remarks
Details
- Additional structures: Other
- Parcel number: 150000103208014000
- Special conditions: None
Construction
Type & style
- Home type: SingleFamily
- Architectural style: Traditional
- Property subtype: Single Family Residence
Materials
- Brick Veneer
- Foundation: Slab
- Roof: Composition
Condition
- Year built: 1961
Utilities & green energy
- Water: Company: City Of Tyler
Community & HOA
Community
- Security: Smoke Detector(s)
- Subdivision: GREEN ACRES PARK
HOA
- Has HOA: No
Location
- Region: Tyler
Financial & listing details
- Price per square foot: $135/sqft
- Tax assessed value: $306,881
- Annual tax amount: $5,220
- Date on market: 1/2/2026
Estimated market value
$275,500
$262,000 - $289,000
$1,914/mo
Price history
| Date | Event | Price |
|---|---|---|
| 7/20/2026 | Pending sale | $279,000$135/sqft |
Source:  GTARMLS #26000046 Report a problem GTARMLS #26000046 Report a problem | ||
| 6/16/2026 | Price change | $279,000-2.4%$135/sqft |
Source: GTARMLS #26000046 Report a problem | ||
| 4/10/2026 | Price change | $286,000-1%$138/sqft |
Source: GTARMLS #26000046 Report a problem | ||
| 3/13/2026 | Price change | $289,000-1.7%$140/sqft |
Source: GTARMLS #26000046 Report a problem | ||
| 2/14/2026 | Price change | $294,000-2%$142/sqft |
Source: GTARMLS #26000046 Report a problem | ||
| 1/2/2026 | Listed for sale | $300,000+9.5%$145/sqft |
Source: GTARMLS #26000046 Report a problem | ||
| 2/9/2022 | Sold | -- |
Source: GTARMLS #10143991 Report a problem | ||
| 1/3/2022 | Pending sale | $274,000$133/sqft |
Source: GTARMLS #10143991 Report a problem | ||
| 12/29/2021 | Listed for sale | $274,000+66.1%$133/sqft |
Source: GTARMLS #10143991 Report a problem | ||
| 9/6/2016 | Sold | -- |
Source: GTARMLS #10070151 Report a problem | ||
| 7/31/2016 | Pending sale | $165,000$80/sqft |
Source: National Agent Network #13430641 Report a problem | ||
| 7/4/2016 | Listed for sale | $165,000$80/sqft |
Source: National Agent Network #10070151 Report a problem | ||
Public tax history
| Year | Property taxes | Tax assessment |
|---|---|---|
| 2024 | $4,237 +5.9% | $306,881 +6.3% |
| 2023 | $4,001 +12.1% | $288,690 +17.6% |
| 2022 | $3,571 -1.3% | $245,400 +28.8% |
| 2021 | $3,616 +5.7% | $190,552 +3.1% |
| 2020 | $3,420 +8.9% | $184,795 +12.4% |
| 2019 | $3,141 -9.1% | $164,391 -6.6% |
| 2018 | $3,456 +0.6% | $176,070 |
| 2017 | $3,436 +185.3% | $176,070 +10% |
| 2016 | $1,204 -10.2% | $160,108 +3.6% |
| 2015 | $1,342 | $154,520 |
| 2014 | $1,342 | -- |
| 2013 | $1,342 | -- |
| 2012 | $1,342 | -- |
| 2011 | $1,342 | -- |
| 2010 | -- | $145,786 |
| 2009 | -- | $145,786 -0.1% |
| 2008 | -- | $145,900 |
| 2007 | -- | $145,900 |
| 2006 | -- | $145,900 +4.9% |
| 2005 | -- | $139,100 +15.3% |
| 2004 | -- | $120,600 +2.7% |
| 2003 | -- | $117,400 +6.9% |
| 2002 | -- | $109,800 |
| 2001 | -- | $109,800 +6.3% |
| 2000 | -- | $103,300 |
Find assessor info on the county website
Monthly payment
Est. payment
Payment breakdown
Explore the cost of this home by adjusting the details. Changes won't be saved.Climate risks
Neighborhood: Green Acres
Nearby schools
GreatSchools rating
- 9/10Woods Elementary SchoolGrades: PK-5Distance: 1.1 mi
- 6/10Hubbard Middle SchoolGrades: 6-8Distance: 0.4 mi
- 6/10Tyler Legacy High SchoolGrades: 9-12Distance: 1 mi
Schools provided by the listing agent
- Elementary: Woods
- Middle: Hubbard
- High: Tyler Legacy
Source: GTARMLS. This data may not be complete. We recommend contacting the local school district to confirm school assignments for this home.
- $294,1003 bd2 ba2.3k sqft1722 Yosemite Dr, Tyler, TX 75703Off Market
- $287,2004 bd2 ba2.6k sqft1708 Yosemite Dr, Tyler, TX 75703Off Market
- $234,700-- bd2 ba1.9k sqft1715 Easy St, Tyler, TX 75703Off Market
- $281,2003 bd2 ba2.1k sqft1721 Easy St, Tyler, TX 75703Off Market

- $256,1004 bd2 ba2.2k sqft1715 Yosemite Dr, Tyler, TX 75703Off Market
- $225,8003 bd2 ba1.8k sqft1707 Easy St, Tyler, TX 75703Off Market
- $295,9003 bd2 ba2.2k sqft1721 Yosemite Dr, Tyler, TX 75703Off Market
- $285,3003 bd2 ba2k sqft1707 Yosemite Dr, Tyler, TX 75703Off Market
A local agent can set up tours, give advice and negotiate with sellers.
A local lender can help you make sure your offer is ready when you are.
Similar homes
- $295,0003 bd2 ba1.8k sqft4425 Dundee Dr, Tyler, TX 75703For Sale
 MLS ID #20264398, Gena S Johnson, Leslie Cain Realty, LLC. LGVBOARD
 - $295,0003 bd2 ba1.8k sqft4435 Dundee Dr, Tyler, TX 75703For Sale
 MLS ID #26008235, Gena Johnson, Leslie Cain Realty, LLC. GTARMLS
 - $325,0003 bd2 ba1.9k sqft2225 Heather Ln, Tyler, TX 75703For Sale
 MLS ID #26006030, Dominique Ceja, Platinum Realty Group Tyler LLC. GTARMLS
 - $329,9904 bd2 ba2.2k sqft4728 Downing St, Tyler, TX 75703For Sale
 MLS ID #26002618, Kathleen West, Dwell Realty. GTARMLS
 - $269,5003 bd2 ba1.9k sqft225 Powell Dr, Tyler, TX 75703For SaleMLS ID #26009404, Kelly Raulston, East Texas Preferred Propertie - Tyler. GTARMLS
- $274,9003 bd2 ba1.5k sqft3217 Libbie St, Tyler, TX 75707For SaleMLS ID #26008124, Karl Crawford, Keller Williams Realty-Tyler. GTARMLS
- $286,4003 bd2 ba2k sqft3100 Rosemary Ln, Tyler, TX 75701For SaleMLS ID #26008476, Ryan Major, Keller Williams Realty-Tyler. GTARMLS
- $345,9004 bd3 ba2.3k sqft1816 Chipco Dr, Tyler, TX 75703For SaleMLS ID #26002735, Gloria Davis, Texas Premier Realty. GTARMLS
- $277,0002 bd2 ba1.5k sqft605 Shiloh Ridge St, Tyler, TX 75703For SaleMLS ID #26008023, Cynthia Marshall, Marshall Property Group. GTARMLS
- $335,0004 bd3 ba2.1k sqft4913 Pine Knoll St, Tyler, TX 75703For SaleMLS ID #26004432, Judy Kunzman, Keller Williams Realty-Tyler. GTARMLS
- $274,9003 bd2 ba1.7k sqft15060 Willowwood Dr, Tyler, TX 75703For SaleMLS ID #26007951, Jake Ashley, Dwell Realty. GTARMLS
- $264,9003 bd3 ba2.2k sqft3303 Shenandoah Dr, Tyler, TX 75701For SaleMLS ID #26005245, Ken Sheppa, Leslie Cain Realty, LLC. GTARMLS
- $299,9993 bd2 ba1.9k sqft1018 Pollard Dr, Tyler, TX 75701For SaleMLS ID #26002806, Robby Mayne, RealEdge Real Estate - Tyler. GTARMLS
- $289,9003 bd2 ba1.4k sqft608 E 5th St, Tyler, TX 75701For SaleMLS ID #26009270, Katie Edwards, Century 21 First Group - Lindale. GTARMLS
- $299,9993 bd2 ba1.5k sqft2033 Neeley St, Tyler, TX 75701For SaleMLS ID #26007994, Angela Saxon, Maya Properties. GTARMLS
- $269,9003 bd3 ba1.8k sqft1704 E Houston St, Tyler, TX 75702For SaleMLS ID #26000531, Phyllis Roberts, RealEdge Real Estate - Tyler. GTARMLS
- $249,9003 bd2 ba1.5k sqft2304 Crestwood Dr, Tyler, TX 75701For SaleMLS ID #26000985, Jessica English, East Texas Preferred Properties, LLC. GTARMLS
- $245,0003 bd2 ba1.7k sqft2930 Roanoke Ln, Tyler, TX 75701For SaleMLS ID #26006763, Kim Houser, The Property Shoppe - eXp Realty, LLC. GTARMLS
- $229,9003 bd2 ba1.1k sqft2314 Pleasant Dr, Tyler, TX 75701For SaleMLS ID #26009471, Michelle Evangelista, Dwell Realty. GTARMLS
- $265,0003 bd2 ba1.7k sqft13070 County Road 285, Tyler, TX 75707For SaleMLS ID #26004709, Michelle Evangelista, Dwell Realty. GTARMLS
