An exceptional opportunity awaits: a private home ideal for investment, add to the portfolio whether for rental purposes or as an Airbnb. This truly turnkey property is conveniently located near the USA-Canadian Border.This stunning residence has been professionally remodeled from top to bottom, featuring numerous upgrades. Highlights include new lighting, freshly installed flooring and carpeting, newly painted interiors and exteriors, and a basement equipped with a new waterproofing system, sump pump, hot water tank, and furnace. The property boasts new vinyl windows throughout. The kitchen has undergone a complete professional remodel, showcasing granite countertops, new cabinetry, and modern appliances including a refrigerator, microwave, and disposal. The beautifully remodeled full bathroom, along with a first-floor bedroom, dining room, and living room, create inviting living spaces. On the second floor, you will find the primary bedroom featuring a spacious walk-in closet, an impressive new bathroom, and an additional bedroom. The third floor offers versatile space that can serve multiple functions, such as an office, game room, or bedroom, complemented by a storage area. Moreover, the property has been enhanced with a new architectural roof, 35-year shingles, an air conditioning unit, and two newly constructed back porches, along with a privacy fence. This home is a remarkable find, blending comfort and investment potential.
Pending
$176,900
1717 Whitney Ave, Niagara Falls, NY 14301
4beds
1,836sqft
Single Family Residence
Built in 1910
4,791 Square Feet Lot
$175,100 Zestimate®
$96/sqft
$-- HOA
What's special
Impressive new bathroomNew cabinetryAir conditioning unitStorage areaPrivacy fence
- 259 days |
- 17 |
- 0 |
Zillow last checked:
Listing updated:
Listed by:
HUNT Real Estate ERA 716-775-7500,
Rebecca Simpson 716-514-3750
Source: NYSAMLSs,MLS#: B1651110 Originating MLS: Buffalo
Originating MLS: BuffaloFacts & features
Interior
Bedrooms & bathrooms
- Bedrooms: 4
- Bathrooms: 2
- Full bathrooms: 2
- Main level bathrooms: 1
- Main level bedrooms: 1
Bedroom 1
- Level: First
Bedroom 2
- Level: Second
Bedroom 3
- Level: Second
Bedroom 4
- Level: Third
Heating
- Gas
Cooling
- Central Air
Appliances
- Included: Dryer, Dishwasher, Electric Oven, Electric Range, Gas Water Heater, Microwave, Refrigerator, Washer
- Laundry: In Basement
Features
- Attic, Separate/Formal Dining Room, Separate/Formal Living Room, Granite Counters, Living/Dining Room, Sliding Glass Door(s), Bedroom on Main Level, Programmable Thermostat
- Flooring: Carpet, Luxury Vinyl, Other, See Remarks, Varies
- Doors: Sliding Doors
- Basement: Full,Sump Pump
- Has fireplace: No
Interior area
- Total structure area: 1,836
- Total interior livable area: 1,836 sqft
Property
Parking
- Parking features: No Garage, Driveway
Features
- Patio & porch: Balcony
- Exterior features: Balcony, Fully Fenced, Gravel Driveway
- Fencing: Full
Lot
- Size: 4,791 Square Feet
- Dimensions: 40 x 124
- Features: Other, Near Public Transit, Rectangular, Rectangular Lot, Residential Lot, See Remarks
Details
- Parcel number: 2911001440720002006000
- Special conditions: Standard
Construction
Type & style
- Home type: SingleFamily
- Architectural style: Two Story
- Property subtype: Single Family Residence
Materials
- Vinyl Siding
- Foundation: Other, See Remarks
- Roof: Asphalt,Shingle
Condition
- Resale
- Year built: 1910
Utilities & green energy
- Sewer: Connected
- Water: Connected, Public
- Utilities for property: Sewer Connected, Water Connected
Community & HOA
Community
- Subdivision: Cudaback & Cary
Location
- Region: Niagara Falls
Financial & listing details
- Price per square foot: $96/sqft
- Tax assessed value: $29,900
- Annual tax amount: $1,642
- Date on market: 11/17/2025
- Cumulative days on market: 166 days
- Listing terms: Cash,Conventional,FHA,VA Loan
Estimated market value
$175,100
$166,000 - $184,000
$1,841/mo
Price history
| Date | Event | Price |
|---|---|---|
| 2/2/2026 | Pending sale | $176,900$96/sqft |
Source:  NYSAMLSs #B1651110 Report a problem NYSAMLSs #B1651110 Report a problem | ||
| 1/19/2026 | Price change | $176,900-1.7%$96/sqft |
Source: NYSAMLSs #B1651110 Report a problem | ||
| 1/2/2026 | Price change | $179,900-2.8%$98/sqft |
Source: NYSAMLSs #B1651110 Report a problem | ||
| 12/18/2025 | Price change | $185,000-1.1%$101/sqft |
Source: NYSAMLSs #B1651110 Report a problem | ||
| 12/3/2025 | Price change | $187,000-1.6%$102/sqft |
Source: NYSAMLSs #B1651110 Report a problem | ||
| 11/17/2025 | Listed for sale | $190,000+216.7%$103/sqft |
Source: NYSAMLSs #B1651110 Report a problem | ||
| 9/19/2025 | Sold | $60,000-11.1%$33/sqft |
Source: NYSAMLSs #B1601149 Report a problem | ||
| 9/8/2025 | Pending sale | $67,500$37/sqft |
Source: NYSAMLSs #B1601149 Report a problem | ||
| 9/3/2025 | Listing removed | $67,500$37/sqft |
Source: NYSAMLSs #B1601149 Report a problem | ||
| 6/27/2025 | Pending sale | $67,500$37/sqft |
Source: NYSAMLSs #B1601149 Report a problem | ||
| 5/19/2025 | Price change | $67,500-9.9%$37/sqft |
Source: NYSAMLSs #B1601149 Report a problem | ||
| 4/21/2025 | Listed for sale | $74,900+87.3%$41/sqft |
Source: NYSAMLSs #B1601149 Report a problem | ||
| 11/5/2020 | Sold | $40,000+2.6%$22/sqft |
Source: Public Record Report a problem | ||
| 11/7/2019 | Sold | $39,000+69.6%$21/sqft |
Source: Public Record Report a problem | ||
| 8/26/2019 | Sold | $23,000-34.3%$13/sqft |
Source: NYSAMLSs #B1162649 Report a problem | ||
| 6/25/2019 | Pending sale | $35,000$19/sqft |
Source: Keller Williams Realty #B1162649 Report a problem | ||
| 3/15/2019 | Price change | $35,000-30%$19/sqft |
Source: Keller Williams Realty #B1162649 Report a problem | ||
| 12/2/2018 | Listed for sale | $50,000+26.6%$27/sqft |
Source: Keller Williams Realty Buffalo Northtowns #B1162649 Report a problem | ||
| 12/23/2013 | Sold | $39,500+315.8%$22/sqft |
Source: Public Record Report a problem | ||
| 5/21/2002 | Sold | $9,500-32.1%$5/sqft |
Source: Public Record Report a problem | ||
| 8/16/1994 | Sold | $14,000$8/sqft |
Source: Public Record Report a problem | ||
Public tax history
| Year | Property taxes | Tax assessment |
|---|---|---|
| 2025 | -- | $29,200 |
| 2024 | -- | $29,200 |
| 2023 | -- | $29,200 |
| 2022 | -- | $29,200 |
| 2021 | -- | $29,200 |
| 2020 | -- | $29,200 |
| 2019 | -- | $29,200 |
| 2018 | -- | $29,200 |
| 2017 | $1,362 | $29,200 |
| 2016 | -- | $29,200 |
| 2015 | -- | $29,200 |
| 2014 | -- | $29,200 |
| 2013 | -- | $29,200 |
| 2012 | -- | $29,200 |
| 2011 | -- | $29,200 |
| 2010 | -- | $29,200 |
| 2009 | -- | $29,200 |
| 2008 | -- | $29,200 |
| 2007 | -- | $29,200 |
| 2006 | -- | $29,200 |
| 2005 | -- | $29,200 |
| 2004 | -- | $29,200 |
| 2003 | -- | $29,200 |
| 2002 | -- | $29,200 |
| 2001 | -- | $29,200 |
| 2000 | -- | $29,200 |
Find assessor info on the county website
Monthly payment
Climate risks
Neighborhood: 14301
Nearby schools
GreatSchools rating
- 4/10Harry F Abate Elementary SchoolGrades: 2-6Distance: 0.5 mi
- 3/10Gaskill Preparatory SchoolGrades: 7-8Distance: 0.8 mi
- 3/10Niagara Falls High SchoolGrades: 9-12Distance: 1.5 mi
Schools provided by the listing agent
- District: Niagara Falls
Source: NYSAMLSs. This data may not be complete. We recommend contacting the local school district to confirm school assignments for this home.
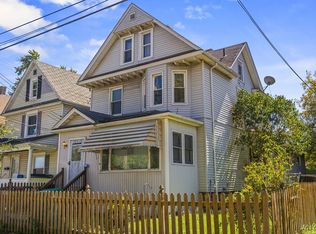
- $100,0004 bd2 ba2k sqft1715 Whitney Ave, Niagara Falls, NY 14301Sold
- $83,6004 bd2 ba1.4k sqft1719 Whitney Ave, Niagara Falls, NY 14301Off Market
- $72,300-- bd-- ba1.9k sqft1707 Whitney Ave, Niagara Falls, NY 14301Off Market

- $80,2005 bd2 ba1.6k sqft1721 Whitney Ave, Niagara Falls, NY 14301Off Market
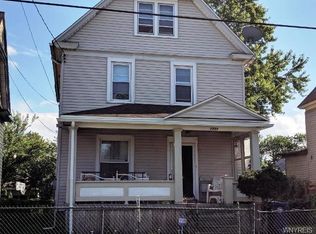
- $55,2003 bd1 ba1.3k sqft1705 Whitney Ave, Niagara falls, NY 14301Off Market
- $55,2006 bd2 ba2.7k sqft1705 Whitney Ave, Niagara falls, NY 14301Off Market
- $120,3006 bd2 ba2.7k sqft1705 Whitney Ave, Niagara Falls, NY 14301Off Market
- $101,2003 bd1 ba-- sqft1705 1/2 Whitney Ave, Niagara Falls, NY 14301Off Market
A local agent can set up tours, give advice and negotiate with sellers.
Similar homes
- $179,9993 bd2 ba1.5k sqft1807 Niagara Ave, Niagara Falls, NY 14305For Sale
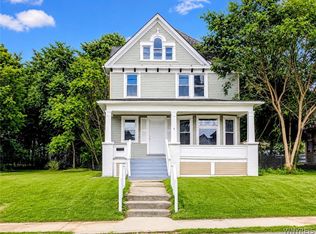
 MLS ID #B1700740, Kazi Rashid, Listing by: Towne Housing Real Estate. NYSAMLSs
 - $169,9993 bd2 ba1.6k sqft558 25th St, Niagara Falls, NY 14301For Sale
 MLS ID #B1702611, Tyrone DiMatteo, Listing by: Keller Williams Realty WNY. NYSAMLSs
 - $169,0004 bd2 ba2k sqft536 26th St, Niagara Falls, NY 14301For Sale
 MLS ID #B1680261, Joel D HusVar, Listing by: eXp Realty. NYSAMLSs
 - $194,9003 bd2 ba1.6k sqft216 79th St, Niagara Falls, NY 14304For Sale
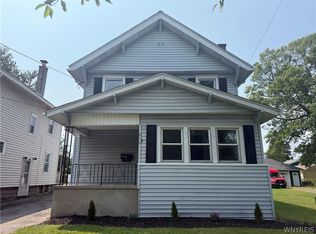 MLS ID #B1702176, Caleb Canazzi, Listing by: Blue Eagle Realty Corp.. NYSAMLSs
 - $209,9003 bd1 ba1k sqft1257 93rd St, Niagara Falls, NY 14304For SaleMLS ID #B1702980, Jennifer Dick, Listing by: Coldwell Banker Integrity Real Estate. NYSAMLSs
- $199,9004 bd2 ba1.8k sqft1817 Ontario Ave, Niagara Falls, NY 14305For SaleMLS ID #B1684562, Fuzayel Ahmed, Listing by: HUNT Real Estate ERA. NYSAMLSs
- $120,0003 bd2 ba1.1k sqft2247 Cleveland Ave, Niagara Falls, NY 14305For SaleMLS ID #B1701967, Brandon Peggues, Listing by: HUNT Real Estate ERA. NYSAMLSs
- $99,0004 bd2 ba1.6k sqft1246 Calumet Ave, Niagara Falls, NY 14305For SaleMLS ID #B1700426, Dana Hollingsworth, Listing by: Century 21 North East. NYSAMLSs
- $189,9003 bd2 ba960 sqft1205 85th St, Niagara Falls, NY 14304For SaleMLS ID #B1696300, Lisa Leffler, Listing by: Howard Hanna WNY Inc.. NYSAMLSs
- $139,5005 bd2 ba1.8k sqft1618 16th St, Niagara Falls, NY 14305For SaleMLS ID #B1674022, Paul Dolan, Listing by: HUNT Real Estate ERA. NYSAMLSs
- $223,5003 bd2 ba1.2k sqft120 81st St, Niagara Falls, NY 14304For SaleMLS ID #B1699545, Tahesha Jackson, Listing by: HUNT Real Estate ERA. NYSAMLSs
- $124,9006 bd2 ba2.3k sqft2722 Monroe Ave, Niagara Falls, NY 14303For SaleMLS ID #B1702171, Caleb Canazzi, Listing by: Blue Eagle Realty Corp.. NYSAMLSs
- $169,9004 bd2 ba1.4k sqft158 Hagen St, Buffalo, NY 14215For SaleMLS ID #B1694313, MD Zahid Al Mamun, Listing by: Keller Williams Realty WNY. NYSAMLSs
- $119,9003 bd2 ba1.1k sqft2410 Cleveland Ave, Niagara Falls, NY 14305For SaleMLS ID #B1683277, Michelle Boorum, Listing by: Great Lakes Real Estate Inc.. NYSAMLSs
- $220,0003 bd2 ba1.2k sqft1240 91st St, Niagara Falls, NY 14304For SaleMLS ID #B1701117, Colleen A Collier, Listing by: RE/MAX Plus. NYSAMLSs
- $199,9003 bd1 ba1k sqft27 Woodlee Ln, Grand Island, NY 14072For SaleMLS ID #B1703081, Caleb Canazzi, Listing by: Blue Eagle Realty Corp.. NYSAMLSs
- $224,9003 bd2 ba1.5k sqft8116 Lindbergh Ave, Niagara Falls, NY 14304For SaleMLS ID #B1695073, Mary C O'Brien, Listing by: KenDev Realty. NYSAMLSs
- $234,9003 bd2 ba1.5k sqft148 68th St, Niagara Falls, NY 14304For SaleMLS ID #B1691276, Benjamin King, Listing by: WNY Metro Roberts Realty. NYSAMLSs
- $189,9004 bd2 ba2.1k sqft27 Heward Ave, Buffalo, NY 14207For SaleMLS ID #B1701168, Md Nazmul Hussain, Listing by: HUNT Real Estate ERA. NYSAMLSs
- $159,0003 bd1 ba1.1k sqft5107 Tuscarora Rd, Niagara Falls, NY 14304For SaleMLS ID #B1701318, Brad G Bowman, Listing by: WNY Metro Roberts Realty. NYSAMLSs
