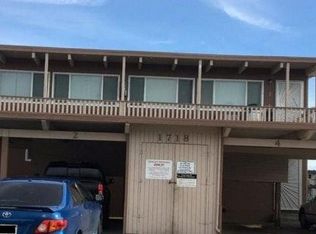
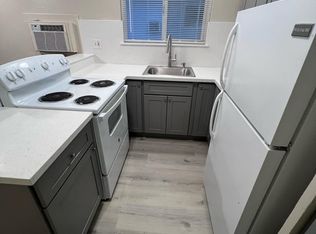
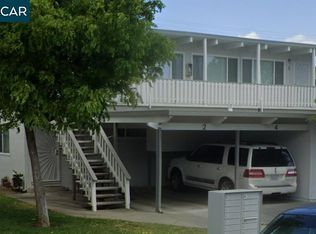
AiCRE Partners is pleased to present a prime investment opportunity portfolio of three well-maintained fourplexes located at 1712, 1713, and 1718 Fillmore Street in Fairfield, California. This collection offers a rare opportunity to acquire 12 total units within a stable, high-demand rental market. Each property consists of four spacious 2-bedroom, 1-bathroom units, specifically designed to attract long-term tenants and maintain low vacancy rates. The portfolio has undergone significant capital improvements, ensuring reduced immediate maintenance costs and enhanced "turn-key" appeal for a new owner. Extensive interior renovations have been performed across the portfolio, including the installation of newer stoves and A/C units to modernize the living spaces. The buildings feature fresh exterior paint and newer windows, contributing to a clean, updated aesthetic that stands out in the neighborhood. Each property also includes on-site laundry facilities, providing tenants with added convenience while generating supplemental income for ownership. Fairfield does not currently have local rent control ordinances. While the properties remain subject to California State Rent Control (AB 1482), the lack of more restrictive local caps allows for greater flexibility in management and market-rate adjustments. Situated in a high-density residential zone (RH) near NorthBay Medical Center and Travis Air Force Base, these units cater to a consistent workforce and commuter demograph
For sale
Price cut: $8K (9/1)
$951,150
1718 Fillmore St, Fairfield, CA 94533
8beds
4baths
3,344sqft
Quadruplex
Built in 1963
-- sqft lot
$928,200 Zestimate®
$284/sqft
$-- HOA
What's special
- 165 days
- 150
- 7
Zillow last checked:
Listing updated:
Listed by:
Brian Sanchez DRE #01768654 925-431-9508,
Keller Williams Studio City
Source: CCAR,MLS#: 41132567
Facts & features
Interior
Bedrooms & bathrooms
- Bedrooms: 8
- Bathrooms: 4
Heating
- Wall Furnace
Cooling
- Wall/Window Unit(s)
Appliances
- Laundry: Common Area
Features
- Updated Baths, Updated Kitchen, Tub w/Shower Over
- Flooring: Carpet
- Has fireplace: No
Interior area
- Total structure area: 3,344
- Total interior livable area: 3,344 sqft
Property
Parking
- Parking features: Carport, Off Street, Space Per Unit - 2
- Has carport: Yes
Lot
- Size: 6,534 Square Feet
- Features: None, Side Yard
Details
- Parcel number: 0033122120
- Special conditions: Standard
- Other equipment: None
Construction
Type & style
- Home type: MultiFamily
- Property subtype: Quadruplex
- Attached to another structure: Yes
Materials
- None
- Roof: Flat
Condition
- Year built: 1963
Utilities & green energy
- Electric: No Solar
- Sewer: Public Sewer
- Water: Public
Community & HOA
Community
- Subdivision: Other
HOA
- Has HOA: No
Location
- Region: Fairfield
Financial & listing details
- Price per square foot: $284/sqft
- Date on market: 4/27/2026
Estimated market value
$928,200
$882,000 - $975,000
$2,176/mo
Price history
| Date | Event | Price |
|---|---|---|
| 9/1/2026 | Price change | $951,150-0.8%$284/sqft |
Source:  CCAR #41132567 Report a problem CCAR #41132567 Report a problem | ||
| 4/28/2026 | Listed for sale | $959,150+91.8%$287/sqft |
Source: CCAR #41132567 Report a problem | ||
| 2/17/2016 | Sold | $500,000$150/sqft |
Source: Agent Provided Report a problem | ||
| 1/15/2016 | Listed for sale | $500,000$150/sqft |
Source: RE/MAX Gold of Fairfield #21600745 Report a problem | ||
Public tax history
Tax history is unavailable.
Find assessor info on the county website
Monthly payment
Est. payment
Payment breakdown
Explore the cost of this home by adjusting the details. Changes won't be saved.Climate risks
Neighborhood: 94533
Similar homes
- $925,0008 bd4 ba3.3k sqft1713 Fillmore St, Fairfield, CA 94533For Sale
 MLS ID #41132572, Brian Sanchez. CCAR
 - $1,068,0005 bd5 ba3.6k sqft1066 Winterwood Drive, Fairfield, CA 94533For Sale
 MLS ID #326062662, Stacy Stream, Streamhaven Estates. BAREIS
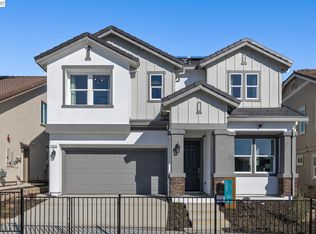
 - $899,0005 bd4 ba2.8k sqft1512 Millennium Way, Fairfield, CA 94533New Construction
 MLS ID #41125533, Brielle Carranza. Bay East AOR
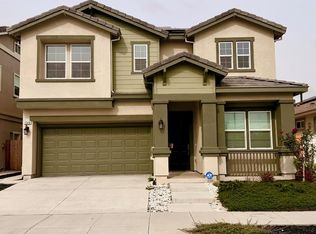
 - $815,0005 bd4 ba2.8k sqft1548 Nightfall Ln, Fairfield, CA 94533For Sale
 MLS ID #326078605, Ken Yan DRE #01720937, Prime Metropolis Prop., Inc.. SFAR
