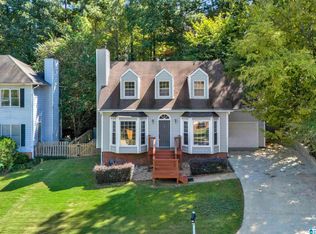
Move right in to this updated 3 bed 2.5 Bath home in Brookview Highlands! Walk to Loch Haven park and dog park. Main level has 9ft ceilings and hardwoods! Step inside front door to a large great room with gas fireplace and plenty of natural light. The dining room is spacious and adjacent to the kitchen. Enjoy view of backyard from Kitchen bay window! Half bath, Laundry, 2 car garage also on Main level. Upstairs- Large Primary Suite with new hardwoods & walk-in closet. Two additional bedrooms share a bath. Step outside and enjoy grilling on a covered pergola. White picket fence encloses back yard! Close to shops, restaurants and award winning Hoover schools. 2018- gas logs. 2019 - kitchen: New upper cabinets, recessed lighting, refinished floors. 2019-New hot water heater. 2020-new toilet/sink (half bath), hardwoods installed on stairs, primary bedroom & hallway. 2022- New carpet in bedrooms, upstairs paint. 2026- Exterior paint, new front door, pergola refinished and added roof.
For sale
$359,999
1719 Brookview Trl, Birmingham, AL 35216
3beds
1,711sqft
Single Family Residence
Built in 1987
7,405 Square Feet Lot
$-- Zestimate®
$210/sqft
$-- HOA
What's special
- 11 days
- 1,733
- 354
Likely to sell faster than
Zillow last checked:
Listing updated:
Listed by:
Lori Reich 205-936-7002,
ARC Realty Mountain Brook
Source: GALMLS,MLS#: 21468468
Facts & features
Interior
Bedrooms & bathrooms
- Bedrooms: 3
- Bathrooms: 3
- Full bathrooms: 2
- 1/2 bathrooms: 1
Rooms
- Room types: Bedroom, Dining Room, Bathroom, Great Room, Half Bath (ROOM), Kitchen, Master Bathroom, Master Bedroom
Primary bedroom
- Level: First
Bedroom 1
- Level: Second
Bedroom 2
- Level: Second
Primary bathroom
- Level: Second
Bathroom 1
- Level: First
Dining room
- Level: First
Kitchen
- Features: Laminate Counters, Eat-in Kitchen, Pantry
- Level: First
Basement
- Area: 0
Heating
- Central, Dual Systems (HEAT), Forced Air, Natural Gas
Cooling
- Central Air, Dual, Electric
Appliances
- Included: Convection Oven, Electric Cooktop, Dishwasher, Disposal, Ice Maker, Electric Oven, Self Cleaning Oven, Stove-Electric, Gas Water Heater
- Laundry: Electric Dryer Hookup, Washer Hookup, Main Level, Laundry Room, Laundry (ROOM), Yes
Features
- Recessed Lighting, High Ceilings, Crown Molding, Tray Ceiling(s), Shared Bath, Tub/Shower Combo, Walk-In Closet(s)
- Flooring: Carpet, Hardwood, Tile
- Doors: French Doors
- Windows: Window Treatments
- Basement: Crawl Space
- Attic: Pull Down Stairs,Yes
- Number of fireplaces: 1
- Fireplace features: Brick (FIREPL), Gas Log, Gas Starter, Great Room, Gas
Interior area
- Total interior livable area: 1,711 sqft
- Finished area above ground: 1,711
- Finished area below ground: 0
Video & virtual tour
Property
Parking
- Total spaces: 2
- Parking features: Driveway, On Street, Parking (MLVL), Garage Faces Side
- Garage spaces: 2
- Has uncovered spaces: Yes
Features
- Levels: 2+ story
- Patio & porch: Covered, Patio
- Pool features: None
- Fencing: Fenced
- View description: None
- Waterfront features: No
Lot
- Size: 7,405 Square Feet
- Features: Corner Lot, Few Trees
Details
- Parcel number: 4000053010001.000
- Special conditions: N/A
Construction
Type & style
- Home type: SingleFamily
- Property subtype: Single Family Residence
Materials
- Other
Condition
- Year built: 1987
Utilities & green energy
- Water: Public
- Utilities for property: Sewer Connected, Underground Utilities
Community & HOA
Community
- Subdivision: Brookview Highlands
Location
- Region: Birmingham
Financial & listing details
- Price per square foot: $210/sqft
- Tax assessed value: $299,800
- Annual tax amount: $2,079
- Price range: $360K - $360K
- Date on market: 10/23/2026
Estimated market value
Not available
Estimated sales range
Not available
Not available
Price history
| Date | Event | Price |
|---|---|---|
| 11/2/2026 | Listed for sale | $359,999+64.8%$210/sqft |
Source:  GALMLS #21468468 Report a problem | ||
| 5/30/2018 | Sold | $218,500+1.6%$128/sqft |
Source: GALMLS #814979 Report a problem | ||
| 4/30/2018 | Pending sale | $215,000$126/sqft |
Source: RE/MAX Southern Homes #814979 Report a problem | ||
| 4/28/2018 | Listed for sale | $215,000+7.5%$126/sqft |
Source: RE/MAX Southern Homes #814979 Report a problem | ||
| 7/31/2012 | Sold | $200,000-4.5%$117/sqft |
Source: Public Record Report a problem | ||
| 4/3/2012 | Listing removed | $209,500$122/sqft |
Source: FlatFee.com #1853 Report a problem | ||
| 2/7/2012 | Listed for sale | $209,500-6.8%$122/sqft |
Source: FlatFee.com #1853 Report a problem | ||
| 8/11/2011 | Listing removed | $224,900$131/sqft |
Source: Lawrence Arendall Humphries Real Estate, Inc. #490469 Report a problem | ||
| 6/27/2011 | Price change | $224,900-1.8%$131/sqft |
Source: Lawrence Arendall Humphries Real Estate, Inc. #490469 Report a problem | ||
| 2/26/2011 | Price change | $229,000-0.4%$134/sqft |
Source: Lawrence Arendall Humphries Real Estate, Inc. #490469 Report a problem | ||
| 2/14/2011 | Listed for sale | $229,900+7.2%$134/sqft |
Source: Lawrence Arendall Humphries Real Estate, Inc. #490469 Report a problem | ||
| 12/1/2005 | Sold | $214,500+18.5%$125/sqft |
Source: Public Record Report a problem | ||
| 6/2/2003 | Sold | $181,000+19.1%$106/sqft |
Source: Public Record Report a problem | ||
| 4/9/2002 | Sold | $152,000$89/sqft |
Source: Public Record Report a problem | ||
Public tax history
| Year | Property taxes | Tax assessment |
|---|---|---|
| 2025 | $2,079 +7.2% | $29,360 +7% |
| 2024 | $1,939 | $27,440 |
| 2023 | $1,939 +12.2% | $27,440 +11.8% |
| 2022 | $1,729 +7.8% | $24,540 +7.5% |
| 2021 | $1,604 +12.2% | $22,820 +11.8% |
| 2020 | $1,429 -48.8% | $20,420 -46.9% |
| 2019 | $2,789 +105.1% | $38,420 +97.4% |
| 2018 | $1,360 +9.7% | $19,460 +9.3% |
| 2017 | $1,239 +0.7% | $17,800 +0.7% |
| 2016 | $1,231 | $17,680 |
| 2015 | $1,231 +1.3% | $17,680 +1.6% |
| 2014 | $1,215 -3.7% | $17,400 |
| 2013 | $1,263 | $17,400 +0.1% |
| 2012 | $1,263 -5.8% | $17,390 -5.8% |
| 2011 | $1,341 | $18,470 |
| 2010 | $1,341 | $18,470 |
| 2009 | $1,341 -2.2% | $18,470 -2.2% |
| 2008 | $1,371 -2.9% | $18,880 -2.9% |
| 2007 | $1,412 +3% | $19,450 +3% |
| 2006 | $1,371 +7.9% | $18,890 +7.9% |
| 2005 | $1,271 +3.7% | $17,500 -48.1% |
| 2004 | $1,225 +6.9% | $33,740 +6.9% |
| 2003 | $1,146 +10.4% | $31,560 +120.7% |
| 2002 | $1,038 | $14,300 |
| 2001 | $1,038 | $14,300 |
| 2000 | $1,038 | $14,300 |
Find assessor info on the county website
Monthly payment
Est. payment
Payment breakdown
Explore the cost of this home by adjusting the details. Changes won't be saved.Climate risks
Neighborhood: 35216
Nearby schools
Schools provided by the listing agent
- Elementary: Rocky Ridge
- Middle: Berry
- High: Spain Park
Source: GALMLS. This data may not be complete. We recommend contacting the local school district to confirm school assignments for this home.
Similar homes
- $375,0003 bd2 ba1.6k sqftAtt, Birmingham, AL 35216For Sale

 MLS ID #21469098, Steve Parker, Keller Williams Realty Hoover. GALMLS
- $385,0003 bd2 ba2.2k sqft3244 Monte Doro Dr, Birmingham, AL 35216For Sale
 MLS ID #21469179, Katrina Stewart, Stonebridge Realty and Development. GALMLS
- $317,5004 bd3 ba2k sqft3308 Brookview Trce, Birmingham, AL 35216For Sale
 MLS ID #21466847, Jack Henry Milligan, eXp Realty, LLC Central. GALMLS
- $--4 bd2 ba2.2k sqft2205 Tal Brook Rd, Birmingham, AL 35216Auction
 ServiceLink Auction
- $349,0003 bd3 ba2.4k sqftAt&t, Birmingham, AL 35244For SaleMLS ID #21468677, Hollie Higgins, ARC Realty - Hoover. GALMLS
- $399,9004 bd3 ba2.3k sqftVerizon, Birmingham, AL 35216For SaleMLS ID #21456302, Cissy Schmidt, RealtySouth-OTM-Acton Rd. GALMLS
- $365,0003 bd2 ba1.7k sqftAt&t Fiber, Birmingham, AL 35226For SaleMLS ID #21468624, Will Brown, ARC Realty Vestavia. GALMLS
- $389,9004 bd3 ba2k sqft2057 Woodmeadow Cir, Birmingham, AL 35216For SaleMLS ID #21466809, Ashley Masa, Three Crosses Realty. GALMLS
- $419,0004 bd3 ba2.3k sqft3888 Ripple Leaf Cir, Birmingham, AL 35216For SaleMLS ID #21457313, Glenda Brown, Next Move Realty LLC. GALMLS
- $334,9993 bd3 ba2.2k sqftAtt, Birmingham, AL 35216For SaleMLS ID #21454842, Scott Butler, ARC Realty - Homewood. GALMLS
- $439,0004 bd3 ba2.2k sqftVerizon, Birmingham, AL 35244For SaleMLS ID #21468613, Joyce Watson, ARC Realty - Hoover. GALMLS
- $280,0003 bd3 ba1.8k sqft3637 Haven View Cir #3637, Birmingham, AL 35216For SaleMLS ID #21464487, Amanda Pearce, Lokation Real Estate LLC. GALMLS
- $415,0004 bd3 ba2.2k sqft2065 Woodmeadow Cir, Birmingham, AL 35216For SaleMLS ID #21461632, Tami Boyd, Keller Williams Metro South. GALMLS
- $429,0004 bd2 ba2.2k sqft3549 William And Mary Rd, Birmingham, AL 35216For SaleMLS ID #21466664, Hoa Huynh, ARC Realty 280. GALMLS
- $260,0003 bd3 ba1.8k sqftSpectrum, Birmingham, AL 35216For SaleMLS ID #21466203, Angela May, Keller Williams Realty Hoover. GALMLS
- $385,0004 bd3 ba1.9k sqft1845 Valgreen Ln, Birmingham, AL 35226For SaleMLS ID #21454182, Kimmie Mack Womack, Keller Williams Realty Vestavia. GALMLS
- $299,9003 bd2 ba1.9k sqft4865 Indian Valley Rd, Birmingham, AL 35244For SaleMLS ID #21462612, Drew Taylor, Keller Williams Realty Vestavia. GALMLS
- $275,0003 bd2 ba1.6k sqft2188 Rocky Ridge Rd, Birmingham, AL 35216For SaleMLS ID #21461098, Josh Vernon, Keller Williams Realty Vestavia. GALMLS
