Discover the charm and possibilities of 2224 Blue Ridge Boulevard! Situated on a generous half-acre lot, this 3 bedroom, 2 bath home offers a versatile layout with multiple living spaces, a formal dining room, and a finished basement featuring a cozy den, fireplace, and built in bookshelves. A bonus room provides the perfect flex space for a home office, playroom, or hobby room. Outside, enjoy the spacious, tree- lined backyard, grilling deck, and back patio- ideal for relaxing or entertaining. Complete with an attached garage and storage building, this home offers character, space, and room to make it your own in a convenient Hoover- area location!
Coming soon
$365,000
2224 Blue Ridge Blvd, Birmingham, AL 35226
3beds
1,729sqft
Single Family Residence
Built in 1972
0.56 Acres Lot
$-- Zestimate®
$211/sqft
$-- HOA
What's special
- 12 hours
- 479
- 54
Zillow last checked:
Listing updated:
Listed by:
Will Brown 205-243-8036,
ARC Realty Vestavia
Source: GALMLS,MLS#: 21468624
Facts & features
Interior
Bedrooms & bathrooms
- Bedrooms: 3
- Bathrooms: 2
- Full bathrooms: 2
Rooms
- Room types: Bedroom, Bonus Room, Bathroom, Kitchen, Master Bathroom, Master Bedroom
Primary bedroom
- Level: Second
Bedroom 1
- Level: Second
Bedroom 2
- Level: Second
Primary bathroom
- Level: Second
Bathroom 1
- Level: Second
Kitchen
- Features: Laminate Counters, Breakfast Bar
- Level: First
Living room
- Level: First
Basement
- Area: 0
Heating
- Natural Gas
Cooling
- Central Air
Appliances
- Included: Gas Cooktop, Dishwasher, Disposal, Microwave, Electric Oven, Refrigerator, Electric Water Heater
- Laundry: Electric Dryer Hookup, In Garage, Washer Hookup, In Basement, Garage Area, Yes
Features
- Wet Bar, High Ceilings, Linen Closet, Tub/Shower Combo
- Flooring: Carpet, Stone, Tile, Vinyl
- Basement: Partial,Partially Finished,Block
- Attic: Other,Pull Down Stairs,Yes
- Number of fireplaces: 1
- Fireplace features: Gas Starter, Masonry, Den, Gas
Interior area
- Total interior livable area: 1,729 sqft
- Finished area above ground: 1,729
- Finished area below ground: 0
Property
Parking
- Total spaces: 1
- Parking features: Attached, Garage Faces Side
- Attached garage spaces: 1
Features
- Levels: One
- Stories: 1
- Patio & porch: Open (PATIO), Patio, Open (DECK), Deck
- Exterior features: Outdoor Grill
- Pool features: None
- Fencing: Fenced
- View description: None
- Waterfront features: No
Lot
- Size: 0.56 Acres
Details
- Additional structures: Storage
- Parcel number: 2900351001.000
- Special conditions: N/A
Construction
Type & style
- Home type: SingleFamily
- Property subtype: Single Family Residence
Materials
- Other
- Foundation: Basement
Condition
- Year built: 1972
Utilities & green energy
- Sewer: Septic Tank
- Water: Public
- Utilities for property: Underground Utilities
Community & HOA
Community
- Security: Security System
- Subdivision: Blue Ridge Estates
Location
- Region: Birmingham
Financial & listing details
- Price per square foot: $211/sqft
- Tax assessed value: $314,800
- Annual tax amount: $2,232
- Price range: $365K - $365K
- Date on market: 10/26/2026
- Road surface type: Paved
Estimated market value
Not available
Estimated sales range
Not available
Not available
Price history
| Date | Event | Price |
|---|---|---|
| 6/7/2018 | Sold | $230,000-2.1%$133/sqft |
Source:  GALMLS #815723 Report a problem | ||
| 5/10/2018 | Pending sale | $235,000$136/sqft |
Source: RE/MAX First Choice #815723 Report a problem | ||
| 5/7/2018 | Listed for sale | $235,000+35.8%$136/sqft |
Source: RE/MAX First Choice #815723 Report a problem | ||
| 8/2/2011 | Sold | $173,000-1.1%$100/sqft |
Source: Public Record Report a problem | ||
| 6/11/2011 | Price change | $174,900-2.8%$101/sqft |
Source: RealtySouth #499013 Report a problem | ||
| 5/6/2011 | Listed for sale | $180,000$104/sqft |
Source: RealtySouth #499013 Report a problem | ||
Public tax history
| Year | Property taxes | Tax assessment |
|---|---|---|
| 2025 | $2,232 +1% | $31,480 +1% |
| 2024 | $2,211 +8.2% | $31,180 +8% |
| 2023 | $2,042 +6.8% | $28,860 +6.7% |
| 2022 | $1,912 +11.5% | $27,060 +11.2% |
| 2021 | $1,714 +0.4% | $24,340 +0.4% |
| 2020 | $1,707 +7.7% | $24,240 +7.4% |
| 2019 | $1,585 +5.7% | $22,560 +5.5% |
| 2018 | $1,499 +5% | $21,380 +4.8% |
| 2017 | $1,428 -6.6% | $20,400 -6.4% |
| 2016 | $1,530 +7.1% | $21,800 +6.9% |
| 2015 | $1,428 +1.3% | $20,400 +1.6% |
| 2014 | $1,410 -3.3% | $20,080 |
| 2013 | $1,458 | $20,080 +0% |
| 2012 | $1,458 -5.4% | $20,076 -5.4% |
| 2011 | $1,540 | $21,220 |
| 2010 | $1,540 | $21,220 |
| 2009 | $1,540 -3.2% | $21,220 -3.1% |
| 2008 | $1,591 +0.7% | $21,910 +0.7% |
| 2007 | $1,580 +22.1% | $21,760 +22.1% |
| 2006 | $1,294 +0.8% | $17,820 +0.8% |
| 2005 | $1,284 +16% | $17,680 -41.1% |
| 2004 | $1,107 +3.3% | $30,000 +3.3% |
| 2003 | $1,071 +21.9% | $29,040 +140% |
| 2002 | $879 | $12,100 |
| 2001 | $879 | $12,100 |
| 2000 | $879 | $12,100 |
Find assessor info on the county website
Monthly payment
Est. payment
Payment breakdown
Explore the cost of this home by adjusting the details. Changes won't be saved.Climate risks
Neighborhood: 35226
Nearby schools
Schools provided by the listing agent
- Elementary: Shades Mountain
- Middle: Berry
- High: Spain Park
Source: GALMLS. This data may not be complete. We recommend contacting the local school district to confirm school assignments for this home.


Similar homes
- $400,0003 bd2 ba1.8k sqft2321 Empire Rd, Birmingham, AL 35226For Sale
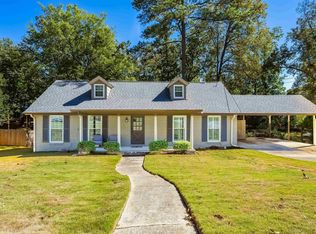
 MLS ID #21468248, Hayden Wald, RealtySouth-OTM-Acton Rd. GALMLS
- $346,0003 bd2 ba2.3k sqft2454 Gawain Dr, Birmingham, AL 35226For Sale
 MLS ID #21468280, Katie Grzybowski, Keller Williams Realty Hoover. GALMLS
- $399,9004 bd3 ba2.2k sqft1108 Forest Brook Dr, Birmingham, AL 35226For Sale
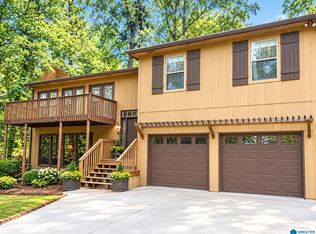 MLS ID #21467706, Misty Hester, Keller Williams Homewood. GALMLS
- $335,0003 bd2 ba1.3k sqft1520 Holly Rd, Birmingham, AL 35226For Sale
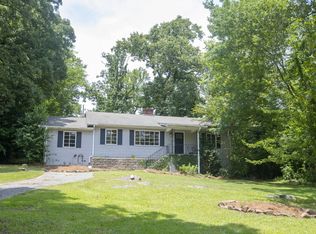 MLS ID #21458107, Alex Miller, eXp Realty, LLC Central. GALMLS
- $380,0003 bd3 ba1.9k sqft3493 Hurricane Rd, Birmingham, AL 35226For SaleMLS ID #21460764, Shannon Pernell, Keller Williams Metro South. GALMLS
- $399,0004 bd3 ba2.5k sqftAt&t, Birmingham, AL 35226For SaleMLS ID #21428189, Jane Huston Crommelin, Ray & Poynor Properties. GALMLS
- $356,0003 bd3 ba2k sqft1029 Castlemaine Dr, Birmingham, AL 35226For SaleMLS ID #21466830, Bert Siegel, RealtySouth-MB-Cahaba Rd. GALMLS
- $385,0004 bd3 ba1.9k sqft1845 Valgreen Ln, Birmingham, AL 35226For SaleMLS ID #21454182, Kimmie Mack Womack, Keller Williams Realty Vestavia. GALMLS
- $399,9003 bd3 ba2.2k sqft2301 Jacobs Rd, Birmingham, AL 35216For SaleMLS ID #21467576, Charles Perlis, LAH Sotheby's International Realty Homewood. GALMLS
- $399,0004 bd3 ba2.3k sqft2016 Chapel Rd, Birmingham, AL 35226For SaleMLS ID #21466470, Harold Collins, eXp Realty, LLC Central. GALMLS
- $320,0004 bd3 ba2.2k sqft1849 Tall Timbers Dr, Birmingham, AL 35226For SaleMLS ID #21462476, Jason Hayes, Keller Williams Realty Vestavia. GALMLS
- $413,0004 bd3 ba2.1k sqft2461 Mountain Dr, Birmingham, AL 35226For SaleMLS ID #21455556, Grace Gethi, Keller Williams Realty Hoover. GALMLS
- $299,0002 bd1 ba1.5k sqft2123 Pine Ln, Birmingham, AL 35226For SaleMLS ID #21459025, Jennifer BROWN, Five Star Real Estate, LLC. GALMLS
- $389,9004 bd3 ba2k sqft2057 Woodmeadow Cir, Birmingham, AL 35216For SaleMLS ID #21466809, Ashley Masa, Three Crosses Realty. GALMLS
- $465,0004 bd3 ba2.2k sqft1624 Linda Vista Ln, Vestavia Hills, AL 35226For SaleMLS ID #21463326, Christina James, Keller Williams Realty Hoover. GALMLS
- $395,0004 bd2 ba2.1k sqft3244 Monte Doro Dr, Birmingham, AL 35216For SaleMLS ID #21458806, Katrina Stewart, Stonebridge Realty and Development. GALMLS
- $419,9004 bd3 ba2.5k sqftAtt Spectrum, Birmingham, AL 35226For SaleMLS ID #21465213, Doug Yarbrough, Metro Real Estate Group LLC. GALMLS
- $339,9003 bd2 ba1.6k sqft933 Castlemaine Dr, Birmingham, AL 35226For SaleMLS ID #21462525, Stacy Creech, ARC Realty - Hoover. GALMLS
- $410,0003 bd3 ba1.9k sqft120 Castlehill Dr, Vestavia, AL 35226For SaleMLS ID #21460814, Josh Vernon, Keller Williams Realty Vestavia. GALMLS
