Presenting a meticulously maintained, move-in ready 3-bedroom, 2-bathroom home in the highly regarded Amherst School District.
Upon entering the foyer, you are welcomed by a spacious living room that seamlessly flows into the dining area and expansive kitchen. A sliding glass door at the rear opens to a generously sized, fenced backyard with a patio—perfect for outdoor entertaining and relaxation. Upstairs, the home features a large primary bedroom, two additional bedrooms with ample storage, and a full bathroom. The lower level offers a sizable family room, an additional full bath, and a laundry room. Some updates within the last 3 years include 90% of the window replaced, back sliding glass door replaced, kitchen/dining room LVT Flooring, dishwasher & refrigerator.
Enjoy easy access to major highways, shopping, dining, entertainment, parks, and more—all just minutes away.
Schedule your private showing today to experience all this exceptional property has to offer.
Active
$240,000
1719 Narragansett Blvd, Lorain, OH 44053
3beds
--sqft
Single Family Residence
Built in 1974
0.25 Acres Lot
$-- Zestimate®
$--/sqft
$-- HOA
What's special
Large primary bedroom
- 1 day |
- 370 |
- 13 |
Zillow last checked:
Listing updated:
Listed by:
Bernadette Stitchick 440-864-4257 bernniemarie1@gmail.com,
Russell Real Estate Services
Source: MLS Now,MLS#: 5236238 Originating MLS: Firelands Association Of REALTORS
Originating MLS: Firelands Association Of REALTORSFacts & features
Interior
Bedrooms & bathrooms
- Bedrooms: 3
- Bathrooms: 2
- Full bathrooms: 2
Primary bedroom
- Level: Second
- Dimensions: 12 x 16
Bedroom
- Level: Second
- Dimensions: 12 x 12
Bedroom
- Level: Second
- Dimensions: 9 x 12
Bathroom
- Level: Lower
- Dimensions: ND x ND
Bathroom
- Level: Second
- Dimensions: ND x ND
Dining room
- Description: Flooring: Luxury Vinyl Tile
- Level: First
- Dimensions: 9 x 8
Entry foyer
- Level: First
- Dimensions: ND x ND
Family room
- Level: Lower
- Dimensions: 28 x 12
Kitchen
- Description: Flooring: Luxury Vinyl Tile
- Level: First
- Dimensions: 18 x 9
Living room
- Description: Flooring: Carpet,Luxury Vinyl Tile
- Level: First
- Dimensions: 12 x 18
Heating
- Baseboard, Electric
Cooling
- Ceiling Fan(s), Wall Unit(s)
Appliances
- Included: Dishwasher, Microwave, Range, Refrigerator
- Laundry: Lower Level
Features
- Basement: Partially Finished
- Has fireplace: No
Video & virtual tour
Property
Parking
- Total spaces: 2
- Parking features: Attached, Concrete, Driveway, Garage
- Attached garage spaces: 2
Features
- Levels: Three Or More,Multi/Split
- Patio & porch: Patio
- Fencing: Fenced
Lot
- Size: 0.25 Acres
Details
- Parcel number: 0202004112018
Construction
Type & style
- Home type: SingleFamily
- Architectural style: Split Level
- Property subtype: Single Family Residence
Materials
- Stucco, Vinyl Siding
- Roof: Asphalt,Fiberglass
Condition
- Year built: 1974
Utilities & green energy
- Sewer: Public Sewer
- Water: Public
Community & HOA
Community
- Subdivision: Seven Pines Sub #5
HOA
- Has HOA: No
Location
- Region: Lorain
Financial & listing details
- Tax assessed value: $175,440
- Annual tax amount: $2,593
- Date on market: 8/14/2026
- Cumulative days on market: 1 day
- Listing terms: Cash,Conventional,FHA,VA Loan
Estimated market value
Not available
Estimated sales range
Not available
Not available
Price history
| Date | Event | Price |
|---|---|---|
| 8/14/2026 | Listed for sale | $240,000+93.5% |
Source:  MLS Now #5236238 Report a problem MLS Now #5236238 Report a problem | ||
| 4/6/2018 | Sold | $124,000-4.5% |
Source: MLS Now #3951732 Report a problem | ||
| 2/23/2018 | Pending sale | $129,900 |
Source: The Sweda Group, LLC. #3951732 Report a problem | ||
| 1/7/2018 | Price change | $129,900-3.7% |
Source: The Sweda Group, LLC. #3951732 Report a problem | ||
| 11/3/2017 | Price change | $134,900-1.9% |
Source: The Sweda Group, LLC. #3951732 Report a problem | ||
| 10/25/2017 | Listed for sale | $137,500+40.3% |
Source: The Sweda Group, LLC. #3951732 Report a problem | ||
| 7/8/2014 | Sold | $98,000-1.9% |
Source: MLS Now #3612043 Report a problem | ||
| 5/23/2014 | Pending sale | $99,900 |
Source: RE/MAX Real Estate Group #3612043 Report a problem | ||
| 4/26/2014 | Listed for sale | $99,900+17% |
Source: RE/MAX Real Estate Group #3612043 Report a problem | ||
| 9/5/2012 | Sold | $85,409-5% |
Source: MLS Now #3308950 Report a problem | ||
| 7/20/2012 | Pending sale | $89,900 |
Source: Rieth Realty, Inc. #3308950 Report a problem | ||
| 6/19/2012 | Listed for sale | $89,900 |
Source: Rieth Realty, Inc. #3308950 Report a problem | ||
Public tax history
| Year | Property taxes | Tax assessment |
|---|---|---|
| 2024 | $2,553 -1.7% | $61,410 +16.5% |
| 2023 | $2,597 +4.2% | $52,710 |
| 2022 | $2,493 -0.2% | $52,710 |
| 2021 | $2,499 +15.4% | $52,710 +30.2% |
| 2020 | $2,166 +2% | $40,480 |
| 2019 | $2,124 -0.5% | $40,480 |
| 2018 | $2,135 +20.1% | $40,480 +26.9% |
| 2017 | $1,777 +0.7% | $31,910 |
| 2016 | $1,764 +3.5% | $31,910 |
| 2015 | $1,705 -6.3% | $31,910 -6% |
| 2014 | $1,819 -0.3% | $33,950 |
| 2013 | $1,825 +2.1% | $33,950 |
| 2012 | $1,788 | $33,950 |
| 2011 | -- | -- |
| 2010 | -- | -- |
| 2009 | -- | -- |
| 2008 | $1,849 +16.7% | -- |
| 2007 | $1,584 -0.4% | -- |
| 2006 | $1,589 +12.4% | -- |
| 2005 | $1,414 +3% | -- |
| 2004 | $1,373 +2.1% | -- |
| 2003 | $1,344 -1.7% | -- |
| 2002 | $1,367 -3.8% | -- |
| 2001 | $1,421 +5.5% | -- |
| 2000 | $1,347 | -- |
Find assessor info on the county website
Monthly payment
Est. payment
Payment breakdown
Explore the cost of this home by adjusting the details. Changes won't be saved.Climate risks
Neighborhood: 44053
Nearby schools
GreatSchools rating
- 8/10Walter G. Nord Middle SchoolGrades: 4-5Distance: 1.8 mi
- 8/10Amherst Junior High SchoolGrades: 6-8Distance: 2.8 mi
- 7/10Marion L Steele High SchoolGrades: 9-12Distance: 1.8 mi
Schools provided by the listing agent
- District: Amherst EVSD - 4701
Source: MLS Now. This data may not be complete. We recommend contacting the local school district to confirm school assignments for this home.
- $229,5003 bd2 ba1.1k sqft1713 Narragansett Blvd, Lorain, OH 44053Off Market

- $223,4003 bd2 ba1.1k sqft1725 Narragansett Blvd, Lorain, OH 44053Off Market
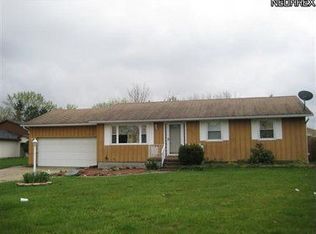
- $230,7003 bd2 ba1.8k sqft1709 Narragansett Blvd, Lorain, OH 44053Off Market
- $206,6003 bd1 ba1.6k sqft1736 Urban Cir, Lorain, OH 44053Off Market
- $223,0003 bd1 ba1.6k sqft1736 Urban Cir, Lorain, OH 44053Off Market
- $192,3003 bd1 ba1.3k sqft1729 Narragansett Blvd, Lorain, OH 44053Off Market
- $177,6003 bd1 ba1k sqft5509 Gargasz Dr, Lorain, OH 44053Off Market
- $233,0003 bd2 ba1.6k sqft1740 Urban Cir N, Lorain, OH 44053Off Market
A local agent can set up tours, give advice and negotiate with sellers.
Similar homes
- $264,9003 bd2 ba3.6k sqft1731 W 36th St, Lorain, OH 44053For Sale
 MLS ID #5235387, Andrea Neal, Russell Real Estate Services. MLS Now
 - $--3 bd1 ba1.8k sqft1519 W 44th St, Lorain, OH 44053Auction
 ServiceLink Auction
 - $270,0003 bd2 ba1.7k sqft4505 Vineyard Dr, Lorain, OH 44053For Sale
 MLS ID #5236866, Michelle V Ramirez, Howard Hanna. MLS Now
 - $250,0003 bd2 ba2k sqft3902 Oxford Dr, Lorain, OH 44053For Sale
 MLS ID #5234219, Elizabeth M Zunt, Russell Real Estate Services. MLS Now
 - $220,0004 bd2 ba2.8k sqft2200 W 37th St, Lorain, OH 44053For SaleMLS ID #5234909, Scott Fader, Joseph Walter Realty, LLC.. MLS Now
- $295,0003 bd3 ba1.5k sqft5887 Boxwood Dr, Lorain, OH 44053For SaleMLS ID #5234736, Michael Atkinson, RE/MAX Real Estate Group. MLS Now
- $249,9003 bd1 ba1.2k sqft7454 Oberlin Rd, Elyria, OH 44035For SaleMLS ID #5236894, Andrea Repko, Russell Real Estate Services. MLS Now
- $205,0003 bd1 ba1k sqft1700 Urban Cir, Lorain, OH 44053For SaleMLS ID #20262895, Angela Koch, BHHS Professional Realty. Firelands MLS
- $268,0003 bd2 ba1.6k sqft5636 Cherrywood Dr, Lorain, OH 44053For Sale By Owner
- $258,5003 bd2 ba1.8k sqft4425 Queen Anne Ave, Lorain, OH 44052For SaleMLS ID #5233295, Christopher A Frederick, Coldwell Banker Schmidt Realty. MLS Now
- $229,9003 bd2 ba1.6k sqft4221 Princess Anne Ave, Lorain, OH 44052For SaleMLS ID #5231954, Nicholas J Huscroft, Chosen Real Estate Group. MLS Now
- $272,0004 bd2 ba1.7k sqft1804 W 44th St, Lorain, OH 44053For SaleMLS ID #20261847, Bernadette M. Stitchick, Russell Real Estate Services. Firelands MLS
- $149,9003 bd1 ba1.1k sqft3806 Meister Rd, Lorain, OH 44053For SaleMLS ID #5231081, Vanessa Reed, Russell Real Estate Services. MLS Now
- $199,0003 bd2 ba1.7k sqft1332 W 38th St, Lorain, OH 44053For SaleMLS ID #5232600, Molly Szafran, Russell Real Estate Services. MLS Now
- $--2 bd1 ba931 sqft4890 Oroszy Ave, Lorain, OH 44052AuctionAuction.com 2
- $227,0002 bd2 ba1.9k sqft4648 Oak Point Rd, Lorain, OH 44053For SaleMLS ID #5236436, John Lawson, Russell Real Estate Services. MLS Now
- $181,9003 bd2 ba-- sqft2824 Oberlin Ave, Lorain, OH 44052For SaleMLS ID #5235577, Jeffrey W Frish, Russell Real Estate Services. MLS Now
- $--3 bd1 ba1k sqft3408 Ashland Ave, Lorain, OH 44053AuctionServiceLink Auction
- $219,4952 bd2 ba1.2k sqft631 Mill Ave, Amherst, OH 44001For SaleMLS ID #5236141, Bradford Marley, Fathom Realty. MLS Now
- $197,5002 bd2 ba1.4k sqft1812 Skyline Dr, Lorain, OH 44053For SaleMLS ID #5230360, Charla K Rafn, RE/MAX Crossroads Properties. MLS Now
