Priced to Move Quickly! This 4-bedroom, 1.5-bath split-level home sits on a spacious 0.24-acre lot and features an attached garage, fully fenced backyard, and a large driveway. The home offers a vaulted living room, oak kitchen with pantry storage, mosaic backsplash, stainless steel appliances, and a dining area with access to the concrete patio. The lower level includes a family room, laundry area, half bath, storage, and exterior access to the yard. Additional highlights include hardwood flooring, a high-efficiency gas furnace, whole-home air purification system, architectural shingle roof, vinyl siding, storage shed, and mature trees. This is an opportunity you won't want to miss!
Active
Price cut: $15K (8/22)
$205,000
2200 W 37th St, Lorain, OH 44053
4beds
2,888sqft
Single Family Residence
Built in 1969
10,018 Square Feet Lot
$-- Zestimate®
$71/sqft
$-- HOA
What's special
Attached garageStorage shedHalf bathWhole-home air purification systemMosaic backsplashStainless steel appliancesFully fenced backyard
- 14 days |
- 494 |
- 30 |
Zillow last checked:
Listing updated:
Listed by:
Scott Fader 888-227-1009 broker@josephwalterrealty.com,
Joseph Walter Realty, LLC.
Source: MLS Now,MLS#: 5234909 Originating MLS: Other/Unspecificed
Originating MLS: Other/UnspecificedFacts & features
Interior
Bedrooms & bathrooms
- Bedrooms: 4
- Bathrooms: 2
- Full bathrooms: 1
- 1/2 bathrooms: 1
- Main level bathrooms: 1
- Main level bedrooms: 4
Primary bedroom
- Level: First
- Dimensions: 12 x 12
Bedroom
- Level: First
- Dimensions: 11 x 11
Bedroom
- Level: First
- Dimensions: 10 x 10
Bedroom
- Level: First
- Dimensions: 10 x 10
Kitchen
- Level: First
- Dimensions: 14 x 16
Living room
- Level: First
- Dimensions: 20 x 20
Heating
- Forced Air, Gas
Cooling
- Central Air, Ceiling Fan(s)
Appliances
- Included: Dryer, Dishwasher, Microwave, Refrigerator, Washer
- Laundry: Washer Hookup, In Basement, Lower Level, Laundry Tub, Sink
Features
- Ceiling Fan(s), Entrance Foyer, Open Floorplan, Pantry, See Remarks, Storage, Smart Thermostat, Natural Woodwork
- Basement: Daylight,Exterior Entry,Partial,Concrete,Sump Pump
- Has fireplace: No
Interior area
- Total structure area: 2,888
- Total interior livable area: 2,888 sqft
- Finished area above ground: 1,848
- Finished area below ground: 1,040
Video & virtual tour
Property
Parking
- Total spaces: 2
- Parking features: Attached, Concrete, Direct Access, Driveway, Garage Faces Front, Garage, Off Street, Oversized
- Attached garage spaces: 2
Features
- Levels: Two,Multi/Split
- Stories: 2
- Patio & porch: Covered, Front Porch, Patio
- Exterior features: Lighting, Private Yard, Storage
- Pool features: Above Ground
- Fencing: Back Yard,Fenced,Full,Gate,Privacy,Wood
- Has view: Yes
- View description: Neighborhood, Trees/Woods
Lot
- Size: 10,018 Square Feet
- Features: < 1/2 Acre, Back Yard, City Lot, Flat, Front Yard, Landscaped, Level, Wooded
Details
- Additional structures: Outbuilding, Shed(s), Storage
- Parcel number: 0202014107018
- Special conditions: Standard
Construction
Type & style
- Home type: SingleFamily
- Architectural style: Split Level
- Property subtype: Single Family Residence
Materials
- Brick Veneer, Block, Lap Siding, Vertical Siding, Vinyl Siding
- Foundation: Block
- Roof: Asphalt,Composition,Pitched,Shingle
Condition
- Year built: 1969
Utilities & green energy
- Sewer: Public Sewer
- Water: Public
Community & HOA
Community
- Subdivision: Amelia Mdws Allotment 02
HOA
- Has HOA: No
Location
- Region: Lorain
Financial & listing details
- Price per square foot: $71/sqft
- Tax assessed value: $152,020
- Annual tax amount: $2,035
- Date on market: 8/7/2026
- Cumulative days on market: 15 days
- Listing terms: Cash,Conventional,FHA,Other,USDA Loan,VA Loan
Estimated market value
Not available
Estimated sales range
Not available
Not available
Price history
| Date | Event | Price |
|---|---|---|
| 8/22/2026 | Price change | $205,000-6.8%$71/sqft |
Source:  MLS Now #5234909 Report a problem MLS Now #5234909 Report a problem | ||
| 8/7/2026 | Listed for sale | $220,000+60.1%$76/sqft |
Source: MLS Now #5234909 Report a problem | ||
| 12/29/2020 | Sold | $137,450-1.8%$48/sqft |
Source: MLS Now #4232205 Report a problem | ||
| 10/19/2020 | Pending sale | $139,900$48/sqft |
Source: MLS Now #4232205 Report a problem | ||
| 10/14/2020 | Listed for sale | $139,900+18.1%$48/sqft |
Source: Keller Williams Greater Metropolitan #4232205 Report a problem | ||
| 6/12/2001 | Sold | $118,500$41/sqft |
Source:  MLS Now #1043152 Report a problem MLS Now #1043152 Report a problem | ||
Public tax history
| Year | Property taxes | Tax assessment |
|---|---|---|
| 2024 | $2,194 +15% | $53,210 +43.6% |
| 2023 | $1,908 +0.9% | $37,050 |
| 2022 | $1,891 +0% | $37,050 |
| 2021 | $1,891 +7.5% | $37,050 +23.8% |
| 2020 | $1,759 +0.6% | $29,930 |
| 2019 | $1,749 0% | $29,930 |
| 2018 | $1,750 +7.4% | $29,930 +13.9% |
| 2017 | $1,630 +0.8% | $26,280 |
| 2016 | $1,616 +6% | $26,280 |
| 2015 | $1,525 -6.7% | $26,280 -6.9% |
| 2014 | $1,634 +0.8% | $28,230 |
| 2013 | $1,622 +3.3% | $28,230 |
| 2012 | $1,569 | $28,230 -74.6% |
| 2011 | -- | $111,200 |
| 2010 | -- | -- |
| 2009 | -- | -- |
| 2008 | $1,723 +0.4% | -- |
| 2007 | $1,716 +0.3% | -- |
| 2006 | $1,710 +5.6% | -- |
| 2005 | $1,619 +2.8% | -- |
| 2004 | $1,576 +1.4% | -- |
| 2003 | $1,553 +3.4% | -- |
| 2002 | $1,502 -0.2% | -- |
| 2001 | $1,504 +18.2% | -- |
| 2000 | $1,273 | -- |
Find assessor info on the county website
Monthly payment
Est. payment
Payment breakdown
Explore the cost of this home by adjusting the details. Changes won't be saved.Climate risks
Neighborhood: 44053
Nearby schools
GreatSchools rating
- 4/10Toni Wofford Morrison Elementary SchoolGrades: PK-5Distance: 0.2 mi
- 6/10General Johnnie Wilson Middle SchoolGrades: 6-8Distance: 1.2 mi
- 3/10Lorain High SchoolGrades: 9-12Distance: 0.8 mi
Schools provided by the listing agent
- District: Lorain CSD - 4709
Source: MLS Now. This data may not be complete. We recommend contacting the local school district to confirm school assignments for this home.
- $223,8003 bd2 ba1.8k sqft2210 W 37th St, Lorain, OH 44053Off Market
- $196,5003 bd1 ba1.6k sqft2122 W 37th St, Lorain, OH 44053Off Market
- $188,0003 bd2 ba-- sqft2201 W 36th St, Lorain, OH 44053Sold

- $226,9003 bd1 ba1.5k sqft2110 W 37th St, Lorain, OH 44053Off Market
- $207,7003 bd2 ba1.5k sqft3637 Temple Ave, Lorain, OH 44053Off Market
- $215,9003 bd3 ba1.5k sqft2211 W 36th St, Lorain, OH 44053Off Market
- $193,2002 bd1 ba1.1k sqft2121 W 36th St, Lorain, OH 44053Off Market
- $227,5003 bd2 ba3.1k sqft2121 W 37th St, Lorain, OH 44053Off Market
A local agent can set up tours, give advice and negotiate with sellers.
Similar homes
- $205,0003 bd2 ba1.8k sqft1396 Madison Ave, Lorain, OH 44053For Sale
 MLS ID #5236755, Nicholas J Huscroft, Chosen Real Estate Group. MLS Now
 - $199,0003 bd2 ba1.7k sqft1332 W 38th St, Lorain, OH 44053For Sale
 MLS ID #5232600, Molly Szafran, Russell Real Estate Services. MLS Now
 - $270,0003 bd2 ba1.6k sqft4036 Leavitt Rd, Lorain, OH 44053For Sale
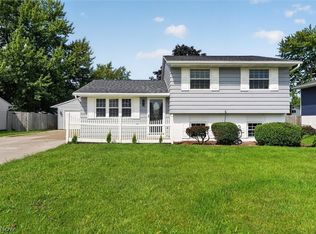 MLS ID #5237965, Fabian Candelario, Russell Real Estate Services. MLS Now
 - $197,5002 bd2 ba1.4k sqft1812 Skyline Dr, Lorain, OH 44053For Sale
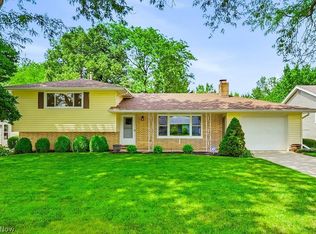 MLS ID #5230360, Charla K Rafn, RE/MAX Crossroads Properties. MLS Now
 - $264,9003 bd2 ba3.6k sqft1731 W 36th St, Lorain, OH 44053For SaleMLS ID #5235387, Andrea Neal, Russell Real Estate Services. MLS Now
- $218,0004 bd2 ba2k sqft1931 Mark Dr, Lorain, OH 44052For SaleMLS ID #5154617, Majdey Taye, RE/MAX Transitions. MLS Now
- $218,5004 bd2 ba2.6k sqft1030 Hillsdale Ave, Lorain, OH 44052For SaleMLS ID #5229444, Christopher A Frederick, Coldwell Banker Schmidt Realty. MLS Now
- $250,0003 bd2 ba2k sqft3902 Oxford Dr, Lorain, OH 44053For SaleMLS ID #5234219, Elizabeth M Zunt, Russell Real Estate Services. MLS Now
- $189,9004 bd2 ba1.9k sqft1693 Elfleda St, Lorain, OH 44055For SaleMLS ID #5168302, Jessica Allgood, Keller Williams Citywide. MLS Now
- $229,9003 bd2 ba1.6k sqft4221 Princess Anne Ave, Lorain, OH 44052For SaleMLS ID #5231954, Nicholas J Huscroft, Chosen Real Estate Group. MLS Now
- $295,0003 bd3 ba1.5k sqft5887 Boxwood Dr, Lorain, OH 44053For SaleMLS ID #5234736, Michael Atkinson, RE/MAX Real Estate Group. MLS Now
- $170,0003 bd2 ba1.6k sqft1030 W 29th St, Lorain, OH 44052For SaleMLS ID #5229920, James Carter, RE/MAX Transitions. MLS Now
- $165,0005 bd2 ba1.8k sqft1308 W 21st St, Lorain, OH 44052For SaleMLS ID #5230320, Danielle Hughes, Elite Class Realty LLC. MLS Now
- $258,5003 bd2 ba1.8k sqft4425 Queen Anne Ave, Lorain, OH 44052For SaleMLS ID #5233295, Christopher A Frederick, Coldwell Banker Schmidt Realty. MLS Now
- $185,0003 bd1 ba1.6k sqft4023 Gregus Ave, Lorain, OH 44055For SaleMLS ID #5225961, Myesha Woolfork, Howard Hanna. MLS Now
- $198,5004 bd1 ba1.6k sqft747 W River Rd N, Elyria, OH 44035For SaleMLS ID #5233762, Leah M Montgomery, Fathom Realty. MLS Now
- $228,0003 bd3 ba1.4k sqft1138 W 6th St, Lorain, OH 44052For SaleMLS ID #5222948, Kristin Moore, Century 21 DeAnna Realty. MLS Now
- $295,0004 bd4 ba2.6k sqft4300 Washington Ave, Lorain, OH 44052For SaleMLS ID #5223727, Danielle Hughes, Elite Class Realty LLC. MLS Now
- $227,0002 bd2 ba1.9k sqft4648 Oak Point Rd, Lorain, OH 44053For SaleMLS ID #5236436, John Lawson, Russell Real Estate Services. MLS Now
- $199,9003 bd1 ba2.2k sqft814 S Logan St, Elyria, OH 44035For SaleMLS ID #5236658, Amy P Krall, Russell Real Estate Services. MLS Now
