This home checks off a lot of your boxes, just minutes and a short drive from the city. Come and enjoy country living in this single-story home on 1.4 acres! The welcoming open floor plan connects functional living and comfort, from the new kitchen and dining area to the relaxing living room and cozy den with its propane heat stove for chilly nights. A primary suite with full bath and two additional bedrooms plus another full bath offer your family the individual space and privacy they need. Outside, you’ll have your choice of 2 sitting porches to relax and unwind after a long day. Open the back door sliding and your fur babies are let out into their own fenced area where they can run free. This area also has a good-sized shed with a covered cement pad for them to escape the sun. Apples trees line one side of the fenced area while the other side leaves lots of space for recreation and a garden. A couple nice perks with this property are the insulated garage which can be easily heated, the extra large storage barn, and the paved circular drive. About half of the property is wooded so there’s plenty of options for relaxing and enjoying the outdoors. Improvements done to the property by the owners include: new kitchen with stainless-steel appliances, updated second bathroom and new toilet in primary bath, removed skylights and sheet rocked ceiling, painted throughout, new engineered hardwood flooring throughout most of the house, converted heating from kerosene to propane and installed new furnace, installed new well pump, new water line into the house, new pressure tank and pressure switch, insulated the garage and installed OSB board, installed fencing in back yard for pets. Call an agent today to see this great home.
For sale
$174,500
172 Haggert Rd, Ogdensburg, NY 13669
3beds
--sqft
Manufactured Home
Built in 1989
1.4 Acres Lot
$-- Zestimate®
$--/sqft
$-- HOA
What's special
Welcoming open floor planDining areaExtra large storage barnPaved circular drive
- 2 days
- 283
- 29
Zillow last checked:
Listing updated:
Listed by:
America 1 Realty 315-394-1116,
Rhonda L Roethel 315-323-0202
Source: SLCMLS,MLS#: 53460
Facts & features
Interior
Bedrooms & bathrooms
- Bedrooms: 3
- Bathrooms: 2
- Full bathrooms: 2
Rooms
- Room types: Den, Master Bathroom, Master Bedroom
Heating
- Forced Air, Propane
Appliances
- Included: Clothes Dryer-Elec, Clothes washer, Dishwasher, Refrigerator, Stove-Gas, Water filtration system, Water Heater(Propane)
- Laundry: Laundry Room
Features
- Ceiling Fan(s), Modern kitchen, Open Floorplan
- Flooring: Carpet, Hardwood, Vinyl
- Doors: Insulated door(s)
- Windows: Insulated Windows
- Number of fireplaces: 1
- Fireplace features: Free Standing Gas Stove, Living Room
Interior area
- Total structure area: 1,620
Property
Parking
- Total spaces: 2
- Parking features: 2 car garage, Automatic garage door, Circular Driveway, Driveway
- Garage spaces: 2
- Has uncovered spaces: Yes
Features
- Levels: One
- Stories: 1
- Patio & porch: Covered porch
- Frontage length: Main Road: 150
Lot
- Size: 1.4 Acres
- Dimensions: 150 x 400
Details
- Additional structures: Storage/out-building(s)
- Parcel number: 70.00333.111
- Other equipment: Satellite Dish
Construction
Type & style
- Home type: MobileManufactured
- Property subtype: Manufactured Home
Materials
- Vinyl Siding
- Foundation: Crawl Space, Slab
- Roof: Metal
Condition
- Year built: 1989
Utilities & green energy
- Electric: 200 Amp, Circuit Breakers
- Sewer: Septic Tank
- Water: Well drilled
- Utilities for property: Electricity Available, Gas, Internet Access
Green energy
- Energy efficient items: Programmable Thermostat, Water softener
Community & HOA
Location
- Region: Ogdensburg
Financial & listing details
- Tax assessed value: $96,500
- Annual tax amount: $2,675
- Price range: $174.5K - $174.5K
- Date on market: 9/29/2026
- Inclusions: Clothes Dryer-Elec, Clothes washer, Dishwasher, Refrigerator, Stove-Gas, Water filtration system
- Electric utility on property: Yes
- Body type: Double Wide
Estimated market value
Not available
Estimated sales range
Not available
Not available
Price history
| Date | Event | Price |
|---|---|---|
| 9/29/2026 | Listed for sale | $174,500+34.3% |
Source:  SLCMLS #53460 Report a problem SLCMLS #53460 Report a problem | ||
| 7/3/2024 | Sold | $129,900+0.7% |
Source: Agent Provided Report a problem | ||
| 7/3/2024 | Pending sale | $129,000 |
Source: SLCMLS #49830 Report a problem | ||
| 6/30/2024 | Listed for sale | $129,000 |
Source: SLCMLS #49830 Report a problem | ||
| 5/25/2024 | Pending sale | $129,000 |
Source: SLCMLS #49830 Report a problem | ||
| 5/24/2024 | Listed for sale | $129,000 |
Source: SLCMLS #49830 Report a problem | ||
Public tax history
| Year | Property taxes | Tax assessment |
|---|---|---|
| 2022 | -- | $96,500 |
| 2021 | -- | $96,500 |
| 2020 | -- | $96,500 |
| 2019 | -- | $96,500 +7.2% |
| 2018 | -- | $90,000 |
| 2017 | $1,477 | $90,000 |
| 2016 | -- | $90,000 |
| 2015 | -- | $90,000 |
| 2014 | -- | $90,000 |
| 2013 | -- | $90,000 |
| 2012 | -- | $90,000 +13.9% |
| 2011 | -- | $79,000 |
| 2010 | -- | $79,000 |
| 2009 | -- | $79,000 |
| 2008 | -- | $79,000 +17.9% |
| 2007 | -- | $67,000 |
| 2006 | -- | $67,000 +11.7% |
| 2005 | -- | $60,000 |
| 2004 | -- | $60,000 |
| 2003 | -- | $60,000 +15.4% |
| 2002 | -- | $52,000 +5.5% |
| 2001 | -- | $49,300 |
| 2000 | -- | $49,300 |
Find assessor info on the county website
Monthly payment
Climate risks
Neighborhood: 13669
Similar homes
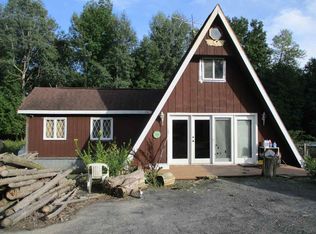
- $--3 bd1 ba1.1k sqft1494 Middle Rd, Ogdensburg, NY 13669Auction
 Auction.com 1
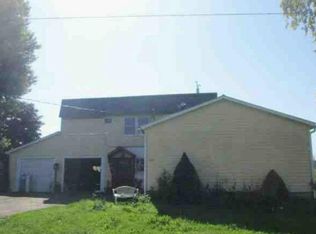
 - $172,0002 bd1 ba-- sqft41 Bloodough Rd, Ogdensburg, NY 13669For Sale
 MLS ID #53383, Jennifer Clark, Listing by: Fiacco Realty, LLC. SLCMLS
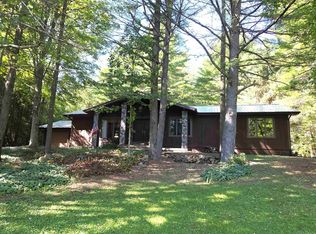
 - $240,0003 bd2 ba-- sqft189 Cemetery Rd, Ogdensburg, NY 13669For Sale
 MLS ID #53465, Jennifer Stevenson, Listing by: Blue Heron Realty. SLCMLS
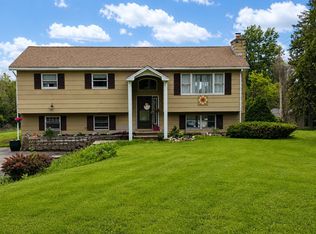
 - $219,0004 bd2 ba2k sqft5529 State Highway 37, Ogdensburg, NY 13669For Sale
 MLS ID #52989, Andrea Piercey, Listing by: America 1 Realty. SLCMLS
