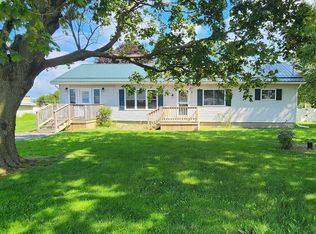
Set back from the road and surrounded by privacy, this mid-century modern ranch-style home offers peaceful rural living just 15 minutes from Canton and 10 minutes from Ogdensburg. Inside, a striking floor-to-ceiling stone fireplace brings warmth and character to the living room, while slate flooring flows through the living room, dining area, and original 1970’s kitchen with generous counter and storage space. All three bedrooms are generously sized and feature large closets. The primary bedroom has an on suite with a full soaking tub overlooking the wooded grounds. A second full bath has ample vanity space. The full, dry basement offers excellent ceiling height, abundant storage, room for a small workshop, and flexible space for a family room, game room, playroom, or a combination of all three. A covered, enclosed screened porch overlooks the wooded backyard, creating a quiet place to relax and enjoy the natural surroundings. Additional features include a new metal roof, an attic cooling fan, and a large garage. Situated on approximately 13 primarily wooded acres with a small pond out front, this inviting property combines privacy, space, and convenience.
For sale
$240,000
189 Cemetery Rd, Ogdensburg, NY 13669
3beds
--sqft
Single Family Residence
Built in 1977
13.2 Acres Lot
$234,900 Zestimate®
$--/sqft
$-- HOA
What's special
Small pond out frontAttic cooling fanLarge garageStriking floor-to-ceiling stone fireplaceSlate flooringNew metal roofLarge closets
- 1 day
- 323
- 37
Likely to sell faster than
Zillow last checked:
Listing updated:
Listed by:
Blue Heron Realty 315-394-3223,
Jennifer Stevenson 315-323-2512
Source: SLCMLS,MLS#: 53465
Facts & features
Interior
Bedrooms & bathrooms
- Bedrooms: 3
- Bathrooms: 2
- Full bathrooms: 2
Rooms
- Room types: Living/dining room comb, Master Bathroom, Master Bedroom, Storage room
Heating
- Baseboard, Electric, Multiple fuel sources, Propane
Cooling
- Attic Fan, Central Air
Appliances
- Included: Built-in oven-Elec, Clothes washer, Cooktop-Elec, Dishwasher, Refrigerator, Water Heater(Electric, Propane)
- Laundry: In Basement
Features
- Ceiling Fan(s), Open Floorplan, Vaulted Ceiling(s), Entrance Foyer
- Flooring: Carpet, Ceramic Tile, Slate
- Basement: Daylight,Full
- Number of fireplaces: 1
- Fireplace features: Living Room
Interior area
- Total structure area: 1,800
Property
Parking
- Total spaces: 2
- Parking features: 2 car garage, Attached garage, Automatic garage door, Driveway, Attached
- Attached garage spaces: 2
- Has uncovered spaces: Yes
Features
- Stories: 1
- Patio & porch: Covered porch, Deck, Enclosed porch
- Exterior features: Lighting
- Has spa: Yes
- Spa features: Bath
- Waterfront features: Pond
- Frontage length: Main Road: 605
Lot
- Size: 13.2 Acres
- Dimensions: 605 x 1063 x 616 x 1043 appro x
- Features: Oversized, Wooded
Details
- Parcel number: 60.002212.1
Construction
Type & style
- Home type: SingleFamily
- Architectural style: Ranch
- Property subtype: Single Family Residence
Materials
- Wood Siding
- Foundation: Block
- Roof: Metal
Condition
- Year built: 1977
Utilities & green energy
- Electric: 200 Amp, Circuit Breakers
- Sewer: Septic Tank
- Water: Well drilled
- Utilities for property: Electricity Available
Green energy
- Energy efficient items: Water softener
Community & HOA
Location
- Region: Ogdensburg
Financial & listing details
- Tax assessed value: $125,000
- Annual tax amount: $5,604
- Price range: $240K - $240K
- Date on market: 9/30/2026
- Inclusions: Built-in oven-Elec, Clothes washer, Cooktop-Elec, Dishwasher, Refrigerator
- Electric utility on property: Yes
Estimated market value
$234,900
$223,000 - $247,000
$1,900/mo
Price history
| Date | Event | Price |
|---|---|---|
| 9/30/2026 | Listed for sale | $240,000+79.1% |
Source:  SLCMLS #53465 Report a problem SLCMLS #53465 Report a problem | ||
| 5/19/2000 | Sold | $134,000+11.7% |
Source: Public Record Report a problem | ||
| 7/3/1997 | Sold | $120,000 |
Source: Public Record Report a problem | ||
Public tax history
| Year | Property taxes | Tax assessment |
|---|---|---|
| 2025 | -- | $133,900 |
| 2024 | -- | $133,900 |
| 2023 | -- | $133,900 |
| 2022 | -- | $133,900 |
| 2021 | -- | $133,900 |
| 2020 | -- | $133,900 |
| 2019 | -- | $133,900 |
| 2018 | -- | $133,900 |
| 2017 | $4,003 | $133,900 |
| 2016 | -- | $133,900 |
| 2015 | -- | $133,900 |
| 2014 | -- | $133,900 |
| 2013 | -- | $133,900 |
| 2012 | -- | $133,900 |
| 2011 | -- | $133,900 |
| 2010 | -- | $133,900 |
| 2009 | -- | $133,900 |
| 2008 | -- | $133,900 |
| 2007 | -- | $133,900 |
| 2006 | -- | $133,900 |
| 2005 | -- | $133,900 |
| 2004 | -- | $133,900 |
| 2003 | -- | $133,900 +3% |
| 2002 | -- | $130,000 +8.3% |
| 2001 | -- | $120,000 +33.3% |
| 2000 | -- | $90,000 |
Find assessor info on the county website
Monthly payment
Climate risks
Neighborhood: 13669

Similar homes
- $269,9003 bd2 ba-- sqft4076 State Highway 37, Ogdensburg, NY 13669For Sale
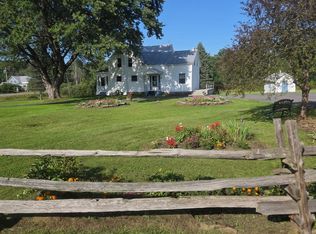 MLS ID #53398, Andrea J. Chadwick, Listing by: America 1 Realty. SLCMLS
 - $233,0001 bd1 ba-- sqft3 Eel Weir Dr, Ogdensburg, NY 13669For Sale
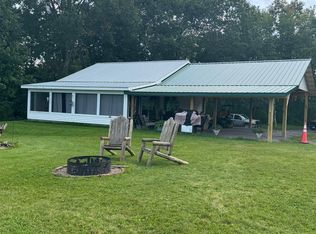 MLS ID #53425, Ryan Fifield, Listing by: River Run Realty, LLC. SLCMLS
 - $275,0004 bd2 ba-- sqft148 Pray Rd, Ogdensburg, NY 13669For Sale
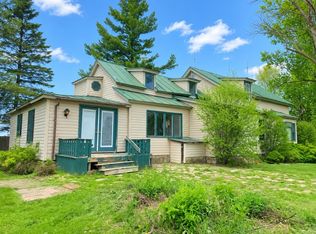 MLS ID #52990, Rhonda L Roethel, Listing by: America 1 Realty. SLCMLS
 - $208,8883 bd1 ba-- sqft5782 State Highway 812, Ogdensburg, NY 13669For Sale
 MLS ID #53359, Kim Scharff-Snyder, Listing by: Realty North LLC. SLCMLS
 - $244,9003 bd1 ba1.5k sqft3608 State Highway 812, Rensselaer Falls, NY 13680For Sale
 MLS ID #S1714745, Kimberly Basford-Koe, Listing by: NextHome CNY Realty. NYSAMLSs
 - $223,5004 bd2 ba2.2k sqft710 Pickering St, Ogdensburg, NY 13669For SaleMLS ID #S1689777, Kimberly Bartlett, Listing by: Matteson Property Management, LLC. NYSAMLSs
