******Highest and Best by Tuesday 10/6/26 by 5pm***** Welcome to 172 Old Farms Road! This well-maintained split-level home offers comfortable living, flexible spaces, and a convenient Southington location. The inviting kitchen features granite countertops, a breakfast bar, stainless-steel appliances, and a farmhouse sink. Hardwood floors and two full baths complement the home's practical layout. The spacious family room provides a comfortable gathering space and features a pellet stove for added warmth and ambiance. The flexible lower-level area offers plenty of room for a game room, home theater, or additional recreational space, highlighted by a stylish barn door. The basement also provides ample storage and potential for additional living space, with convenient walk-up access to the rear yard. Enjoy outdoor living with two rear decks, providing plenty of space for entertaining, al fresco dining, relaxing, and taking in beautiful sunsets. A spacious two-car garage, private driveway, and storage shed offer convenient space for vehicles, lawn equipment, and additional belongings. Conveniently located near schools, major highways, shopping, parks, recreation, walking trails, and Southington's many community amenities. Enjoy local attractions and events, including the Apple Harvest Festival, Town Green concerts, outdoor drive-in, and Mount Southington Ski Area. With its flexible floor plan, generous storage, multiple outdoor spaces
Under contract
$499,900
172 Old Farms Road, Southington, CT 06489
3beds
1,763sqft
Single Family Residence
Built in 1988
0.54 Acres Lot
$-- Zestimate®
$284/sqft
$-- HOA
What's special
- 5 days
- 746
- 27
Zillow last checked:
Listing updated:
Listed by:
Jennifer L Oliwa (203)910-0767,
Coldwell Banker Realty 203-272-1633
Source: Smart MLS,MLS#: 24210871
Facts & features
Interior
Bedrooms & bathrooms
- Bedrooms: 3
- Bathrooms: 2
- Full bathrooms: 2
Primary bedroom
- Level: Upper
- Area: 157.5 Square Feet
- Dimensions: 10.5 x 15
Bedroom
- Features: Hardwood Floor
- Level: Upper
- Area: 149.5 Square Feet
- Dimensions: 11.5 x 13
Bedroom
- Features: Hardwood Floor
- Level: Upper
- Area: 90 Square Feet
- Dimensions: 9 x 10
Bathroom
- Level: Upper
Bathroom
- Features: Laundry Hookup, Tile Floor
- Level: Lower
Dining room
- Features: Sliders, Hardwood Floor
- Level: Main
- Area: 228 Square Feet
- Dimensions: 19 x 12
Family room
- Features: Balcony/Deck, Pellet Stove, Sliders, Hardwood Floor
- Level: Lower
- Area: 350 Square Feet
- Dimensions: 14 x 25
Kitchen
- Features: Breakfast Bar, Granite Counters, Tile Floor
- Level: Main
Living room
- Features: Bay/Bow Window, Hardwood Floor
- Level: Main
- Area: 120 Square Feet
- Dimensions: 10 x 12
Heating
- Baseboard, Electric
Cooling
- Central Air
Appliances
- Included: Oven/Range, Range Hood, Refrigerator, Dishwasher, Disposal, Washer, Dryer, Electric Water Heater, Water Heater
- Laundry: Lower Level
Features
- Basement: Full,Partially Finished,Walk-Out Access
- Attic: Storage,Access Via Hatch
- Has fireplace: No
Interior area
- Total structure area: 1,763
- Total interior livable area: 1,763 sqft
- Finished area above ground: 1,763
Property
Parking
- Total spaces: 2
- Parking features: Attached, Garage Door Opener
- Attached garage spaces: 2
Features
- Levels: Multi/Split
- Patio & porch: Deck
Lot
- Size: 0.54 Acres
- Features: Corner Lot, Wooded
Details
- Additional structures: Shed(s)
- Parcel number: 2348095
- Zoning: R-20/2
Construction
Type & style
- Home type: SingleFamily
- Architectural style: Split Level
- Property subtype: Single Family Residence
Materials
- Vinyl Siding
- Foundation: Concrete Perimeter
- Roof: Asphalt
Condition
- New construction: No
- Year built: 1988
Utilities & green energy
- Sewer: Public Sewer
- Water: Public
Green energy
- Energy generation: Solar
Community & HOA
Community
- Subdivision: Plantsville
HOA
- Has HOA: No
Location
- Region: Southington
Financial & listing details
- Price per square foot: $284/sqft
- Tax assessed value: $194,600
- Annual tax amount: $6,463
- Date on market: 10/1/2026
- Exclusions: Dehumidifier, Gas Grill, Add'l Refrigerator, Wall mounted TV brackets, Smart Devices
Estimated market value
Not available
Estimated sales range
Not available
Not available
Price history
| Date | Event | Price |
|---|---|---|
| 10/6/2026 | Pending sale | $499,900$284/sqft |
Source:  Smart MLS #24210871 Report a problem Smart MLS #24210871 Report a problem | ||
| 10/2/2026 | Listed for sale | $499,900+47.1%$284/sqft |
Source: Smart MLS #24210871 Report a problem | ||
| 12/2/2022 | Sold | $339,900+43.9%$193/sqft |
Source: Public Record Report a problem | ||
| 5/31/2018 | Sold | $236,250-14.1%$134/sqft |
Source: Smart MLS #170045899 Report a problem | ||
| 2/13/2018 | Price change | $274,900-3.2%$156/sqft |
Source: Putnam Agency Real Estate LLC #170045899 Report a problem | ||
| 1/22/2018 | Listed for sale | $284,000+32.7%$161/sqft |
Source: Putnam Agency Real Estate LLC #170045899 Report a problem | ||
| 6/1/1989 | Sold | $214,000$121/sqft |
Source: Public Record Report a problem | ||
Public tax history
| Year | Property taxes | Tax assessment |
|---|---|---|
| 2025 | $6,463 +5.6% | $194,600 |
| 2024 | $6,118 +3.6% | $194,600 |
| 2023 | $5,908 +9.2% | $194,600 +4.7% |
| 2022 | $5,412 +0.3% | $185,800 |
| 2021 | $5,394 -0.8% | $185,800 +4.6% |
| 2020 | $5,439 0% | $177,570 |
| 2019 | $5,441 +0.5% | $177,570 |
| 2018 | $5,412 | $177,570 |
| 2017 | $5,412 +10.6% | $177,570 +5.7% |
| 2015 | $4,894 +2.8% | $167,940 |
| 2014 | $4,763 +3.3% | $167,940 |
| 2013 | $4,612 -0.1% | $167,940 |
| 2012 | $4,615 -2.6% | $167,940 -13.9% |
| 2011 | $4,738 +1.1% | $195,160 |
| 2010 | $4,688 +3.2% | $195,160 |
| 2009 | $4,541 +1.1% | $195,160 |
| 2008 | $4,493 +35.9% | $195,160 +67.9% |
| 2007 | $3,306 | $116,270 |
| 2004 | $3,306 +6.9% | $116,270 |
| 2003 | $3,093 | $116,270 |
Find assessor info on the county website
Monthly payment
Est. payment
Payment breakdown
Explore the cost of this home by adjusting the details. Changes won't be saved.Climate risks
Neighborhood: 06489
Nearby schools
Schools provided by the listing agent
- High: Southington
Source: Smart MLS. This data may not be complete. We recommend contacting the local school district to confirm school assignments for this home.
Similar homes
- $520,0004 bd2 ba2.1k sqft271 Meriden Avenue, Southington, CT 06489For Sale
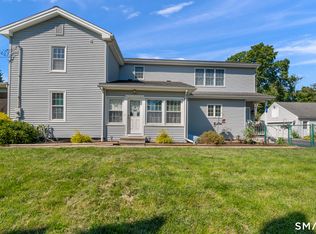
 MLS ID #24206647, Wendy Dietz, Berkshire Hathaway NE Prop.. Smart MLS
 - $400,0003 bd2 ba1.3k sqft275 Berlin Avenue, Southington, CT 06489For Sale
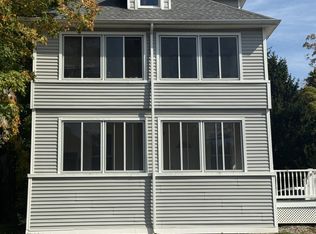 MLS ID #24211301, April Cova, Precision Realty LLC. Smart MLS
 - $660,0003 bd3 ba2k sqft180 Huckleberry Lane, Southington, CT 06489For Sale
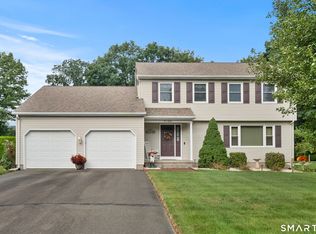 MLS ID #24211290, Lana Ogrodnik, Showcase Realty, Inc.. Smart MLS
 - $539,0004 bd3 ba2k sqft170 Tanglewood Drive, Southington, CT 06489For Sale
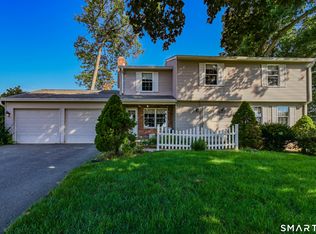 MLS ID #24197796, Kelly W. Harvey, Best Real Estate Brokerage LLC. Smart MLS
 - $519,0003 bd3 ba2.1k sqft162 Cooke Street, Plainville, CT 06062For SaleMLS ID #24211873, Michelle Laudato, Vision Real Estate. Smart MLS
- $565,0004 bd3 ba1.7k sqft1171 Woodruff Street, Southington, CT 06489For SaleMLS ID #24184739, Matthew Olander, KW Legacy Partners. Smart MLS
- $459,9003 bd2 ba1.6k sqft22 Elton Road, Berlin, CT 06037For SaleMLS ID #24212254, Brian Perrella, Perrella Realty. Smart MLS
- $549,9003 bd2 ba1.9k sqft270 Summer Street, Southington, CT 06479For SaleMLS ID #24203659, Tanya Uhelsky, Century 21 AllPoints Realty. Smart MLS
- $499,0003 bd4 ba2.5k sqft110 Goodspeed Avenue, Meriden, CT 06451For SaleMLS ID #24209964, Mary J. Edeen, Berkshire Hathaway NE Prop.. Smart MLS
- $415,0004 bd2 ba1.4k sqft151 West Center Street, Southington, CT 06489For SaleMLS ID #24212242, Austin Brochu, Sullivan Real Estate Inc. Smart MLS
- $399,9004 bd2 ba1.5k sqft130 Rolling Hill Lane, Southington, CT 06489For SaleMLS ID #24203064, Daniel Johannesen, Berkshire Hathaway NE Prop.. Smart MLS
- $474,9003 bd1 ba1.2k sqft207 Manor Road, Southington, CT 06479For SaleMLS ID #24209476, Erin Lerz, Berkshire Hathaway NE Prop.. Smart MLS
- $399,9003 bd1 ba1.3k sqft96 Whitlock Avenue, Southington, CT 06479For SaleMLS ID #24211728, Dena J. Canney, Tier 1 Real Estate. Smart MLS
- $472,5003 bd2 ba1.8k sqft7 Pickney Avenue, Plainville, CT 06062For SaleMLS ID #24210042, Tabitha W. Manafort, Showcase Realty, Inc.. Smart MLS
- $429,9003 bd2 ba1.3k sqft26 Wilbur Street, Southington, CT 06479For SaleMLS ID #24208226, Eric Schuell, RE/MAX Right Choice. Smart MLS
- $319,9004 bd2 ba1.1k sqft26 Southington Avenue, Southington, CT 06489For SaleMLS ID #24209765, Daniel P. Sullivan, Regency Real Estate, LLC. Smart MLS
- $649,0003 bd3 ba2.2k sqft139 South End Road, Southington, CT 06489For SaleMLS ID #24207174, Karen A. Johnson, Coldwell Banker Calabro. Smart MLS
- $499,9004 bd5 ba2.5k sqft2 Apple Hill Road, Wolcott, CT 06716For SaleMLS ID #24195559, Jennifer Bundock, Coldwell Banker Realty. Smart MLS
- $340,0003 bd2 ba930 sqft1 Lois Avenue, Southington, CT 06479For SaleMLS ID #24209508, Ryan Braunagel, Keller Williams Realty Prtnrs.. Smart MLS
- $449,9003 bd3 ba1.9k sqft149 South Colman Road, Wolcott, CT 06716For SaleMLS ID #24207341, Chad M. Segal, William Raveis Real Estate. Smart MLS
