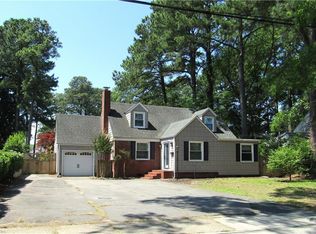
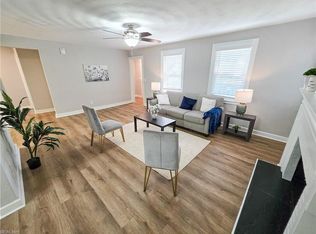
Stunning, completely remodeled 5BR/3BA home on a RARE DOUBLE LOT with an INGROUND SWIMMING POOL! Located in the desirable Winona neighborhood with NO HOA fees, this home delivers the space, updates, parking, and outdoor lifestyle buyers keep looking for. From the covered front porch, step into a gracious foyer with beautiful architectural columns framing the living room. The impressive living room flows into the formal dining room, creating an elegant and functional layout for everyday living and entertaining. The remodeled kitchen features NEW tall soft-close cabinets, gorgeous high-end quartz countertops, stainless steel appliances, great cabinet space, and a clean modern feel. Updated bathrooms, all-new flooring throughout, updated windows, new light fixtures, fresh paint, NEW 2-zone HVAC system, and so much more make this home truly move-in ready. The rare double lot provides incredible outdoor space, plus a 1-car garage, carport, and a large fenced pool area with multiple entertaining zones. Enjoy your own backyard retreat with room to relax, grill, gather, garden, or simply enjoy the pool. A beautifully updated home with the yard, pool, parking, and upgrades that are hard to find all in one place! Some photos were virtually staged or digitally enhanced for marketing purposes to help visualize the property’s potential. Schedule your showing TODAY!
Under contract
Price cut: $10K (7/9)
$489,000
1720 Ashland Ave, Norfolk, VA 23509
5beds
2,900sqft
:
Get pre-qualified$3,134/mo
Single Family Residence
Built in 1923
10,018 Square Feet Lot
$481,800 Zestimate®
$169/sqft
$-- HOA
What's special
Inground swimming poolClean modern feelAll-new flooring throughoutUpdated bathroomsCovered front porchRemodeled kitchenUpdated windows
- 58 days |
- 2,510 |
- 238 |
Likely to sell faster than
Zillow last checked:
Listing updated:
Listed by:
Val Milan,
Swell Real Estate Co 757-216-9222
Source: REIN Inc.,MLS#: 10638589
Facts & features
Interior
Bedrooms & bathrooms
- Bedrooms: 5
- Bathrooms: 3
- Full bathrooms: 3
Rooms
- Room types: Attic, Breakfast Area, Library, Loft, Utility Closet, Utility Room
Bedroom
- Level: Second
- Dimensions: 12X14
Bedroom
- Level: Second
- Dimensions: 12X12
Bedroom
- Level: Second
- Dimensions: 12X12
Bedroom
- Level: Second
- Dimensions: 10X11
Full bathroom
- Level: First
- Dimensions: 11X5
Full bathroom
- Level: Second
- Dimensions: 6X8
Dining room
- Level: First
- Dimensions: 15X14
Kitchen
- Level: First
- Dimensions: 12X13
Living room
- Level: First
- Dimensions: 15X17
Heating
- Forced Air, Heat Pump, Zoned
Cooling
- Central Air, Heat Pump, Zoned
Appliances
- Included: Dishwasher, Disposal, Microwave, Electric Range, Refrigerator, Electric Water Heater
- Laundry: Dryer Hookup, Washer Hookup
Features
- Walk-In Closet(s), Ceiling Fan(s), Entrance Foyer, Pantry
- Flooring: Carpet, Ceramic Tile, Laminate/LVP
- Doors: Storm Door(s)
- Has basement: Yes
- Attic: Pull Down Stairs,Walk-In
- Has fireplace: No
- Common walls with other units/homes: No Common Walls
Interior area
- Total interior livable area: 2,900 sqft
Property
Parking
- Total spaces: 1
- Parking features: Garage Det 1 Car, Multi Car, Off Street, Driveway
- Garage spaces: 1
- Has uncovered spaces: Yes
Features
- Stories: 3
- Patio & porch: Deck, Patio, Porch
- Pool features: In Ground
- Fencing: Back Yard,Privacy,Wood,Fenced
- Waterfront features: Not Waterfront
- Frontage length: 100
Lot
- Size: 10,018 Square Feet
- Dimensions: 100 x 100 x 100 x 100
Details
- Parcel number: 23171400
- Zoning: R-8
Construction
Type & style
- Home type: SingleFamily
- Architectural style: Cape Cod,Traditional
- Property subtype: Single Family Residence
Materials
- Brick, Vinyl Siding
- Foundation: Basement
- Roof: Asphalt Shingle
Condition
- New construction: No
- Year built: 1923
Utilities & green energy
- Sewer: City/County
- Water: City/County
Community & HOA
Community
- Subdivision: Winona
HOA
- Has HOA: No
Location
- Region: Norfolk
Financial & listing details
- Price per square foot: $169/sqft
- Tax assessed value: $389,700
- Annual tax amount: $4,793
- Date on market: 6/8/2026
Estimated market value
$481,800
$458,000 - $506,000
$3,483/mo
Price history
Price history is unavailable.
Public tax history
| Year | Property taxes | Tax assessment |
|---|---|---|
| 2025 | $4,793 +3.6% | $389,700 +3.6% |
| 2024 | $4,628 +0.6% | $376,300 +2.2% |
| 2023 | $4,603 | $368,200 |
| 2022 | $4,603 +7.4% | $368,200 +7.4% |
| 2021 | $4,284 | $342,700 |
| 2020 | $4,284 | $342,700 |
| 2019 | $4,284 -0.3% | $342,700 -0.3% |
| 2018 | $4,299 +19.3% | $343,900 +6.9% |
| 2017 | $3,604 | $321,700 -1.6% |
| 2016 | $3,604 +54.6% | $326,800 |
| 2015 | $2,332 | $326,800 |
| 2014 | $2,332 | $326,800 |
| 2013 | -- | $326,800 |
| 2012 | -- | $326,800 |
| 2011 | -- | $326,800 -2.9% |
| 2010 | -- | $336,500 -4.8% |
| 2009 | -- | $353,500 |
| 2008 | -- | $353,500 +2% |
| 2007 | -- | $346,600 +16.3% |
| 2006 | -- | $298,100 +73.6% |
| 2005 | -- | $171,710 +18.4% |
| 2004 | -- | $145,000 +2.8% |
| 2003 | -- | $141,000 +1.7% |
| 2002 | -- | $138,700 +6% |
| 2001 | -- | $130,800 +5.6% |
| 2000 | -- | $123,920 |
Find assessor info on the county website
Monthly payment
Est. payment
Payment breakdown
Explore the cost of this home by adjusting the details. Changes won't be saved.Climate risks
Neighborhood: Lafayette
Nearby schools
GreatSchools rating
- 5/10Willard Model Elementary SchoolGrades: PK-5Distance: 0.5 mi
- 1/10Norview Middle SchoolGrades: 6-8Distance: 1.6 mi
- 3/10Maury High SchoolGrades: 9-12Distance: 1.7 mi
Schools provided by the listing agent
- Elementary: Willard Model Elementary
- Middle: Norview Middle
- High: Maury
Source: REIN Inc.. This data may not be complete. We recommend contacting the local school district to confirm school assignments for this home.
- $285,4003 bd2 ba1.4k sqft1714 Ashland Ave, Norfolk, VA 23509Off Market
- $318,7003 bd1 ba1.4k sqft1724 Ashland Ave, Norfolk, VA 23509Off Market
- $279,0003 bd1 ba1k sqft1727 Columbia Ave, Norfolk, VA 23509Off Market
- $322,4003 bd1 ba1.5k sqft1717 Columbia Ave, Norfolk, VA 23509Off Market
- $98,500-- bd-- ba-- sqft1710 Ashland Ave, Norfolk, VA 23509Off Market
- $316,4003 bd1 ba1.4k sqft1731 Columbia Ave, Norfolk, VA 23509Off Market
- $352,1004 bd3 ba1.9k sqft1723 Ashland Ave, Norfolk, VA 23509Off Market
- $297,9003 bd2 ba1.4k sqft1719 Ashland Ave, Norfolk, VA 23509Off Market
A local agent can set up tours, give advice and negotiate with sellers.
Similar homes
- $549,9004 bd3 ba2.4k sqft1432 Morris Cres, Norfolk, VA 23509For Sale
 MLS ID #10643722, William Callahan. REIN Inc.
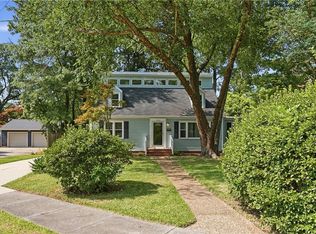
 - $539,0004 bd3 ba2.6k sqft111 S Ridgeley Rd, Norfolk, VA 23505For Sale
 MLS ID #10640375, Maryzel Jenkins. REIN Inc.
 - $400,0004 bd2 ba2.1k sqft6141 Sedgefield Dr, Norfolk, VA 23513For Sale
 MLS ID #10646752, Lora More. REIN Inc.
 - $464,9004 bd2 ba1.8k sqft104 W Arden Cir, Norfolk, VA 23505For Sale
 MLS ID #10643155, Cait Dunleavy. REIN Inc.
 - $444,9994 bd3 ba3.1k sqft2595 Ruffin Way, Norfolk, VA 23504For SaleMLS ID #10635277, Tahjane Dwarica. REIN Inc.
- $479,0004 bd3 ba2.3k sqft251 S Parliament Dr, Virginia Beach, VA 23462For SaleMLS ID #10646658, Val Milan. REIN Inc.
- $359,0004 bd2 ba1.9k sqft481 Beacon Hill Cir, Norfolk, VA 23502For SaleMLS ID #10647592, Val Milan. REIN Inc.
- $424,2005 bd3 ba2.2k sqft1201 Sunset Dr, Norfolk, VA 23503For SaleMLS ID #10636937, Joseph Igana. REIN Inc.
- $350,0004 bd2 ba2k sqft3101 Bapaume Ave, Norfolk, VA 23509For SaleMLS ID #10639763, Shelly Taylor. REIN Inc.
- $555,0005 bd4 ba2k sqft201 Queens Way, Norfolk, VA 23517For SaleMLS ID #10644471, Patience MacCartney. REIN Inc.
- $470,0005 bd3 ba1.9k sqft3441 Wellington St, Norfolk, VA 23513For SaleMLS ID #10635991, Chad Keeney. REIN Inc.
- $395,0003 bd2 ba1.7k sqft5547 Levine Ct, Norfolk, VA 23502For SaleMLS ID #10646516, Greg Garrett. REIN Inc.
- $365,0005 bd3 ba2k sqft2517 Hale St, Norfolk, VA 23504For SaleMLS ID #10639620, Shelly Taylor. REIN Inc.
- $375,0004 bd2 ba1.5k sqft8815 Semmes Ave, Norfolk, VA 23503For SaleMLS ID #10647393, Kendra Cunningham. REIN Inc.
- $450,0005 bd3 ba2.7k sqft1012 Towanda Rd, Virginia Beach, VA 23464For SaleMLS ID #10638572, Val Milan. REIN Inc.
- $685,0004 bd4 ba2.5k sqft1330 Buckingham Ave, Norfolk, VA 23508For SaleMLS ID #10646536, Dana Gustafson. REIN Inc.
- $459,9005 bd3 ba2.2k sqft4801 Peachcreek Ln, Virginia Beach, VA 23455For SaleMLS ID #10639852, Russell Bryant. REIN Inc.
- $429,9003 bd3 ba2.2k sqft8227 Briarwood Cir, Norfolk, VA 23518For SaleMLS ID #10646386, John Castiglioni. REIN Inc.
- $395,0003 bd2 ba2k sqft123 Maycox Ave, Norfolk, VA 23505For SaleMLS ID #10643315, Jacob Bronk. REIN Inc.
- $415,0003 bd3 ba2.2k sqft357 Dexter St E, Chesapeake, VA 23324For SaleMLS ID #10647138, Joseph Igana. REIN Inc.
