The One You’ve Been Waiting For: Single-Level, Corner Unit, Private Yard! Stop compromising! This move-in-ready gem in West Covina’s Aspen Village offers everything on your checklist:
Modern Interiors: Upgraded kitchen with quartz countertops, recessed lighting, and stylish tile throughout.
Ultimate Privacy: Rare corner location with no one above or below you and a private, fenced outdoor space offering a secure space for pets, gardening, or outdoor entertaining.
Space & Storage: 3 spacious bedrooms and a detached 2-car garage.
Resort Living: Nestled in a lush community with park-like views and premium amenities, you’re just moments away from the best shopping and dining West Covina has to offer. Close distance to West Covina Highschool, Cameron Park and easy access to the 10 freeway. Enjoy the community pool, spa, and tennis courts. This low-maintenance beauty offers high-style living in the heart of the city. Act fast—this corner-unit sanctuary won't last!
Under contract
Listed by: REDFIN CORPORATION • Stephanie Pineda • Contact: 951-259-3181
Price cut: $6K (7/9)
$569,000
1720 Aspen Village Way, West Covina, CA 91791
3beds
1,216sqft
Condominium
Built in 1976
-- sqft lot
$568,000 Zestimate®
$468/sqft
$695/mo HOA
What's special
Corner unitPrivate yardStylish tile throughoutRare corner locationRecessed lightingPrivate fenced outdoor space
- 98 days |
- 187 |
- 8 |
Zillow last checked:
Listing updated:
Listed by:
Stephanie Pineda DRE #01478275 951-259-3181,
REDFIN CORPORATION
Source: CRMLS,MLS#: CV26103017 Originating MLS: California Regional MLS
Originating MLS: California Regional MLSFacts & features
Interior
Bedrooms & bathrooms
- Bedrooms: 3
- Bathrooms: 2
- Full bathrooms: 2
- Main level bathrooms: 2
- Main level bedrooms: 3
Rooms
- Room types: Kitchen, Living Room
Bathroom
- Features: Bathtub, Remodeled, Separate Shower, Tub Shower
Kitchen
- Features: Quartz Counters
Heating
- Central
Cooling
- Central Air
Appliances
- Included: Dishwasher, Gas Range, Range Hood
- Laundry: Washer Hookup, Electric Dryer Hookup, Gas Dryer Hookup
Features
- Beamed Ceilings, High Ceilings, Open Floorplan, Recessed Lighting
- Flooring: Tile
- Has fireplace: Yes
- Fireplace features: Living Room
- Common walls with other units/homes: 2+ Common Walls
Interior area
- Total interior livable area: 1,216 sqft
Property
Parking
- Total spaces: 2
- Parking features: Garage
- Garage spaces: 2
Features
- Levels: One
- Stories: 1
- Entry location: 1
- Patio & porch: Covered, Patio
- Pool features: Association
- Has spa: Yes
- Spa features: Association
- Fencing: Stucco Wall,Wood
- Has view: Yes
- View description: Park/Greenbelt, Neighborhood
Lot
- Size: 1.16 Acres
- Features: 0-1 Unit/Acre
Details
- Parcel number: 8486029093
- Special conditions: Standard
Construction
Type & style
- Home type: Condo
- Property subtype: Condominium
- Attached to another structure: Yes
Materials
- Roof: Shingle
Condition
- New construction: No
- Year built: 1976
Utilities & green energy
- Sewer: Public Sewer
- Water: Public
Community & HOA
Community
- Features: Sidewalks
HOA
- Has HOA: Yes
- Amenities included: Maintenance Grounds, Outdoor Cooking Area, Barbecue, Pool, Spa/Hot Tub, Tennis Court(s)
- HOA fee: $695 monthly
- HOA name: Aspen Village
- HOA phone: 626-665-2271
Location
- Region: West Covina
Financial & listing details
- Price per square foot: $468/sqft
- Tax assessed value: $468,511
- Date on market: 5/13/2026
- Cumulative days on market: 98 days
- Listing terms: Cash,Cash to New Loan,Conventional,Submit
Estimated market value
$568,000
$540,000 - $596,000
$3,100/mo
Price history
| Date | Event | Price |
|---|---|---|
| 7/23/2026 | Contingent | $569,000$468/sqft |
Source:  CRMLS #CV26103017 Report a problem CRMLS #CV26103017 Report a problem | ||
| 7/9/2026 | Price change | $569,000-1%$468/sqft |
Source: CRMLS #CV26103017 Report a problem | ||
| 5/13/2026 | Listed for sale | $575,000+36.9%$473/sqft |
Source: CRMLS #CV26103017 Report a problem | ||
| 9/10/2019 | Sold | $420,000-7.7%$345/sqft |
Source:  CRMLS #OC19180677 Report a problem CRMLS #OC19180677 Report a problem | ||
| 9/9/2019 | Listed for sale | $454,900$374/sqft |
Source: The Precision Companies #OC19180677 Report a problem | ||
| 8/21/2019 | Pending sale | $454,900$374/sqft |
Source: The Precision Companies #OC19180677 Report a problem | ||
| 7/30/2019 | Listed for sale | $454,900-1.7%$374/sqft |
Source: The Precision Companies #OC19180677 Report a problem | ||
| 10/4/2018 | Sold | $463,000+0%$381/sqft |
Source: Public Record Report a problem | ||
| 9/14/2018 | Pending sale | $462,888$381/sqft |
Source: Keller Williams Realty #CV18217399 Report a problem | ||
| 9/6/2018 | Listed for sale | $462,888+27.9%$381/sqft |
Source: KELLER WILLIAMS EAST FOOTHILLS #CV18217399 Report a problem | ||
| 9/22/2017 | Sold | $362,000+0.6%$298/sqft |
Source: Public Record Report a problem | ||
| 9/2/2017 | Pending sale | $359,900$296/sqft |
Source: Glendora #CV17195454 Report a problem | ||
| 8/25/2017 | Listed for sale | $359,900$296/sqft |
Source: KELLER WILLIAMS EAST FOOTHILLS #CV17195454 Report a problem | ||
Public tax history
| Year | Property taxes | Tax assessment |
|---|---|---|
| 2026 | -- | $468,511 +2% |
| 2025 | $5,749 +2.1% | $459,326 +2% |
| 2024 | $5,630 +5.3% | $450,321 +2% |
| 2023 | $5,345 -0.9% | $441,492 +2% |
| 2022 | $5,392 +2.9% | $432,836 +2% |
| 2021 | $5,240 -0.4% | $424,350 +1% |
| 2020 | $5,263 | $420,000 +13.7% |
| 2019 | $5,263 +18.1% | $369,240 +2% |
| 2018 | $4,455 | $362,000 +292.3% |
| 2017 | $4,455 +234.9% | $92,277 +2% |
| 2016 | $1,330 +8.4% | $90,468 +1.5% |
| 2015 | $1,227 +1.3% | $89,110 +2% |
| 2014 | $1,212 | $87,366 +2.5% |
| 2012 | -- | $85,269 +2% |
| 2011 | -- | $83,598 +0.8% |
| 2010 | -- | $82,974 -0.2% |
| 2009 | -- | $83,172 +2% |
| 2008 | -- | $81,542 +2% |
| 2007 | -- | $79,945 +2% |
| 2006 | -- | $78,378 |
| 2005 | -- | $78,378 +4% |
| 2004 | -- | $75,336 +1.9% |
| 2003 | -- | $73,956 +2% |
| 2002 | -- | $72,507 +4% |
| 2000 | -- | $69,694 |
Find assessor info on the county website
Monthly payment
Est. payment
Payment breakdown
Explore the cost of this home by adjusting the details. Changes won't be saved.Climate risks
Neighborhood: 91791
Nearby schools
GreatSchools rating
- 5/10Cameron Elementary SchoolGrades: K-5Distance: 0.6 mi
- 5/10Hollencrest Middle SchoolGrades: 6-8Distance: 0.6 mi
- 7/10West Covina High SchoolGrades: 9-12Distance: 0.4 mi
- $543,1003 bd2 ba1.2k sqft1746 Aspen Village Way, West Covina, CA 91791Off Market

- $619,5003 bd3 ba1.6k sqft1738 Aspen Village Way, West Covina, CA 91791Off Market

- $654,9003 bd2 ba1.4k sqft1740 Aspen Village Way, West Covina, CA 91791Off Market
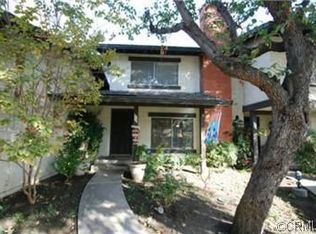
- $575,0003 bd3 ba1.6k sqft1736 Aspen Village Way, West Covina, CA 91791Sold
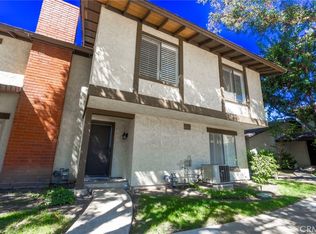
- $570,2003 bd3 ba1.4k sqft1734 Aspen Village Way, West Covina, CA 91791Off Market
- $544,4002 bd2 ba1.1k sqft1732 Aspen Village Way, West Covina, CA 91791Off Market
- $585,9003 bd3 ba1.4k sqft1730 Aspen Village Way, West Covina, CA 91791Off Market
- $503,4002 bd2 ba1.1k sqft1724 Aspen Village Way, West Covina, CA 91791Off Market
A local agent can set up tours, give advice and negotiate with sellers.
Similar homes
- $520,0002 bd2 ba1k sqft15216 Shadybend Dr APT 69, Hacienda Heights, CA 91745For Sale
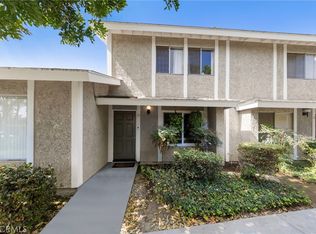 MLS ID #PW26176355, Jeff Anderson, eXp Realty of California Inc. CRMLS
 - $579,9993 bd2 ba1.1k sqft1042 E La Habra Blvd Unit 227, La Habra, CA 90631For Sale
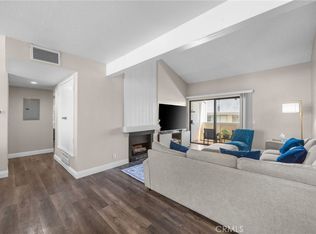 MLS ID #PW26161306, Aurelio Osorio Garcia, RE/MAX New Dimension. CRMLS
 - $595,0003 bd2 ba1.3k sqft1734 Bradbury Dr Unit 74, Montebello, CA 90640For Sale
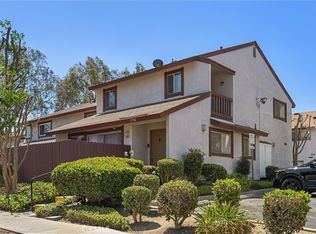 MLS ID #PW26165172, Danielle Fehmel, Keller Williams Pacific Estate. CRMLS
 - $488,8002 bd2 ba1k sqft740 E San Bernardino Rd APT 2, Covina, CA 91723For Sale
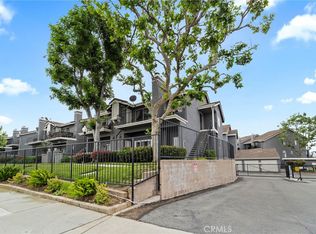 MLS ID #CV26081575, Daniel Boyer, SOUTHLAND PROPERTIES. CRMLS
 - $575,0002 bd3 ba1.2k sqft4219 Walnut Grove Ave APT A, Rosemead, CA 91770For SaleMLS ID #AR26172000, Sharon Liu, Re/Max Premier Properties. CRMLS
- $579,8002 bd3 ba1.2k sqft450 Golden Springs Dr Unit D, Diamond Bar, CA 91765For SaleMLS ID #WS26123428, Janice Shin, Pinnacle Real Estate Group. CRMLS
- $549,0002 bd2 ba1k sqft901 N Citrus Dr #16, La Habra, CA 90631For SaleMLS ID #PW26163240, Jacqueline Horowitz, T.N.G. Real Estate Consultants. CRMLS
- $499,0003 bd3 ba1.2k sqft19555 E Cypress St APT P, Covina, CA 91724For SaleMLS ID #TR25280487, Eric Chao, Pinnacle Real Estate Group. CRMLS
- $559,8002 bd3 ba1.3k sqft3 Saddlewood Pl, Pomona, CA 91766For SaleMLS ID #CV26040800, Danielle Fontes, KALEO REAL ESTATE COMPANY. CRMLS
- $459,9003 bd2 ba1.1k sqft578 Derby Rd, San Dimas, CA 91773For SaleMLS ID #CV26165940, Rebecca Anderson, CENTURY 21 EXPERIENCE. CRMLS
- $579,0002 bd3 ba1.5k sqft11 Wildflower Pl, Pomona, CA 91766For SaleMLS ID #AR26078439, David Lee, Real Brokerage Technologies, Inc. CRMLS
- $619,0003 bd3 ba1.6k sqft19 Wildflower Pl, Phillips Ranch, CA 91766For SaleMLS ID #WS26105827, RAYMOND TSAI, Pinnacle Real Estate Group. CRMLS
- $625,0002 bd2 ba938 sqft303 W Linda Vista Ave APT 19, Alhambra, CA 91801For SaleMLS ID #WS26174440, HUAI-YUEH KANG, KW Executive. CRMLS
- $574,9002 bd2 ba1k sqft1307 Shadow Ln Unit D, Fullerton, CA 92831For SaleMLS ID #DW26101353, Nancy Zelada, Century 21 Cornerstone. CRMLS
- $610,0002 bd2 ba986 sqft3999 E Santa Ana Canyon Rd APT 112, Anaheim, CA 92807For SaleMLS ID #PW26173389, Auri Vega, Realty Masters & Associates. CRMLS
- $469,8002 bd2 ba789 sqft22790 Lakeway Dr Unit 458, Diamond Bar, CA 91765For SaleMLS ID #TR26157271, Andrew Choi, New Star Realty & Inv.. CRMLS
- $550,0002 bd2 ba1k sqft3530 W Sweetbay Ct Unit D, Anaheim, CA 92804For SaleMLS ID #OC26134148, Lisa Bayley, HomeSmart, Evergreen Realty. CRMLS
- $679,0003 bd3 ba1.2k sqft1022 S Marengo Ave Unit 5, Alhambra, CA 91803For SaleMLS ID #PW26131839, Giovanni Masia, Terra Realty & Mortgage Inc.. CRMLS
- $639,0004 bd3 ba1.3k sqft1800 W Gramercy Ave APT 14, Anaheim, CA 92801For SaleMLS ID #PW26146411, Edgar Adame, RE/MAX New Dimension. CRMLS
- $629,9983 bd3 ba1.2k sqft5577 Pioneer Blvd APT 9, Whittier, CA 90601For SaleMLS ID #PW26129926, Pablo Salcedo, First Team Real Estate. CRMLS
Local buyer's agents are ready to help
