Welcome home to The Woods Community, conveniently located just five miles from Jacksonville's beautiful beaches and nearby marinas for boating enthusiasts. Built just nine years ago, this thoughtfully designed home offers exceptional indoor and outdoor living with spacious gathering areas and timeless finishes throughout.
A covered front porch welcomes you into an open-concept design ideal for entertaining. Formal gathering and dining spaces flow seamlessly into a spacious family room with soaring ceilings, tranquil water views and wood burning fireplace.
The kitchen is centrally located and designed for everyday living and entertaining alike, featuring an expansive bar area, eat-in nook, walk-in pantry, cabinets with pull-outs and effortless connection to the main living spaces.
Privately situated on one side of the home, the primary suite offers a relaxing retreat complete with a soaking tub, separate walk-in shower, dual sinks, dual walk-in closets, and a private water closet On the opposite side of the home, two secondary bedrooms share a Jack-and-Jill bath with dual sinks and a shower/tub combination. A separate guest suite and full bath are tucked away at the rear of the home, offering added privacy for visitors.
Annual Termite inspection recently completed. Home has Maytag whole house water softener and filtration system installed 2024.
Residents of The Woods enjoy outstanding community amenities, including a clubhouse, swimming pool, tennis courts, basketball courts, recreational fields, and playground areas--all within a short quarter-mile walk from the home.
Pending
$625,000
1720 E TALL TREE Drive, Jacksonville, FL 32224
4beds
2,355sqft
:
Get pre-qualified$4,368/mo
Single Family Residence
Built in 2017
6,969 Square Feet Lot
$625,300 Zestimate®
$265/sqft
$165/mo HOA
What's special
Expansive bar areaCovered front porchTranquil water viewsWood burning fireplaceEat-in nookSeparate walk-in showerWalk-in pantry
- 58 days |
- 58 |
- 0 |
Likely to sell faster than
Zillow last checked:
Listing updated:
Listed by:
CAREN ADAMS 904-651-3575,
WATSON REALTY CORP 904-436-1300
Source: realMLS,MLS#: 2147680
Facts & features
Interior
Bedrooms & bathrooms
- Bedrooms: 4
- Bathrooms: 3
- Full bathrooms: 3
Heating
- Central, Electric
Cooling
- Central Air
Appliances
- Included: Dishwasher, Electric Oven, Electric Water Heater, Microwave
- Laundry: Electric Dryer Hookup, Washer Hookup
Features
- Breakfast Bar, Ceiling Fan(s), Eat-in Kitchen, His and Hers Closets, Jack and Jill Bath, Open Floorplan, Pantry, Primary Bathroom -Tub with Separate Shower, Split Bedrooms, Walk-In Closet(s)
- Flooring: Carpet
- Number of fireplaces: 1
- Fireplace features: Wood Burning
Interior area
- Total interior livable area: 2,355 sqft
Property
Parking
- Total spaces: 2
- Parking features: Attached, Garage
- Attached garage spaces: 2
Features
- Levels: One
- Stories: 1
- Patio & porch: Covered, Front Porch, Rear Porch, Screened
- Fencing: Back Yard
- Has view: Yes
- View description: Pond, Water
- Has water view: Yes
- Water view: Pond,Water
- Waterfront features: Pond
Lot
- Size: 6,969 Square Feet
Details
- Parcel number: 1674446462
- Zoning description: Residential
Construction
Type & style
- Home type: SingleFamily
- Property subtype: Single Family Residence
Materials
- Frame, Stucco
- Roof: Shingle
Condition
- New construction: No
- Year built: 2017
Utilities & green energy
- Sewer: Public Sewer
- Water: Public
- Utilities for property: Cable Available, Electricity Connected, Sewer Connected, Water Connected
Community & HOA
Community
- Security: 24 Hour Security, Security Gate
- Subdivision: The Woods
HOA
- Has HOA: Yes
- Amenities included: Pool, Basketball Court, Clubhouse, Gated, Jogging Path, Pickleball, Playground, Tennis Court(s)
- HOA fee: $165 monthly
Location
- Region: Jacksonville
Financial & listing details
- Price per square foot: $265/sqft
- Tax assessed value: $503,462
- Annual tax amount: $3,021
- Date on market: 5/29/2026
- Listing terms: Cash,Conventional,VA Loan
- Road surface type: Asphalt
Estimated market value
$625,300
$594,000 - $657,000
$3,220/mo
Price history
| Date | Event | Price |
|---|---|---|
| 5/31/2026 | Pending sale | $625,000$265/sqft |
Source:  realMLS #2147680 Report a problem realMLS #2147680 Report a problem | ||
| 5/29/2026 | Listed for sale | $625,000$265/sqft |
Source: realMLS #2147680 Report a problem | ||
| 3/27/2024 | Sold | $625,000+46.4%$265/sqft |
Source: Public Record Report a problem | ||
| 7/2/2020 | Sold | $427,000-2.3%$181/sqft |
Source: Public Record Report a problem | ||
| 5/28/2020 | Pending sale | $437,000$186/sqft |
Source: NEXTHOME ASSURANCE REALTY #1054300 Report a problem | ||
| 5/28/2020 | Listed for sale | $437,000+12.1%$186/sqft |
Source: NEXTHOME ASSURANCE REALTY #1054300 Report a problem | ||
| 8/16/2017 | Sold | $390,000$166/sqft |
Source: Public Record Report a problem | ||
Public tax history
| Year | Property taxes | Tax assessment |
|---|---|---|
| 2024 | $6,570 +2.7% | $398,063 +3% |
| 2023 | $6,396 +9% | $386,469 +3% |
| 2022 | $5,869 +0.5% | $375,213 +3% |
| 2021 | $5,839 -7.1% | $364,285 +5.3% |
| 2020 | $6,286 +2.3% | $345,982 +3.8% |
| 2019 | $6,146 +6.9% | $333,157 +8.1% |
| 2018 | $5,749 | $308,214 +435.1% |
| 2017 | $5,749 +447.4% | $57,600 +15.2% |
| 2016 | $1,050 +13.1% | $50,000 |
| 2015 | $928 -1.7% | $50,000 |
| 2014 | $945 | $50,000 |
| 2013 | -- | $50,000 |
| 2012 | -- | $50,000 |
| 2011 | -- | $50,000 +11.1% |
| 2010 | -- | $45,000 |
| 2009 | -- | $45,000 |
| 2006 | -- | $45,000 |
| 2005 | $836 | $45,000 +28.6% |
| 2004 | -- | $35,000 |
| 2003 | $679 | $35,000 +40% |
| 2002 | -- | $25,000 |
| 2001 | -- | $25,000 |
| 2000 | -- | $25,000 +8.7% |
| 1999 | -- | $23,000 |
Find assessor info on the county website
Monthly payment
Est. payment
Payment breakdown
Explore the cost of this home by adjusting the details. Changes won't be saved.Climate risks
Neighborhood: Golden Glades - The Woods
Nearby schools
GreatSchools rating
- 9/10Alimacani Elementary SchoolGrades: PK-5Distance: 0.8 mi
- 7/10Duncan U. Fletcher Middle SchoolGrades: 6-8Distance: 3.7 mi
- 6/10Sandalwood High SchoolGrades: 9-12Distance: 3.8 mi

- $625,0004 bd3 ba2.3k sqft1720 Tall Tree Dr E, Jacksonville, FL 32224Sold
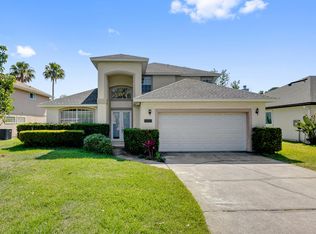
- $495,6003 bd3 ba2.2k sqft1728 Tall Tree Dr E, Jacksonville, FL 32246Off Market
- $550,0005 bd2 ba2.5k sqft1712 Tall Tree Dr E, Jacksonville, FL 32246Sold
- $491,4004 bd2 ba1.9k sqft1740 Tall Tree Dr E, Jacksonville, FL 32246Off Market
- $474,5003 bd2 ba2k sqft1704 Tall Tree Dr E, Jacksonville, FL 32246Off Market
- $518,9003 bd2 ba2k sqft1704 E Tall Tree Dr, Jacksonville, FL 32246Off Market
- $412,4004 bd2 ba1.8k sqft1721 E Tall Tree Dr, Jacksonville, FL 32246Off Market
- $438,7004 bd2 ba1.8k sqft1721 Tall Tree Dr E, Jacksonville, FL 32246Off Market
A local agent can set up tours, give advice and negotiate with sellers.
Similar homes
- $579,0003 bd2 ba2k sqft12156 CEDAR TRACE Drive N, Jacksonville, FL 32246For Sale
 MLS ID #2154101, KYLE BOSWORTH. realMLS
 - $625,0003 bd2 ba2k sqft4223 ALESBURY Drive, Jacksonville, FL 32224For Sale
 MLS ID #2152326, ANTHONY ASHWORTH. realMLS
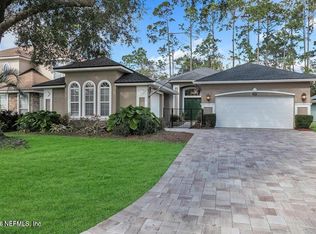
 - $669,9004 bd3 ba2.6k sqft13781 SHADY WOODS Street N, Jacksonville, FL 32224For Sale
 MLS ID #2137287, JAMES Y LITTLEJOHN. realMLS
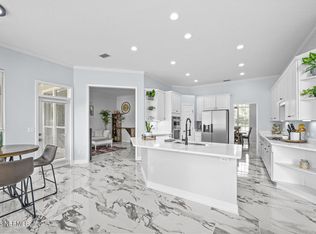
 - $649,0004 bd3 ba2.7k sqft12548 HIGHVIEW Drive, Jacksonville, FL 32225For Sale
 MLS ID #2146835, KYLE BOSWORTH. realMLS
 - $595,0004 bd3 ba2.6k sqft12424 TIERRA CHASE Way, Jacksonville, FL 32225For SaleMLS ID #2148247, JEREMY DIMARI. realMLS
- $625,0004 bd3 ba2.4k sqft9809 INVENTION Lane, Jacksonville, FL 32256For SaleMLS ID #2135549, YORDAN POLANCO. realMLS
- $619,9004 bd3 ba2.2k sqft308 VISTA LAKE Circle, Ponte Vedra, FL 32081For SaleMLS ID #2156153, ASHLEY IRELAND. realMLS
- $619,9003 bd2 ba2.1k sqft5052 TAYLOR CREEK Drive, Jacksonville, FL 32258For SaleMLS ID #2147495, DANIEL L SANDS. realMLS
- $625,0005 bd4 ba3.3k sqft14228 PALMETTO SPRINGS Street, Jacksonville, FL 32258For SaleMLS ID #2154830, LAURA WORRELL. realMLS
- $620,0004 bd4 ba2.5k sqft3734 REEDPOND Drive N, Jacksonville, FL 32223For SaleMLS ID #2130837, KERI CARPENTER. realMLS
- $599,9993 bd3 ba2.7k sqft12435 TIERRA CHASE Way, Jacksonville, FL 32225For SaleMLS ID #2111717, BRYAN DURRENCE. realMLS
- $625,0004 bd3 ba2.4k sqft1208 CASTLE TRAIL Drive, St. Johns, FL 32259For SaleMLS ID #2147864, ANDRIA EDWARDS. realMLS
- $915,0005 bd4 ba3k sqft13827 LONGS LANDING Road E, Jacksonville, FL 32225For SaleMLS ID #2148584, SANDY MILLER. realMLS
- $614,9004 bd3 ba2.3k sqft1305 Sylvie Ln, Ponte Vedra, FL 32081For SaleMLS ID #262029, Preston Jowers, STA Realty LLC. St Augustine St Johns County BOR
- $549,9004 bd3 ba2.4k sqft12647 JULINGTON OAKS Drive, Jacksonville, FL 32223For SaleMLS ID #2148911, ARGEN MUSTAFA. realMLS
- $574,0004 bd3 ba2.7k sqft10578 CASTLEBAR GLEN Drive S, Jacksonville, FL 32256For SaleMLS ID #2130950, JESSICA CHEFAN HANSEN. realMLS
- $569,9004 bd4 ba2.5k sqft4181 HAZELBROOK Lane, Jacksonville, FL 32223For SaleMLS ID #2138321, ANGELA CLAUSEN. realMLS
- $589,9004 bd3 ba2.7k sqft11828 COLLINS CREEK Drive, Jacksonville, FL 32258For SaleMLS ID #2154073, SINAI HALEY. realMLS
- $614,9003 bd3 ba2.3k sqft272 PRINCE ALBERT Avenue, St. Johns, FL 32259For SaleMLS ID #2155228, MEHAK STEVENS. realMLS
- $609,9004 bd3 ba2k sqft90 Tilloo Ct, Saint Johns, FL 32259For SaleMLS ID #254812, Shannon Scott, Watson Realty Corp (US1 South). St Augustine St Johns County BOR
