Welcome to 1720 Wayne Court, a spacious Fairfield home offering an inviting blend of comfort, functionality, and outdoor living. Located in the desirable Wood Creek Estates neighborhood, this 4-bedroom, 3-bath residence features recent updates including recessed lighting, upgraded electrical panel, new backsplash, and updated bathrooms. The thoughtfully designed multi-story floor plan provides plenty of room for everyday living, entertaining, and guests. The main level welcomes you with a bright and functional layout featuring the living room, kitchen, and dining area creating a comfortable central space for everyday living and gatherings. Upstairs, you'll find all four bedrooms along with two additional bathrooms, providing a private and peaceful retreat away from the main living areas. The lower level adds even more versatility with a spacious family room, convenient wet bar, bathroom, and washer and dryer hookups. This flexible space is ideal for entertaining, movie nights, a game room, guest area, or simply having a separate place to unwind. The attached garage offers convenient parking and storage. Step outside to discover a fully landscaped backyard designed for relaxing and enjoying California's indoor-outdoor lifestyle. The spacious yard features a refreshing concrete pool, established landscaping, and a dedicated garden area offering the perfect space for growing flowers, herbs, or fresh vegetables. Whether you're hosting gatherings, enjoying a quiet afternoon outdoors, or tending to the garden, this backyard offers plenty of possibilities. Come tour this beautiful property before its gone!
Active under contract
Price cut: $25K (10/1)
$674,000
1720 Wayne Court, Fairfield, CA 94534
4beds
1,926sqft
Single Family Residence
Built in 1977
10,018 Square Feet Lot
$673,400 Zestimate®
$350/sqft
$-- HOA
What's special
- 43 days
- 1,967
- 201
Zillow last checked:
Listing updated:
Listed by:
Paige Hotchkiss DRE #02131677 707-720-6299,
Luxe Places International Real 707-263-3300,
Kara Herron DRE #01962132 707-685-0457,
Realty One Group FOX
Source: BAREIS,MLS#: 326074869 Originating MLS: Lake
Originating MLS: LakeFacts & features
Interior
Bedrooms & bathrooms
- Bedrooms: 4
- Bathrooms: 3
- Full bathrooms: 2
- 1/2 bathrooms: 1
Rooms
- Room types: Dining Room, Family Room, Kitchen, Living Room, Master Bathroom, Master Bedroom, Possible Guest
Primary bedroom
- Features: Closet
Bedroom
- Level: Upper
Primary bathroom
- Features: Double Vanity, Shower Stall(s), Stone
Bathroom
- Level: Upper
Dining room
- Features: Formal Area
- Level: Main
Family room
- Features: View
- Level: Lower
Kitchen
- Features: Stone Counters
- Level: Main
Living room
- Level: Main
Heating
- Central
Cooling
- Ceiling Fan(s), Central Air
Appliances
- Included: Dishwasher, Gas Cooktop
- Laundry: In Garage, Inside Area
Features
- Flooring: Tile, Vinyl, Wood
- Basement: None
- Number of fireplaces: 1
- Fireplace features: Family Room
Interior area
- Total structure area: 1,926
- Total interior livable area: 1,926 sqft
Property
Parking
- Total spaces: 4
- Parking features: Attached, Garage Door Opener, Paved
- Attached garage spaces: 2
- Has uncovered spaces: Yes
Features
- Levels: Three Or More
- Stories: 2
- Exterior features: Fire Pit, Uncovered Courtyard
- Pool features: In Ground, Pool Sweep
- Fencing: Back Yard
Lot
- Size: 10,018 Square Feet
- Features: Court, Private
Details
- Additional structures: Shed(s)
- Parcel number: 0150071030
- Special conditions: Trust
Construction
Type & style
- Home type: SingleFamily
- Property subtype: Single Family Residence
Materials
- Stucco
- Roof: Tile
Condition
- Year built: 1977
Utilities & green energy
- Electric: 220 Volts
- Sewer: Public Sewer
- Water: Public
- Utilities for property: Electricity Connected, Internet Available, Natural Gas Connected, Sewer Connected
Green energy
- Energy efficient items: Appliances, Lighting
- Energy generation: Solar
Community & HOA
HOA
- Has HOA: No
Location
- Region: Fairfield
Financial & listing details
- Price per square foot: $350/sqft
- Tax assessed value: $689,040
- Date on market: 9/3/2026
- Electric utility on property: Yes
Estimated market value
$673,400
$640,000 - $707,000
$3,430/mo
Price history
| Date | Event | Price |
|---|---|---|
| 10/12/2026 | Pending sale | $674,000$350/sqft |
Source:  BAREIS #326074869 Report a problem BAREIS #326074869 Report a problem | ||
| 10/1/2026 | Price change | $674,000-3.6%$350/sqft |
Source: BAREIS #326074869 Report a problem | ||
| 9/23/2026 | Listed for sale | $699,000$363/sqft |
Source: BAREIS #326074869 Report a problem | ||
| 9/19/2026 | Contingent | $699,000$363/sqft |
Source:  CRMLS #LC26191991 Report a problem CRMLS #LC26191991 Report a problem | ||
| 9/19/2026 | Pending sale | $699,000$363/sqft |
Source: BAREIS #326074869 Report a problem | ||
| 9/3/2026 | Listed for sale | $699,000+24.8%$363/sqft |
Source: BAREIS #326074869 Report a problem | ||
| 12/8/2005 | Sold | $560,000$291/sqft |
Source: Public Record Report a problem | ||
Public tax history
| Year | Property taxes | Tax assessment |
|---|---|---|
| 2026 | -- | $689,040 |
| 2025 | $7,603 -2% | $689,040 |
| 2024 | $7,756 +1.2% | $689,040 |
| 2023 | $7,667 -0.7% | $689,040 |
| 2022 | $7,725 +15% | $689,040 +16% |
| 2021 | $6,718 +9.9% | $594,000 +8.4% |
| 2020 | $6,111 +6.4% | $548,000 +5.8% |
| 2019 | $5,743 +0.4% | $518,000 +5.7% |
| 2018 | $5,718 +5% | $490,000 +2.1% |
| 2017 | $5,447 +14.4% | $480,000 +15.7% |
| 2016 | $4,763 +7.1% | $415,000 +1.5% |
| 2015 | $4,447 +16.2% | $409,000 +17.2% |
| 2014 | $3,827 | $349,000 +14.1% |
| 2013 | -- | $306,000 +32.5% |
| 2012 | -- | $231,000 -10.1% |
| 2011 | -- | $257,000 -3% |
| 2010 | -- | $265,000 -4.7% |
| 2009 | -- | $278,000 -33.8% |
| 2008 | -- | $420,000 -26.5% |
| 2007 | -- | $571,200 +2% |
| 2006 | -- | $560,000 +177.1% |
| 2005 | -- | $202,119 +2% |
| 2004 | -- | $198,156 +1.9% |
| 2003 | -- | $194,524 +2% |
| 2002 | -- | $190,710 +2% |
| 2001 | -- | $186,971 +2% |
| 2000 | $1,840 | $183,305 |
Find assessor info on the county website
Monthly payment
Est. payment
Payment breakdown
Explore the cost of this home by adjusting the details. Changes won't be saved.Climate risks
Neighborhood: 94534

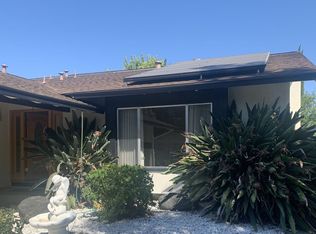
Similar homes
- $699,0004 bd3 ba2k sqft2942 Miller Dr, Fairfield, CA 94534For Sale
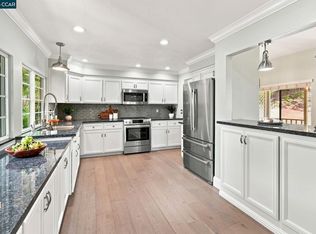 MLS ID #41144943, Eric Bennett. CCAR
 - $799,0004 bd3 ba2.3k sqft3225 Bear Creek Drive, Fairfield, CA 94534For Sale
 MLS ID #326060270, Elaine T Sciacca, Coldwell Banker Kappel Gateway. BAREIS
 - $699,0004 bd3 ba2.6k sqft463 El Camino Drive, Fairfield, CA 94533For Sale
 MLS ID #326082705, Elaine T Sciacca, Coldwell Banker Kappel Gateway. BAREIS
 - $648,0004 bd3 ba1.5k sqft921 Marietta Court, Fairfield, CA 94534For Sale
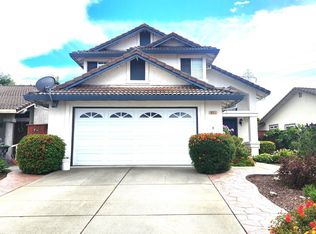 MLS ID #326052814, Rene Visalda, CORE Vision Realty, Inc. BAREIS
Local buyer's agents are ready to help
