This is an amazing opportunity to own in the sought after Cabo Del Mar community! Cabo Del Mar is one of Huntington Beach's most loved gated communities, offering resort-style amenities including a pool, jacuzzi, and tennis court within a beautifully landscaped setting. The location is unbeatable! The Bolsa Chica Wetlands are right at your doorstep, the beach is just moments away, and you're surrounded by great shopping and dining.
Welcome to Unit 102 at 17202 Corbina Lane, a single-level, 2. bedroom, 2 bathroom end unit offering the extra light, tranquil, and privacy that only an end-unit position can provide. The oversized balcony looks out to nature, creating a peaceful retreat right at home.
This home includes two allocated covered parking spaces plus ample guest parking. Whether you're searching for a coastal retreat or a low-maintenance single-level lifestyle, this end unit checks every box.
The seller has given firm instructions to get this sold within the next 3 weeks! Don't miss this rare opportunity in one of Huntington Beach's best locations. Call and tour today!
Pending
Listed by: First Team Real Estate • Deborah Sado • Contact: 714.496.1433
Price increase: $19K (7/14)
$599,000
17202 Corbina Ln APT 102, Huntington Beach, CA 92649
2beds
1,002sqft
:
Get pre-qualified$4,627/mo
Condominium
Built in 1983
-- sqft lot
$593,500 Zestimate®
$598/sqft
$679/mo HOA
What's special
- 63 days |
- 1,973 |
- 123 |
Zillow last checked:
Listing updated:
Listed by:
Deborah Sado DRE #01883899 714.496.1433,
First Team Real Estate
Source: CRMLS,MLS#: NP26142946 Originating MLS: California Regional MLS
Originating MLS: California Regional MLSFacts & features
Interior
Bedrooms & bathrooms
- Bedrooms: 2
- Bathrooms: 2
- Full bathrooms: 2
- Main level bathrooms: 2
- Main level bedrooms: 2
Rooms
- Room types: Family Room, Kitchen, Primary Bathroom, Primary Bedroom
Primary bedroom
- Features: Main Level Primary
Bathroom
- Features: Bathtub, Dual Sinks, Full Bath on Main Level, Tub Shower
Kitchen
- Features: Quartz Counters
Heating
- Central
Cooling
- Central Air
Appliances
- Included: Dishwasher, Disposal, Gas Oven
- Laundry: Inside
Features
- Balcony, Breakfast Area, Ceiling Fan(s), Cathedral Ceiling(s), Open Floorplan, Recessed Lighting, Unfurnished, Main Level Primary
- Flooring: Tile, Vinyl
- Has fireplace: Yes
- Fireplace features: Gas, Living Room
- Common walls with other units/homes: 2+ Common Walls,End Unit
Interior area
- Total interior livable area: 1,002 sqft
Property
Parking
- Total spaces: 4
- Parking features: Assigned, Covered, Underground, Guest, No Driveway
- Attached garage spaces: 2
- Carport spaces: 2
- Covered spaces: 4
Features
- Levels: One
- Stories: 1
- Entry location: 1
- Pool features: In Ground, Association
- Has spa: Yes
- Spa features: Association
- Has view: Yes
- View description: Trees/Woods
Lot
- Size: 2.81 Acres
Details
- Parcel number: 93954325
- Special conditions: Standard
Construction
Type & style
- Home type: Condo
- Property subtype: Condominium
- Attached to another structure: Yes
Condition
- New construction: No
- Year built: 1983
Utilities & green energy
- Sewer: Public Sewer
- Water: Public
- Utilities for property: Natural Gas Available, Sewer Connected, Water Connected
Community & HOA
Community
- Features: Street Lights, Sidewalks, Gated
- Security: Carbon Monoxide Detector(s), Gated Community, Smoke Detector(s)
HOA
- Has HOA: Yes
- Amenities included: Clubhouse, Meeting Room, Pool, Spa/Hot Tub, Tennis Court(s), Trash, Water
- HOA fee: $679 monthly
- HOA name: Cabo Del MAr
- HOA phone: 714-557-5900
Location
- Region: Huntington Beach
Financial & listing details
- Price per square foot: $598/sqft
- Tax assessed value: $387,894
- Annual tax amount: $4,632
- Date on market: 7/1/2026
- Cumulative days on market: 64 days
- Listing terms: Cash,Cash to New Loan,Conventional
- Inclusions: refrigerator
- Road surface type: Paved
Estimated market value
$593,500
$564,000 - $623,000
$3,324/mo
Price history
| Date | Event | Price |
|---|---|---|
| 7/20/2026 | Pending sale | $599,000$598/sqft |
Source:  CRMLS #NP26142946 Report a problem CRMLS #NP26142946 Report a problem | ||
| 7/14/2026 | Price change | $599,000+3.3%$598/sqft |
Source: CRMLS #NP26142946 Report a problem | ||
| 7/5/2026 | Price change | $580,000+2.7%$579/sqft |
Source: CRMLS #NP26142946 Report a problem | ||
| 7/2/2026 | Listed for sale | $565,000+79.4%$564/sqft |
Source: CRMLS #NP26142946 Report a problem | ||
| 8/31/2012 | Sold | $315,000$314/sqft |
Source: Public Record Report a problem | ||
| 8/5/2012 | Price change | $315,000+5.4%$314/sqft |
Source: RE/MAX Select One #S704551 Report a problem | ||
| 8/1/2012 | Price change | $299,000-0.7%$298/sqft |
Source: RE/MAX Select One #S704551 Report a problem | ||
| 7/21/2012 | Price change | $301,000+4.2%$300/sqft |
Source: RE/MAX Select One #S704551 Report a problem | ||
| 7/11/2012 | Listed for sale | $289,000+74.1%$288/sqft |
Source: RE/MAX Select One #S704551 Report a problem | ||
| 7/1/1998 | Sold | $166,000$166/sqft |
Source: Public Record Report a problem | ||
Public tax history
| Year | Property taxes | Tax assessment |
|---|---|---|
| 2025 | $4,632 +1.8% | $387,894 +2% |
| 2024 | $4,550 +2.3% | $380,289 +2% |
| 2023 | $4,447 +1.5% | $372,833 +2% |
| 2022 | $4,380 +1.8% | $365,523 +2% |
| 2021 | $4,301 +1.1% | $358,356 +1% |
| 2020 | $4,253 | $354,682 +2% |
| 2019 | $4,253 +1.7% | $347,728 +2% |
| 2018 | $4,182 +3.9% | $340,910 +2% |
| 2017 | $4,026 | $334,226 +2% |
| 2016 | $4,026 +4.2% | $327,673 +1.5% |
| 2015 | $3,865 +3.6% | $322,752 +2% |
| 2014 | $3,732 | $316,430 +0.5% |
| 2013 | -- | $315,000 +52% |
| 2012 | -- | $207,184 +2% |
| 2011 | -- | $203,122 +0.8% |
| 2010 | -- | $201,604 |
Find assessor info on the county website
Monthly payment
Est. payment
Payment breakdown
Explore the cost of this home by adjusting the details. Changes won't be saved.Climate risks
Neighborhood: 92649
Nearby schools
GreatSchools rating
- 6/10Harbour View Elementary SchoolGrades: K-5Distance: 1 mi
- 7/10Marine View Middle SchoolGrades: 6-8Distance: 0.5 mi
- 9/10Huntington Beach High SchoolGrades: 9-12Distance: 3.2 mi
- $617,5002 bd2 ba917 sqft5176 Tortuga Dr APT 102, Huntington Beach, CA 92649Off Market
- $434,400-- bd1 ba600 sqft5176 Tortuga Dr APT 104, Huntington Beach, CA 92649Off Market
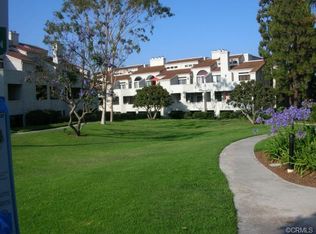
- $743,8002 bd2 ba1.1k sqft5176 Tortuga Dr APT 201, Huntington Beach, CA 92649Off Market
- $754,8002 bd2 ba1.1k sqft5176 Tortuga Dr APT 202, Huntington Beach, CA 92649Off Market
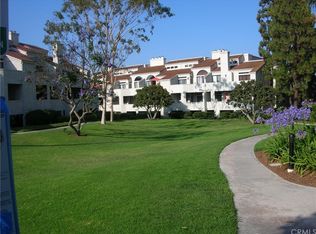
- $559,4001 bd1 ba865 sqft5176 Tortuga Dr APT 204, Huntington Beach, CA 92649Off Market
- $532,8001 bd1 ba761 sqft5176 Tortuga Dr APT 105, Huntington Beach, CA 92649Off Market
- $534,1001 bd1 ba733 sqft5176 Tortuga Dr APT 106, Huntington Beach, CA 92649Off Market
- $427,700-- bd1 ba535 sqft5176 Tortuga Dr APT 108, Huntington Beach, CA 92649Off Market
A local agent can set up tours, give advice and negotiate with sellers.
Similar homes
- $590,0001 bd1 ba761 sqft5146 Dorado Dr APT 106, Huntington Beach, CA 92649For Sale
 MLS ID #OC26074125, Dave Pedneault, First Team Real Estate. CRMLS
 - $759,9002 bd2 ba1.1k sqft17172 Abalone Ln APT 211, Huntington Beach, CA 92649For Sale
 MLS ID #OC26083649, Matt Eddy, Coldwell Banker Realty. CRMLS
 - $775,0002 bd3 ba1.2k sqft4682 Warner Ave APT C110, Huntington Beach, CA 92649For Sale
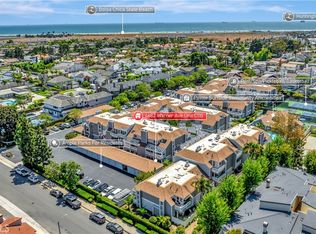 MLS ID #PW26148197, Laura Rose, eXp Realty of California Inc. CRMLS
 - $585,0002 bd2 ba1.1k sqft3645 S Bear St Unit F, Santa Ana, CA 92704For Sale
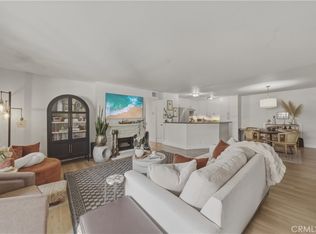 MLS ID #OC26151305, Amber Colopy, Engel & Volkers Dana Point. CRMLS
 - $549,0001 bd1 ba546 sqft16922 Pacific Coast Hwy Unit 102, Huntington Beach, CA 92649For SaleMLS ID #OC26136030, Francesca Campbell, Compass. CRMLS
- $549,0002 bd2 ba1k sqft278 N Wilshire Ave #B31, Anaheim, CA 92801For SaleMLS ID #OC26156982, Devin Haman, Realty One Group West. CRMLS
- $629,9002 bd2 ba1k sqft8877 Lauderdale Ct Unit 210G, Huntington Beach, CA 92646For SaleMLS ID #OC26128809, Diana Denney, Huntington Landmark Realty. CRMLS
- $638,0002 bd2 ba957 sqft17722 Sergio Cir APT 102, Huntington Beach, CA 92647For SaleMLS ID #OC26158396, Missy Sandefur, Jason Mitchell Real Estate California, Inc.. CRMLS
- $614,9002 bd2 ba1k sqft10401 Garden Grove Blvd APT 21, Garden Grove, CA 92843For SaleMLS ID #OC26118339, John Jones, Redfin. CRMLS
- $629,0002 bd2 ba1.1k sqft13624 La Jolla Cir Unit C, La Mirada, CA 90638For SaleMLS ID #OC26158002, David Kim, T.N.G. Real Estate Consultants. CRMLS
- $589,0002 bd2 ba1.1k sqft7890 E Spring St Unit 23H, Long Beach, CA 90815For SaleMLS ID #PW26126741, Nicole Byers, Keller Williams Coastal Prop.. CRMLS
- $598,0002 bd2 ba1.1k sqft5401 Twin Lakes Dr, Cypress, CA 90630For SaleMLS ID #PW26134299, Nancy Lee, First Team Real Estate. CRMLS
- $619,9992 bd2 ba962 sqft701 S Hayward St #18, Anaheim, CA 92804For SaleMLS ID #PW26073294, Amy Lais, Exit Alliance Realty. CRMLS
- $525,0002 bd1 ba843 sqft7129 Cerritos Ave #7, Stanton, CA 90680For SaleMLS ID #PW26039149, Rebecca Weimer, Weimer & Associates. CRMLS
- $585,0002 bd2 ba1.1k sqft1426 Brett Pl Unit 5, San Pedro, CA 90732For SaleMLS ID #PW26147833, Brianna Franco, eXp Realty of Southern Ca, Inc. CRMLS
- $629,0003 bd2 ba1.1k sqft1326 W Park Western Dr Unit 202, San Pedro, CA 90732For SaleMLS ID #PW26130883, Roberto Merino, So Cal Realty. CRMLS
- $629,0001 bd1 ba926 sqft8208 Marina Pacifica Dr N, Long Beach, CA 90803For SaleMLS ID #PW26108283, Ginette Skelton, Coldwell Banker Realty. CRMLS
- $789,9002 bd2 ba1.2k sqft8566 Larkhall Cir Unit 808B, Huntington Beach, CA 92646For SaleMLS ID #OC26129787, Kelly Blatt, Gatehouse Properties. CRMLS
- $895,0003 bd2 ba1.3k sqft18683 Maplewood Cir, Huntington Beach, CA 92646For SaleMLS ID #OC26134716, Wyatt Parker, Compass. CRMLS
- $649,9992 bd2 ba1.1k sqft1243 Rosecrans Ave #45A, Fullerton, CA 92833For SaleMLS ID #PW26080218, Jeff Anderson, eXp Realty of California Inc. CRMLS
Local buyer's agents are ready to help
