
DARLING 3/3 BUNGALOW ON A CORNER LOT IN EVERLEE of HOOVER! The cutest house on the street is for sale! Walk into gleaming floors, designer wall treatments, gorgeous lighting, and SO MUCH SPACE! This split bedroom plan has the two secondary bedrooms (each with a full bath) set away, perfect for office/flex/guests/kids/multi-generational living! The kitchen is HUGE with upgrades all around - cabinets for days, beautiful quartz countertops, stainless appliances, and a large pantry! There is also a wonderful flex/bonus space just off the kitchen - would make an incredible butler's pantry/office/reading nook/breakfast space. The den is open to the dining and kitchen and has large windows and a cozy fireplace. The dining area is large and can accomodate a crowd! The primary bedroom is tucked away from the rest and provides a retreat from the day. The en-suite bathroom and walk-in closet are pure luxury. The main level garage is well-sized. Yard is flat and fully fenced. Don't miss this one!
Contingent
$550,000
1721 Coburn St, Birmingham, AL 35244
3beds
2,077sqft
Single Family Residence
Built in 2024
6,534 Square Feet Lot
$-- Zestimate®
$265/sqft
$125/mo HOA
What's special
Cozy fireplaceWalk-in closetCorner lotEn-suite bathroomStainless appliancesLarge pantryBeautiful quartz countertops
- 31 days
- 730
- 53
Likely to sell faster than
Zillow last checked:
Listing updated:
Listed by:
Allison Burleson CELL:2054472456,
Keller Williams Realty Hoover
Source: GALMLS,MLS#: 21464203
Facts & features
Interior
Bedrooms & bathrooms
- Bedrooms: 3
- Bathrooms: 3
- Full bathrooms: 3
Rooms
- Room types: Bedroom, Bonus Room, Den/Family (ROOM), Dining Room, Bathroom, Kitchen, Master Bathroom, Master Bedroom
Primary bedroom
- Level: First
Bedroom 1
- Level: First
Bedroom 2
- Level: First
Primary bathroom
- Level: First
Bathroom 1
- Level: First
Dining room
- Level: First
Family room
- Level: First
Kitchen
- Features: Breakfast Bar, Eat-in Kitchen, Kitchen Island, Pantry
- Level: First
Basement
- Area: 0
Heating
- Central
Cooling
- Central Air
Appliances
- Included: Gas Cooktop, Dishwasher, Disposal, Microwave, Electric Oven, Stainless Steel Appliance(s), Gas Water Heater
- Laundry: Electric Dryer Hookup, Washer Hookup, Main Level, Laundry Room, Laundry (ROOM), Yes
Features
- Recessed Lighting, Split Bedroom, High Ceilings, Crown Molding, Smooth Ceilings, Soaking Tub, Linen Closet, Separate Shower, Double Vanity, Shared Bath, Split Bedrooms, Tub/Shower Combo, Walk-In Closet(s)
- Flooring: Carpet, Tile, Vinyl
- Attic: Pull Down Stairs,Yes
- Number of fireplaces: 1
- Fireplace features: Gas Log, Den, Gas
Interior area
- Total interior livable area: 2,077 sqft
- Finished area above ground: 2,077
- Finished area below ground: 0
Video & virtual tour
Property
Parking
- Total spaces: 2
- Parking features: Parking (MLVL), Garage Faces Rear
- Garage spaces: 2
Features
- Levels: One
- Stories: 1
- Patio & porch: Covered, Open (PATIO), Patio
- Exterior features: Sprinkler System
- Pool features: In Ground, Fenced, Community
- Fencing: Fenced
- View description: None
- Waterfront features: No
Lot
- Size: 6,534 Square Feet
Details
- Parcel number: 3900201004068.000
- Special conditions: N/A
Construction
Type & style
- Home type: SingleFamily
- Property subtype: Single Family Residence
- Attached to another structure: Yes
Materials
- HardiPlank Type
- Foundation: Slab
Condition
- Year built: 2024
Utilities & green energy
- Water: Public
- Utilities for property: Sewer Connected, Underground Utilities
Community & HOA
Community
- Features: Bike Trails, Park, Sidewalks, Street Lights, Swimming Allowed, Tennis Court(s), Walking Paths
- Subdivision: Everlee
HOA
- Has HOA: Yes
- Services included: Maintenance Grounds
- HOA fee: $1,500 annually
Location
- Region: Birmingham
Financial & listing details
- Price per square foot: $265/sqft
- Tax assessed value: $507,900
- Annual tax amount: $7,375
- Price range: $550K - $550K
- Date on market: 9/5/2026
Estimated market value
Not available
Estimated sales range
Not available
Not available
Price history
| Date | Event | Price |
|---|---|---|
| 9/16/2026 | Contingent | $550,000$265/sqft |
Source:  GALMLS #21464203 Report a problem GALMLS #21464203 Report a problem | ||
| 9/5/2026 | Listed for sale | $550,000$265/sqft |
Source: GALMLS #21464203 Report a problem | ||
Public tax history
| Year | Property taxes | Tax assessment |
|---|---|---|
| 2025 | $7,375 | $101,580 |
Find assessor info on the county website
Monthly payment
Est. payment
Payment breakdown
Explore the cost of this home by adjusting the details. Changes won't be saved.Climate risks
Neighborhood: 35244
Nearby schools
Schools provided by the listing agent
- Elementary: South Shades Crest
- Middle: Bumpus, Robert F
- High: Hoover
Source: GALMLS. This data may not be complete. We recommend contacting the local school district to confirm school assignments for this home.

Similar homes
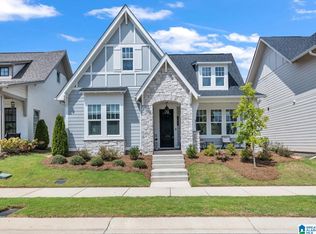
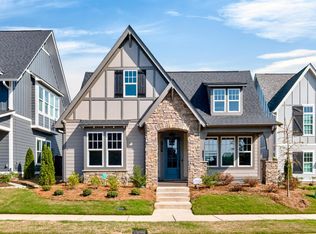
- $565,0003 bd3 ba2k sqft1673 Coburn St, Birmingham, AL 35244For Sale
 MLS ID #21464526, Freddy Guerra, Exp Realty LLC. GALMLS
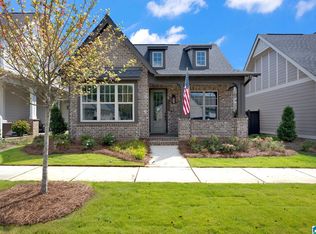
 - $564,4443 bd3 ba2k sqftAtt, Birmingham, AL 35244For Sale
 MLS ID #21449250, Jana Woodruff, RealtySouth-Inverness Office. GALMLS
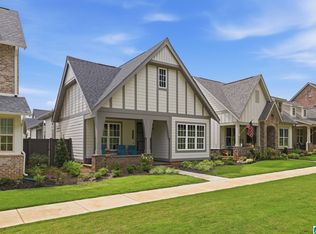
 - $515,0003 bd3 ba1.9k sqft4043 Adrian St, Birmingham, AL 35244For Sale
 MLS ID #21464238, Freddy Guerra, Exp Realty LLC. GALMLS
 - $548,9003 bd3 ba1.9k sqftSpectrum Or At&t, Birmingham, AL 35244For Sale
 MLS ID #21454483, Lucy Parker, Ray & Poynor Properties. GALMLS
 - $515,0003 bd2 ba1.8k sqftAt&t And Spectrum, Birmingham, AL 35244For SaleMLS ID #21462189, Annabelle Robinson, SB Dev Corp. GALMLS
- $606,0003 bd3 ba1.8k sqftAt&t, Hoover, AL 35244New ConstructionMLS ID #21464642, John Hale, SB Dev Corp. GALMLS
- $575,0003 bd2 ba2k sqft5877 Heather Way, Hoover, AL 35244For SaleMLS ID #21461300, Jerry Sager, Keller Williams Realty Hoover. GALMLS
- $489,0003 bd2 ba2.3k sqft5202 Park Side Cir, Hoover, AL 35244For SaleMLS ID #21464192, Jerry Sager, Keller Williams Realty Hoover. GALMLS
- $514,9004 bd3 ba2.2k sqft3241 Sawyer Dr, Hoover, AL 35226For SaleMLS ID #21464467, Breanna Sexton, RE/MAX Advantage. GALMLS
- $650,0003 bd3 ba2.3k sqftAt&t And Spectrum, Birmingham, AL 35244For SaleMLS ID #21446677, Annabelle Robinson, SB Dev Corp. GALMLS
- $425,0003 bd4 ba2.2k sqftFiber, Hoover, AL 35244For SaleMLS ID #21464962, Jordan Hosey, Real Broker LLC. GALMLS
- $450,0003 bd3 ba2.1k sqftAtt And Spectrum, Bessemer, AL 35022For SaleMLS ID #21466712, Jaye Watts, SB Dev Corp. GALMLS
- $387,0002 bd3 ba1.5k sqftSpectrum, Hoover, AL 35244For SaleMLS ID #21464308, Cathy O'Berry, ARC Realty - Hoover. GALMLS
- $473,0003 bd3 ba2.2k sqft4634 Terra St #135, Birmingham, AL 35244For SaleMLS ID #21464651, John Hale, SB Dev Corp. GALMLS
- $550,0003 bd2 ba2.1k sqftAt&t, Hoover, AL 35244New ConstructionMLS ID #21428770, Brooke Gann, SB Dev Corp. GALMLS
- $433,0003 bd3 ba2k sqftAtt And Spectrum, Bessemer, AL 35022For SaleMLS ID #21466713, Jaye Watts, SB Dev Corp. GALMLS
- $457,1003 bd2 ba1.7k sqft4680 Terra St #138, Birmingham, AL 35244For SaleMLS ID #21464615, Sarah Turner, SB Dev Corp. GALMLS
- $739,9003 bd3 ba2.8k sqft4562 Lynton Dr, Hoover, AL 35244For SaleMLS ID #21464090, Jerry Sager, Keller Williams Realty Hoover. GALMLS
