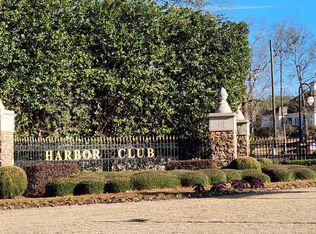
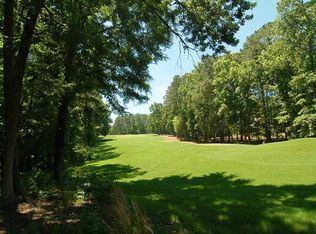
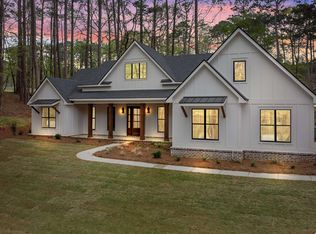
Experience Modern Living in Harbor Club Welcome to this stunning two-story new construction home located in the prestigious Harbor Club community. It's where elegance meets modern living, designed for those who appreciate comfort and style. Features That Capture Attention This home showcases an open floor plan accentuated by soaring ceilings that enhance natural light flow, creating an inviting and expansive atmosphere. The main floor hosts the primary bedroom suite-a private retreat with direct access to a serene back porch, perfect for morning coffees or evening relaxation. The chef's kitchen is a culinary dream come true, equipped with stainless steel appliances, including double wall ovens, and a sleek three-door refrigerator/freezer. The kitchen isn't just a place to prepare meals; it's a space to enjoy gatherings with its tasteful lighting fixtures, large island and modern electric fireplace adding warmth and charm. Upper-Level Retreats Upstairs, you'll find three additional bedrooms along with two full bathrooms. A loft area offers versatility-perhaps a reading nook or creative space-while the large bonus room can be tailored to your lifestyle, be it a media room, home gym, or guest suite. Unmatched storage space throughout ensures all your belongings find a place of their own. Community Perks Living in this exceptional home extends beyond its walls. Harbor Club offers exclusive access to Lake Oconee, complete with a marina for the boating enthusiast. Immerse yourself in a round of golf, a game of tennis, or a friendly match of pickleball. The community clubhouse features a restaurant where social gatherings flourish, and amenities such as a pool and walking trails add layers to your living experience. Neighborhood Insights Harbor Club provides more than just luxury living; it offers convenience. Positioned near the vibrant Lake Oconee area, enjoy an array of dining experiences and shopping options just minutes away. This locale blends serenity with the vibrancy of community life, a perfect balance for any lifestyle. Ideal for Diverse Lifestyles This property is a canvas for varied life chapters. Whether you're seeking a second home getaway, downsizing as a retired couple, or establishing a primary residence for family life, this property accommodates all stages. Its strategic design and stellar location make it adaptable to your unique needs. Contact me to schedule your private tour!
Pending
$829,000
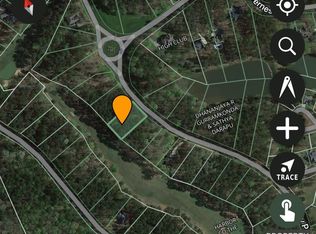
1721 Osprey Poynte, Greensboro, GA 30642
4beds
--sqft
:
Get pre-qualified$5,015/mo
Single Family Residence
Built in 2025
0.7 Acres Lot
$822,200 Zestimate®
$--/sqft
$150/mo HOA
What's special
- 337 days |
- 45 |
- 0 |
Zillow last checked:
Listing updated:
Listed by:
Adriana Velez 561-827-6340,
Ansley RE|Christie's Int'l RE
Source: GAMLS,MLS#: 10599936
Facts & features
Interior
Bedrooms & bathrooms
- Bedrooms: 4
- Bathrooms: 4
- Full bathrooms: 3
- 1/2 bathrooms: 1
- Main level bathrooms: 1
- Main level bedrooms: 1
Rooms
- Room types: Bonus Room, Foyer, Loft
Dining room
- Features: Separate Room
Kitchen
- Features: Kitchen Island, Pantry, Solid Surface Counters
Heating
- Central, Electric
Cooling
- Central Air, Electric
Appliances
- Included: Dishwasher, Double Oven, Electric Water Heater, Microwave, Oven, Refrigerator, Stainless Steel Appliance(s), Tankless Water Heater
- Laundry: Mud Room
Features
- Double Vanity, High Ceilings, Master On Main Level, Separate Shower, Soaking Tub, Tile Bath, Tray Ceiling(s), Walk-In Closet(s)
- Flooring: Hardwood
- Basement: None
- Attic: Pull Down Stairs
- Number of fireplaces: 1
- Fireplace features: Living Room
Interior area
- Total structure area: 0
- Finished area above ground: 0
- Finished area below ground: 0
Property
Parking
- Total spaces: 2
- Parking features: Attached, Garage, Garage Door Opener, Kitchen Level, Side/Rear Entrance
- Has attached garage: Yes
Features
- Levels: Two
- Stories: 2
- Patio & porch: Deck, Patio
- Exterior features: Sprinkler System
- On waterfront: Yes
- Waterfront features: Utility Company Controlled
- Body of water: Lake Oconee
- Frontage type: Golf Course
Lot
- Size: 0.7 Acres
- Features: Level
- Residential vegetation: Partially Wooded
Details
- Parcel number: 055A000880
- Special conditions: Covenants/Restrictions
Construction
Type & style
- Home type: SingleFamily
- Architectural style: Contemporary
- Property subtype: Single Family Residence
Materials
- Brick
- Foundation: Slab
- Roof: Composition
Condition
- New Construction
- New construction: Yes
- Year built: 2025
Details
- Warranty included: Yes
Utilities & green energy
- Sewer: Septic Tank
- Water: Public
- Utilities for property: High Speed Internet, Propane
Community & HOA
Community
- Features: Boat/Camper/Van Prkg, Clubhouse, Fitness Center, Gated, Golf, Lake, Marina, Playground, Pool, Street Lights, Tennis Court(s)
- Security: Gated Community, Smoke Detector(s)
- Subdivision: Harbor Club
HOA
- Has HOA: Yes
- Services included: Maintenance Grounds, Management Fee, Private Roads, Security, Swimming, Tennis
- HOA fee: $1,800 annually
Location
- Region: Greensboro
Financial & listing details
- Tax assessed value: $230,400
- Annual tax amount: $485
- Date on market: 9/5/2025
- Cumulative days on market: 239 days
- Listing agreement: Exclusive Right To Sell
Estimated market value
$822,200
$781,000 - $863,000
$4,533/mo
Price history
| Date | Event | Price |
|---|---|---|
| 3/5/2026 | Listing removed | $4,200 |
Source:  LCBOR #69773 Report a problem LCBOR #69773 Report a problem | ||
| 3/5/2026 | Pending sale | $829,000 |
Source: LCBOR #69357 Report a problem | ||
| 1/29/2026 | Listed for rent | $4,200 |
Source: GAMLS #10643084 Report a problem | ||
| 1/7/2026 | Listing removed | $4,200 |
Source: LCBOR #69773 Report a problem | ||
| 11/20/2025 | Price change | $829,000+19638.1% |
Source: LCBOR #69357 Report a problem | ||
| 11/13/2025 | Price change | $4,200-99.5% |
Source: Milledgeville MLS #53204 Report a problem | ||
| 11/13/2025 | Listed for rent | $4,200 |
Source: LCBOR #69773 Report a problem | ||
| 10/29/2025 | Price change | $849,000-3.4% |
Source: LCBOR #69357 Report a problem | ||
| 9/5/2025 | Listed for sale | $879,000+1252.3% |
Source: LCBOR #69357 Report a problem | ||
| 3/29/2024 | Sold | $65,000 |
Source:  GAMLS #20170983 Report a problem GAMLS #20170983 Report a problem | ||
| 3/8/2024 | Pending sale | $65,000 |
Source: GAMLS #20170983 Report a problem | ||
| 2/12/2024 | Listed for sale | $65,000 |
Source: GAMLS #20170983 Report a problem | ||
| 12/20/2023 | Listing removed | $65,000 |
Source: GAMLS #20100141 Report a problem | ||
| 11/5/2023 | Price change | $65,000-7.1% |
Source: GAMLS #20100141 Report a problem | ||
| 1/30/2023 | Listed for sale | $70,000 |
Source: GAMLS #20100141 Report a problem | ||
Public tax history
| Year | Property taxes | Tax assessment |
|---|---|---|
| 2025 | $1,581 +241.3% | $92,160 +207.2% |
| 2024 | $463 -4.5% | $30,000 |
| 2023 | $485 -15.3% | $30,000 |
| 2022 | $573 +4.2% | $30,000 +7.1% |
| 2021 | $550 +65.5% | $28,000 +94.4% |
| 2020 | $332 -0.2% | $14,400 |
| 2019 | $333 +6.6% | $14,400 |
| 2018 | $312 | $14,400 |
| 2017 | $312 -0.2% | $14,400 |
| 2016 | $312 +0.2% | $14,400 |
| 2015 | $312 +41.7% | $14,400 +33.3% |
| 2014 | $220 | $10,800 |
| 2013 | -- | -- |
| 2012 | -- | -- |
| 2011 | -- | -- |
| 2010 | -- | -- |
| 2009 | -- | $28,800 |
| 2008 | -- | $28,800 |
| 2007 | -- | $28,800 +10.8% |
| 2006 | -- | $26,000 +62.5% |
| 2005 | -- | $16,000 |
| 2004 | -- | $16,000 |
| 2003 | -- | $16,000 |
| 2002 | -- | $16,000 |
| 2000 | -- | $16,000 |
| 1999 | -- | $16,000 |
Find assessor info on the county website
Monthly payment
Est. payment
Payment breakdown
Explore the cost of this home by adjusting the details. Changes won't be saved.Climate risks
Neighborhood: 30642
Nearby schools
GreatSchools rating
- 4/10Anita White Carson Middle SchoolGrades: 5-8Distance: 5.8 mi
- 3/10Greene County High SchoolGrades: 9-12Distance: 5.9 mi
- 5/10Greene County Primary SchoolGrades: PK-4Distance: 12.3 mi
Schools provided by the listing agent
- Elementary: Lake Oconee
- Middle: Anita White Carson
- High: Greene
Source: GAMLS. This data may not be complete. We recommend contacting the local school district to confirm school assignments for this home.
- $65,0000.7 acres1721 Osprey Poynte #3, Greensboro, GA 30642Sold
- $67,5000.77 acres1711 Osprey Poynte #2, Greensboro, GA 30642Sold
- $65,0000.6 acres1731 Osprey Poynte #4, Greensboro, GA 30642Sold
- $845,0004 bd4 ba3.1k sqft1731 Osprey Poynte, Greensboro, GA 30642Sold
- $67,5000.77 acres1711 SE Osprey Poynte, Greensboro, GA 30642Sold
- $67,5000.77 acres1711 Osprey Poynte, Greensboro, GA 30642Sold
- $75,0000.65 acres1741 Osprey Poynte, Greensboro, GA 30642Sold
- $75,0000.65 acres1741 Osprey Poynte #5, Greensboro, GA 30642Sold
A local agent can set up tours, give advice and negotiate with sellers.
Similar homes
- $844,9004 bd4 ba3.7k sqft1231 Glen Eagle Dr, Greensboro, GA 30642For Sale
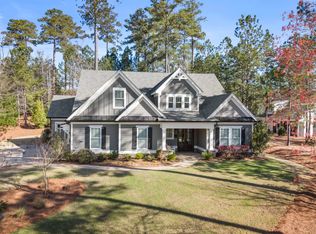 MLS ID #71569, Group Alliance Home & Land. LCBOR
 - $839,0005 bd4 ba3.2k sqft1781 Osprey Poynte, Greensboro, GA 30642For Sale
 MLS ID #71176, Mike Hagen. LCBOR
 - $890,0004 bd3 ba3.1k sqft1040 Quaker Ridge Rd, Greensboro, GA 30642For Sale
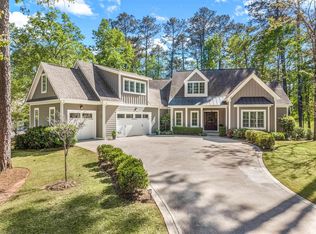 MLS ID #70744, Terri Griner. LCBOR
 - $689,0004 bd5 ba2.6k sqft1010 Lake Dr, Greensboro, GA 30642For Sale
 MLS ID #71122, Jennifer Vaughan. LCBOR
 - $887,0004 bd4 ba3.1k sqft1240 Winged Foot Dr, Greensboro, GA 30642For SaleMLS ID #71183, KIM & LIN LOGAN TEAM. LCBOR
- $910,0003 bd4 ba4.8k sqft1660 Club Dr, Greensboro, GA 30642For SaleMLS ID #70301, Millicent Zamirowski. LCBOR
- $799,9994 bd4 ba2.7k sqft1159 Winged Foot Dr, Greensboro, GA 30642New ConstructionMLS ID #70943, Kathy Phillips. LCBOR
- $779,0004 bd4 ba3.3k sqft1270 Glen Eagle Dr, Greensboro, GA 30642For SaleMLS ID #71488, Adriana Velez. LCBOR
- $925,0004 bd5 ba3.3k sqft1020 Turnberry Cir, Greensboro, GA 30642For SaleMLS ID #70402, KIM & LIN LOGAN TEAM. LCBOR
- $925,0005 bd5 ba3.2k sqft1701 Osprey Poynte, Greensboro, GA 30642Active
 MLS ID #10778999, Adriana Velez, Ansley RE|Christie's Int'l RE. GAMLS
 - $889,0004 bd5 ba2.9k sqft1001 Bayside Dr, Greensboro, GA 30642For SaleMLS ID #71395, KIM & LIN LOGAN TEAM. LCBOR
- $749,0004 bd4 ba3.9k sqft1100 Hidden Hills Cir, Greensboro, GA 30642For SaleMLS ID #70147, KIM & LIN LOGAN TEAM. LCBOR
- $899,0005 bd5 ba3.5k sqft1251 Westchester Dr, Greensboro, GA 30642For SaleMLS ID #71221, KIM & LIN LOGAN TEAM. LCBOR
- from $799,0004 bd3 ba2.8k sqftTillman Plan, Harbor Club on Lake Oconee, Greensboro, GA 30642New ConstructionLake Country Builders Group
- $689,0005 bd3 ba3.4k sqft1011 Mid Mashie Way, Greensboro, GA 30642For SaleMLS ID #70764, Dana Vick. LCBOR
- $775,0004 bd4 ba2.7k sqft1031 Shadow Creek Way, Greensboro, GA 30642New ConstructionMLS ID #70648, Kathy Phillips. LCBOR
- $775,0003 bd3 ba2.3k sqft1040 Spy Glass Hl, Greensboro, GA 30642For SaleMLS ID #70643, Kerry Minster. LCBOR
- $949,9004 bd5 ba3.4k sqft2874 Club Dr, Greensboro, GA 30642For SaleMLS ID #71213, Dana Vick. LCBOR
- $985,0004 bd5 ba5.5k sqft1001 Shoal Creek Ct, Greensboro, GA 30642For SaleMLS ID #71234, Melony Greene. LCBOR
- $799,0002 bd2 ba1.3k sqft4271 Veazey Rd, Greensboro, GA 30642For SaleMLS ID #71272, Melony Greene. LCBOR
