Welcome to Jupiter Farms, where space, privacy, and possibilities come together! This charming 3 bedroom 2 bath home sits on over an acre along a paved road and offers space, privacy, and plenty of possibilities! Highlights include NEW 2026 roofs on all four buildings, NEW Septic drain field, Impact windows and garage doors (Miami Dade Standards) excluding the french doors, newer A/C, fresh paint and new carpet. Enjoy a detached Office/ Garage, screened tiled patio and 35' RV Pad with 50 Amp service. BRING your toys, your vision, and make this Jupiter Farms property your own! Sale Requires Court Approval. Property being sold AS-IS. Detached office/garage approx 446 sqft and constructed of solid poured concrete. Additional structures include approx 227sqft shed, 118sqft pump house, New roofs installed 2026. Septic Drain field replaced 2026. Removeable hurricane shutters available. Buyer and Buyer's agent to verify all measurements, square footage, permits, and property information.
Pending
$749,500
17212 130th Avenue N, Jupiter, FL 33478
3beds
1,561sqft
Single Family Residence
Built in 1984
1.09 Acres Lot
$744,600 Zestimate®
$480/sqft
$-- HOA
What's special
Screened tiled patio
- 40 days
- 95
- 1
Likely to sell faster than
Zillow last checked:
Listing updated:
Listed by:
Tammy Burch 561-222-5853,
Keller Williams Realty Jupiter
Source: BeachesMLS,MLS#: B26068857 Originating MLS: BeachesMLS
Originating MLS: BeachesMLSFacts & features
Interior
Bedrooms & bathrooms
- Bedrooms: 3
- Bathrooms: 2
- Full bathrooms: 2
- Main level bathrooms: 2
- Main level bedrooms: 3
Heating
- Central
Cooling
- Central Air, Ceiling Fan(s), Wall/Window Unit(s)
Appliances
- Included: Dryer, Dishwasher, Electric Range, Electric Water Heater, Disposal, Microwave, Oven, Range, Refrigerator, Water Heater, Washer
- Laundry: Washer Hookup, Electric Dryer Hookup, In Garage, Main Level
Features
- Breakfast Bar, Family/Dining Room, None, Tub Shower, Walk-In Closet(s)
- Flooring: Carpet, Tile
- Doors: French Doors
- Windows: Blinds, Double Pane Windows, Other
- Has fireplace: No
Interior area
- Total structure area: 1,561
- Total interior livable area: 1,561 sqft
Video & virtual tour
Property
Parking
- Total spaces: 4
- Parking features: Attached, Concrete, Driveway, Garage, Garage Door Opener, RV Access/Parking
- Attached garage spaces: 2
- Uncovered spaces: 2
Accessibility
- Accessibility features: None
Features
- Levels: One
- Stories: 1
- Entry location: Ground Level
- Patio & porch: Covered, Patio, Screened
- Exterior features: Lighting, Outdoor Living Area, Storage
- Fencing: Fenced,Gate,Wood
- Waterfront features: None
Lot
- Size: 1.09 Acres
- Features: 1-2 Acres, Landscaped
Details
- Additional structures: Garage(s), Shed(s), Storage
- Parcel number: 00414103000007590
- Zoning: AR
- Special conditions: Probate Listing,Listed As-Is
- Other equipment: DC Well Pump
Construction
Type & style
- Home type: SingleFamily
- Architectural style: Ranch
- Property subtype: Single Family Residence
Materials
- Fiber Cement, Wood Frame
- Foundation: Slab
- Roof: Composition,Shingle
Condition
- Resale
- New construction: No
- Year built: 1984
Utilities & green energy
- Sewer: Septic Tank
- Water: Well
- Utilities for property: Cable Available, Electricity Connected, Phone Available
Community & HOA
Community
- Security: Smoke Detector(s), Security Lights
- Subdivision: Unincorporated
HOA
- Has HOA: No
Location
- Region: Jupiter
Financial & listing details
- Price per square foot: $480/sqft
- Tax assessed value: $192,641
- Annual tax amount: $3,115
- Date on market: 8/26/2026
- Cumulative days on market: 6 days
- Listing terms: Cash,Conventional,FHA,VA Loan
- Electric utility on property: Yes
- Road surface type: Paved
Estimated market value
$744,600
$707,000 - $782,000
$4,060/mo
Price history
| Date | Event | Price |
|---|---|---|
| 9/10/2026 | Pending sale | $749,500$480/sqft |
Source:  BeachesMLS #B26068857 Report a problem BeachesMLS #B26068857 Report a problem | ||
| 8/27/2026 | Listed for sale | $749,500+578.3%$480/sqft |
Source: BeachesMLS #B26068857 Report a problem | ||
| 1/1/1988 | Sold | $110,500$71/sqft |
Source: Agent Provided Report a problem | ||
Public tax history
| Year | Property taxes | Tax assessment |
|---|---|---|
| 2025 | $3,115 +5.2% | $187,576 +2.9% |
| 2024 | $2,960 +0.7% | $182,290 +3% |
| 2023 | $2,940 +1.2% | $176,981 +3% |
| 2022 | $2,906 +1.4% | $171,826 +3% |
| 2021 | $2,865 +1% | $166,821 +1.4% |
| 2020 | $2,835 -4.2% | $164,518 +2.3% |
| 2019 | $2,959 | $160,819 +1.9% |
| 2018 | $2,959 +4% | $157,820 +2.1% |
| 2017 | $2,846 +7.3% | $154,574 +2.1% |
| 2016 | $2,652 +0.4% | $151,395 +0.7% |
| 2015 | $2,643 -1.4% | $150,343 +0.8% |
| 2014 | $2,680 +1.5% | $149,150 +1.5% |
| 2013 | $2,640 -6.9% | $146,946 +1.7% |
| 2012 | $2,836 +1.1% | $144,490 +3% |
| 2011 | $2,804 +1.1% | $140,282 +1.5% |
| 2010 | $2,775 +7.4% | $138,209 +2.7% |
| 2009 | $2,583 +9.5% | $134,575 +0.1% |
| 2008 | $2,360 -6.3% | $134,441 +3% |
| 2007 | $2,520 -4.3% | $130,525 +2.5% |
| 2006 | $2,632 | $127,341 +3% |
| 2005 | -- | $123,632 +3% |
| 2004 | $969 +33.9% | $120,031 +1.9% |
| 2003 | $724 -70.3% | $117,793 +2.4% |
| 2002 | $2,436 +0.4% | $115,032 +1.6% |
| 2001 | $2,427 +4.7% | $113,220 +3% |
| 2000 | $2,318 +44% | $109,922 -8.1% |
| 1999 | $1,610 | $119,661 |
Find assessor info on the county website
Monthly payment
Est. payment
Payment breakdown
Explore the cost of this home by adjusting the details. Changes won't be saved.Climate risks
Neighborhood: Jupiter Farms
Nearby schools
Schools provided by the listing agent
- Elementary: Jupiter Farms
- Middle: Watson B. Duncan
- High: Jupiter
Source: BeachesMLS. This data may not be complete. We recommend contacting the local school district to confirm school assignments for this home.


Similar homes
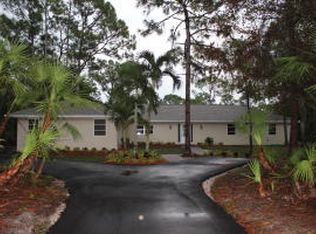
- $800,0003 bd2 ba2k sqft16700 96th Terrace N, Jupiter, FL 33478For Sale
 MLS ID #B26042615, Kevin Rodden Keogh Jr, Lighthouse Realty Group, Inc. BeachesMLS
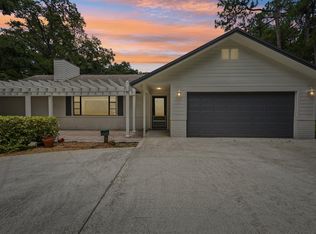
 - $639,0003 bd2 ba1.2k sqft13555 150th Court N, Jupiter, FL 33478For Sale
 MLS ID #B26014295, Diane Parenti, Premier Brokers International. BeachesMLS
 - $775,0003 bd2 ba1.8k sqft14841 94th Street N, The Acreage, FL 33412For Sale
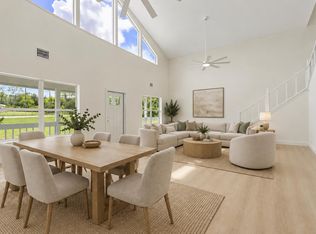 MLS ID #B26057745, Betty Garza, United Realty Group, Inc. BeachesMLS
 - $735,0003 bd2 ba2.1k sqft17109 MURCOTT Boulevard, The Acreage, FL 33470For Sale
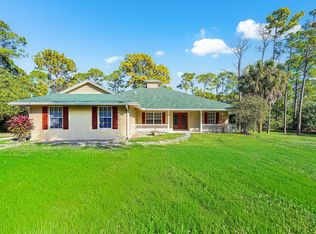 MLS ID #B26074086, Sandra J Cavalcante, LoKation. BeachesMLS
 - $759,0003 bd2 ba1.9k sqft204 S HAMPTON Drive, Jupiter, FL 33458For SaleMLS ID #B26067820, James N. Keegan, EXP Realty LLC. BeachesMLS
- $770,0004 bd2 ba1.9k sqft17101 60th Lane N, Loxahatchee, FL 33470For SaleMLS ID #B26067165, Daisy Nelson, Coldwell Banker Realty. BeachesMLS
- $625,0003 bd3 ba1.5k sqft16971 W Mayfair Drive W, The Acreage, FL 33470For SaleMLS ID #B26083505, Hadar Goldberg PA, Keller Williams Realty - Wellington. BeachesMLS
- $764,9994 bd3 ba2.3k sqft18429 Sycamore Drive W, Loxahatchee, FL 33470For SaleMLS ID #B26070685, Michael William Sheriff Jr, RE/MAX Direct. BeachesMLS
- $825,0004 bd2 ba2.1k sqft100 St Davids Way, Wellington, FL 33414For SaleMLS ID #B26083291, Jeremy Michael Greene, The Corcoran Group. BeachesMLS
- $925,0003 bd2 ba1.4k sqft17596 CINQUEZ PARK Road W, Jupiter, FL 33458For SaleMLS ID #B26072047, Fabian Robert McCullon, RE/MAX Prestige Realty/Wellington. BeachesMLS
- $775,0005 bd3 ba2.2k sqft15921 80TH Lane N, Loxahatchee, FL 33470For SaleMLS ID #B26055964, Andrew C Sesta, The Keyes Company - Stuart. BeachesMLS
- $760,0003 bd2 ba1.9k sqft178 Hampton Place, Jupiter, FL 33458For SaleMLS ID #B26022941, Paul Thomas Stockall, Compass Florida LLC. BeachesMLS
- $685,0003 bd2 ba1.8k sqftAcreage, Loxahatchee, FL 33470For Sale
 MLS ID #A12092299, Glen Weinstein, The Keyes Company. MIAMI
 - $675,0003 bd2 ba1.4k sqft15740 N 99th St Street N, The Acreage, FL 33412For SaleMLS ID #B26015739, Matthew Joseph Rhineholz, Illustrated Properties. BeachesMLS
- $699,9994 bd2 ba2k sqft17107 82ND Road N, The Acreage, FL 33470For SaleMLS ID #B26071422, Sara Lichtman Hariton, Star Realty of S. FL Inc. BeachesMLS
- $700,0003 bd2 ba1.6k sqft5794 Lonewood Court, Jupiter, FL 33458For SaleMLS ID #B26051248, Andrew Daversa PA, Waterfront Properties & Club C. BeachesMLS
- $825,0004 bd3 ba2.2k sqft14935 89th Place N, Loxahatchee, FL 33470For SaleMLS ID #B26049810, Alison Corwin, Compass Florida LLC. BeachesMLS
- $670,0004 bd3 ba2k sqft15732 82ND Lane N, The Acreage, FL 33470For SaleMLS ID #B26052218, Cole Hammack LLC, Continental Properties, Inc.. BeachesMLS
- $585,000-- bd2 ba1.5k sqft128 BANYAN Circle, Jupiter, FL 33458For SaleMLS ID #B26082764, Tracy Eppolito, Sutter & Nugent LLC. BeachesMLS
- $785,0003 bd2 ba1.4k sqft1 WINDSOR Road W, Jupiter, FL 33469For SaleMLS ID #B26065011, Holly Meyer Lucas, Compass Florida, LLC (Jupiter). BeachesMLS
