
A Large screened pool, updated kitchen, and nearly 2,000 square feet of living space set the stage for this Remodeled 3-bedroom, 2-bath home in Port Charlotte. Built in 2007 and updated in 2026,the home features a split-bedroom floor plan, vaulted ceilivanity, luxury vinyl plank flooring throughout, and an open layout designed for everyday living and entertaining. The kitchen serves as the heart of the home with new granite countertops, new stainless steel appliances, extensive cabinet storage, and a breakfast bar overlooking the main living area. The primary suite includes a new dual vanitiy, a walk-in shower, and sliding door access to the lanai and pool area. The house is freshly painted on the inside and out. The property has all new fans and pictures both bathrooms showers were re-tiled. A new Rudd air conditioner was installed. Large sliding glass doors open to the screened lanai and in-ground pool, creating seamless indoor-outdoor living. The backyard is bordered by mature vegetation, providing a natural backdrop and added privacy. Additional features include an indoor laundry room, two-car garage, and updated finishes throughout. Conveniently located near shopping, dining, golf, boating, fishing, medical facilities, and Gulf Coast beaches. A pool home with this combination of size, updates, and outdoor living space is a rare opportunity in today's market.
Foreclosed
Est. $328,500
17215 BERWIN AVENUE, PORT CHARLOTTE, FL 33948
3beds
1,909sqft
Single Family Residence
Built in 2007
10,043 Square Feet Lot
$328,500 Zestimate®
$172/sqft
$-- HOA
What's special
Large screened poolTwo-car garageNew granite countertopsUpdated finishes throughoutIndoor laundry roomSplit-bedroom floor planWalk-in shower
- 168 days |
- 604 |
- 46 |
Zillow last checked:
Listing updated:
Listed by:
Karl Helbig 941-376-7653,
SUNREAL ESTATE INC 941-376-7653
Source: Stellar MLS,MLS#: A4696007 Originating MLS: Sarasota - Manatee
Originating MLS: Sarasota - Manatee
Facts & features
Interior
Bedrooms & bathrooms
- Bedrooms: 3
- Bathrooms: 2
- Full bathrooms: 2
Rooms
- Room types: Attic, Family Room, Utility Room
Primary bedroom
- Features: Ceiling Fan(s), En Suite Bathroom, Walk-In Closet(s)
- Level: First
- Area: 256 Square Feet
- Dimensions: 16x16
Bedroom 1
- Features: Ceiling Fan(s), Walk-In Closet(s)
- Level: First
- Area: 204 Square Feet
- Dimensions: 17x12
Primary bathroom
- Features: Dual Sinks, Garden Bath, Granite Counters, Stone Counters, Tub with Separate Shower Stall
- Level: First
Dining room
- Features: No Closet
- Level: First
- Area: 120 Square Feet
- Dimensions: 12x10
Family room
- Level: First
- Area: 304 Square Feet
- Dimensions: 19x16
Kitchen
- Features: Breakfast Bar, Granite Counters, Sunken Shower
- Level: First
- Area: 165 Square Feet
- Dimensions: 15x11
Living room
- Features: Ceiling Fan(s)
- Level: First
- Area: 256 Square Feet
- Dimensions: 16x16
Utility room
- Level: First
- Area: 35 Square Feet
- Dimensions: 7x5
Heating
- Central, Electric
Cooling
- Central Air
Appliances
- Included: Dishwasher, Dryer, Microwave, Range, Refrigerator, Washer
- Laundry: Inside
Features
- Cathedral Ceiling(s), Ceiling Fan(s), High Ceilings, Kitchen/Family Room Combo, Living Room/Dining Room Combo, Open Floorplan, Primary Bedroom Main Floor, Split Bedroom, Vaulted Ceiling(s), Walk-In Closet(s)
- Flooring: Laminate
- Doors: Sliding Doors
- Windows: Window Treatments
- Has fireplace: No
Interior area
- Total structure area: 2,707
- Total interior livable area: 1,909 sqft
Property
Parking
- Total spaces: 2
- Parking features: Garage Door Opener
- Attached garage spaces: 2
Features
- Levels: One
- Stories: 1
- Patio & porch: Covered, Enclosed, Rear Porch, Screened
- Exterior features: Lighting, Rain Gutters
- Has private pool: Yes
- Pool features: Gunite, In Ground, Screen Enclosure
Lot
- Size: 10,043 Square Feet
- Dimensions: 80 x 125
- Features: In County, Landscaped
- Residential vegetation: Mature Landscaping
Details
- Parcel number: 402113383004
- Zoning: RSF3.5
- Special conditions: None
Construction
Type & style
- Home type: SingleFamily
- Architectural style: Florida
- Property subtype: Single Family Residence
Materials
- Block, Stucco
- Foundation: Slab
- Roof: Shingle
Condition
- Completed
- New construction: No
- Year built: 2007
Utilities & green energy
- Sewer: Septic Tank
- Water: Well
- Utilities for property: BB/HS Internet Available, Cable Available, Electricity Connected
Green energy
- Energy efficient items: Appliances, HVAC
- Water conservation: Fl. Friendly/Native Landscape
Community & HOA
Community
- Pet fee: $0 monthly
- Subdivision: PORT CHARLOTTE SEC 41
HOA
- Has HOA: No
Location
- Region: Pt Charlotte
Financial & listing details
- Price per square foot: $172/sqft
- Tax assessed value: $334,906
- Annual tax amount: $5,589
- Date on market: 6/4/2026
- Cumulative days on market: 49 days
- Listing terms: Cash,Conventional,FHA,VA Loan
- Ownership: Fee Simple
- Total actual rent: 0
- Electric utility on property: Yes
- Road surface type: Paved, Asphalt
Visit our professional directory to find a foreclosure specialist in your area that can help with your home search.
Find a foreclosure agentForeclosure details
Estimated market value
$328,500
$302,000 - $358,000
$3,511/mo
Price history
| Date | Event | Price |
|---|---|---|
| 7/28/2026 | Sold | $328,475-7.5%$172/sqft |
Source:  Stellar MLS #A4696007 Report a problem Stellar MLS #A4696007 Report a problem | ||
| 7/24/2026 | Pending sale | $355,000$186/sqft |
Source: Stellar MLS #A4696007 Report a problem | ||
| 7/2/2026 | Price change | $355,000-1.4%$186/sqft |
Source: Stellar MLS #A4696007 Report a problem | ||
| 6/23/2026 | Price change | $359,900-1.4%$189/sqft |
Source: Stellar MLS #A4696007 Report a problem | ||
| 6/4/2026 | Listed for sale | $365,000+92%$191/sqft |
Source: Stellar MLS #A4696007 Report a problem | ||
| 2/19/2026 | Sold | $190,100-30.9%$100/sqft |
Source: Public Record Report a problem | ||
| 9/29/2025 | Listing removed | $275,000$144/sqft |
Source: Stellar MLS #A4656207 Report a problem | ||
| 9/17/2025 | Listed for sale | $275,000$144/sqft |
Source: Stellar MLS #A4656207 Report a problem | ||
| 9/2/2025 | Pending sale | $275,000$144/sqft |
Source: Stellar MLS #A4656207 Report a problem | ||
| 8/13/2025 | Price change | $275,000-8.3%$144/sqft |
Source: Stellar MLS #A4656207 Report a problem | ||
| 6/23/2025 | Listed for sale | $299,900+31.5%$157/sqft |
Source: Stellar MLS #A4656207 Report a problem | ||
| 9/2/2015 | Sold | $228,000-4.2%$119/sqft |
Source: Public Record Report a problem | ||
| 6/24/2015 | Pending sale | $237,900$125/sqft |
Source: Coldwell Banker Sunstar Realty #C7211337 Report a problem | ||
| 5/13/2015 | Listed for sale | $237,900+58.6%$125/sqft |
Source: COLDWELL BANKER SUNSTAR REALTY #C7211337 Report a problem | ||
| 2/7/2009 | Listing removed | $150,000$79/sqft |
Source: NCI #691924 Report a problem | ||
| 1/27/2009 | Listed for sale | $150,000+25%$79/sqft |
Source: NCI #691924 Report a problem | ||
| 12/5/2008 | Sold | $120,000+100%$63/sqft |
Source: Public Record Report a problem | ||
| 7/11/2006 | Sold | $60,000+721.9%$31/sqft |
Source: Public Record Report a problem | ||
| 1/29/2004 | Sold | $7,300$4/sqft |
Source: Public Record Report a problem | ||
Public tax history
| Year | Property taxes | Tax assessment |
|---|---|---|
| 2025 | $5,822 -2.6% | $334,906 -2.3% |
| 2024 | $5,976 +85.1% | $342,960 +73.2% |
| 2023 | $3,228 +3.7% | $198,065 +3% |
| 2022 | $3,112 -20% | $192,296 -1.1% |
| 2021 | $3,892 +27.5% | $194,348 +5.6% |
| 2020 | $3,052 +3.4% | $184,117 +2.3% |
| 2019 | $2,951 +8.3% | $179,978 +1.9% |
| 2018 | $2,726 | $176,622 +2.1% |
| 2017 | $2,726 +1% | $172,989 +9.1% |
| 2016 | $2,700 -14.8% | $158,627 +21% |
| 2015 | $3,167 +13.3% | $131,131 +10% |
| 2014 | $2,795 +48.9% | $119,210 +16.9% |
| 2013 | $1,878 +8.4% | $101,960 -3% |
| 2012 | $1,732 -2.2% | $105,122 |
| 2011 | $1,771 -3.1% | $105,122 -1.5% |
| 2010 | $1,827 -3.6% | $106,682 -10.2% |
| 2009 | $1,895 | $118,839 |
Find assessor info on the county website
Monthly payment
Climate risks
Neighborhood: 33948
Nearby schools
GreatSchools rating
- 6/10Liberty Elementary SchoolGrades: PK-5Distance: 3.9 mi
- 5/10Murdock Middle SchoolGrades: 6-8Distance: 0.9 mi
- 2/10Port Charlotte High SchoolGrades: 9-12Distance: 1.4 mi
Schools provided by the listing agent
- Elementary: Meadow Park Elementary
- Middle: Murdock Middle
- High: Port Charlotte High
Source: Stellar MLS. This data may not be complete. We recommend contacting the local school district to confirm school assignments for this home.
- $317,3003 bd2 ba1.5k sqft17223 Berwin Ave, Pt Charlotte, FL 33948Off Market
- $15,000-- bd-- ba-- sqft17207 Berwin Ave, Pt Charlotte, FL 33948Off Market
- $15,000-- bd-- ba-- sqft17216 Cliff Ave, Pt Charlotte, FL 33948Off Market
- $325,6003 bd2 ba2.1k sqft17208 Cliff Ave, Pt Charlotte, FL 33948Off Market
- $273,6003 bd2 ba1.6k sqft17199 Berwin Ave, Port Charlotte, FL 33948Off Market
- $18,000-- bd-- ba-- sqft17231 Berwin Ave, Pt Charlotte, FL 33948Off Market
- $15,00010,043 sqft17216 Berwin Ave, Port Charlotte, FL 33948Off Market
- $30,000-- bd-- ba-- sqft17224 Cliff Ave, Port Charlotte, FL 33948Sold
Similar homes
- $299,0003 bd2 ba1.6k sqft3081 JODY STREET, PORT CHARLOTTE, FL 33948For Sale

 MLS ID #A4701867, Melissa Gardner, LLC, FINE PROPERTIES. Stellar MLS
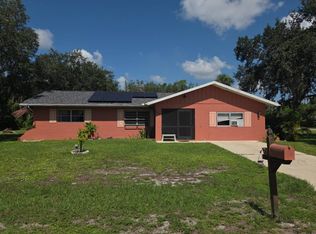
 - $--3 bd2 ba1.7k sqft2031 Backton St, Pt Charlotte, FL 33948Auction
 Auction.com 2
 - $369,0003 bd2 ba1.8k sqft2376 DODGE STREET, PORT CHARLOTTE, FL 33948For Sale
 MLS ID #C7527110, Adam Keller, RE/MAX PALM REALTY. Stellar MLS
 - $325,0003 bd2 ba1.6k sqft2298 CEDARWOOD STREET, PORT CHARLOTTE, FL 33948For Sale
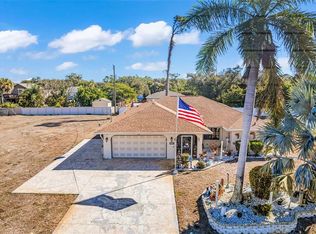 MLS ID #C7513489, Donata Noone, KW PEACE RIVER PARTNERS. Stellar MLS
 - $339,9004 bd2 ba1.9k sqft17508 WACO AVENUE, PORT CHARLOTTE, FL 33948New ConstructionMLS ID #C7529260, Mariana Ruiz Vallejo, PANTHER MANAGEMENT. Stellar MLS
- $315,5003 bd2 ba1.6k sqft3322 HAMPTON STREET, PORT CHARLOTTE, FL 33948For SaleMLS ID #C7525425, Frieda Chambers, EXP REALTY LLC. Stellar MLS
- $347,0004 bd2 ba1.8k sqft18066 ROBINSON AVENUE, PORT CHARLOTTE, FL 33948New ConstructionMLS ID #C7529273, Catia Kirschner, ADAMS HOMES REALTY. Stellar MLS
- $325,0003 bd2 ba1.6k sqft3271 JERSEY STREET, PORT CHARLOTTE, FL 33948For SaleMLS ID #A4693115, Javier Vargas, PREFERRED SHORE LLC. Stellar MLS
- $350,0003 bd2 ba2.3k sqft17220 HORIZON LANE, PORT CHARLOTTE, FL 33948For SaleMLS ID #A4679385, Toni Zarghami, KW COASTAL LIVING III. Stellar MLS
- $415,0004 bd2 ba2.2k sqft2531 PEBBLE CREEK PLACE, PORT CHARLOTTE, FL 33948For SaleMLS ID #C7527451, Johnny Vende Vendetti, REALTY ONE GROUP MVP. Stellar MLS
- $349,0003 bd2 ba1.4k sqft18521 QUAINT AVENUE, PORT CHARLOTTE, FL 33948For SaleMLS ID #C7528325, Adrienne Andreae, REAL BROKER, LLC. Stellar MLS
- $325,0003 bd2 ba1.8k sqft2176 BARKSDALE STREET, PORT CHARLOTTE, FL 33948For SaleMLS ID #A4672149, Samantha Campbell, BETTER HOMES AND GARDENS REAL ESTATE ATCHLEY PROPE. Stellar MLS
- $335,0003 bd3 ba1.8k sqft1932 W Isles Road, Port Charlotte, FL 33953For Sale
 MLS ID #B26060498, Adriana Fabbri Kerns P.A, Concierge Properties LLC. BeachesMLS
 - $349,9003 bd3 ba1.5k sqft4114 COLLINGSWOOD BOULEVARD, PORT CHARLOTTE, FL 33948For SaleMLS ID #C7518667, Scott Standriff, RE/MAX ALLIANCE GROUP. Stellar MLS
- $299,5003 bd2 ba1.4k sqft2626 AUBURN BOULEVARD, PORT CHARLOTTE, FL 33948For SaleMLS ID #C7526546, LeeAnn Alexander, RE/MAX PALM REALTY. Stellar MLS
- $300,0003 bd2 ba1.3k sqft18271 TEMPLE AVENUE, PORT CHARLOTTE, FL 33948For SaleMLS ID #OM725494, Joe Brown, MOMENTUM REALTY - OCALA. Stellar MLS
- $311,9904 bd2 ba1.6k sqft2371 BAIRD STREET, PORT CHARLOTTE, FL 33948New ConstructionMLS ID #A4700045, Christine Morimanno, COASTON REALTY LLC. Stellar MLS
- $349,0002 bd2 ba1.2k sqft2440 AUBURN BOULEVARD, PORT CHARLOTTE, FL 33948For SaleMLS ID #C7523701, Brian Helgemo, COMPASS FLORIDA. Stellar MLS
- $424,9003 bd3 ba2.1k sqft17402 BILLIAR AVENUE, PORT CHARLOTTE, FL 33948For SaleMLS ID #N6143734, Cole Murray, KELLER WILLIAMS ISLAND LIFE REAL ESTATE. Stellar MLS
- $330,6003 bd2 ba1.5k sqft17492 QUINCY AVENUE, PORT CHARLOTTE, FL 33948New ConstructionMLS ID #C7526056, Catia Kirschner, ADAMS HOMES REALTY. Stellar MLS
