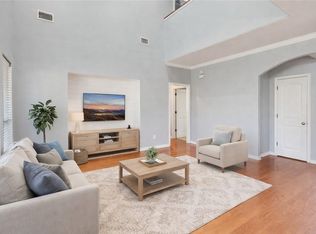
This three-bedroom, two-and-a-half-bath home is centrally located in the South College Station Area offering an open-concept floor plan with a formal dining room, stone fireplace and hardwood flooring throughout the living areas. The kitchen features granite countertops, a center island, a walk-in pantry, stainless steel appliances, and a gas range with a microwave/vent hood. The upstairs game room offers another area for gathering and entertainment. The backyard has a privacy fence and currently backs up to a greenbelt. It is conveniently located near restaurants, shopping centers, schools, and hospitals with easy access to Rock Prairie and HWY 6. The HOA maintains the front yard. Some photos are virtually staged.
Pending
$369,000
1722 Creekside Cir, College Station, TX 77845
3beds
2,010sqft
:
Get pre-qualified$2,643/mo
Single Family Residence
Built in 2015
5,039 Square Feet Lot
$365,100 Zestimate®
$184/sqft
$60/mo HOA
What's special
Stone fireplaceOpen-concept floor planFormal dining roomStainless steel appliancesGranite countertopsUpstairs game roomWalk-in pantry
- 53 days |
- 61 |
- 0 |
Likely to sell faster than
Zillow last checked:
Listing updated:
Listed by:
Sarah Mengers TREC #0678340 361-255-1002,
Walsh &Mangan Premier RE Group,
Allison Bauerschlag TREC #0677022 832-423-0609,
Walsh &Mangan Premier RE Group
Source: BCSMLS,MLS#: 26006744 Originating MLS: Bryan College Station Regional AOR
Originating MLS: Bryan College Station Regional AORFacts & features
Interior
Bedrooms & bathrooms
- Bedrooms: 3
- Bathrooms: 3
- Full bathrooms: 2
- 1/2 bathrooms: 1
Rooms
- Room types: Dining Room
Heating
- Central, Gas
Cooling
- Central Air, Ceiling Fan(s), Electric
Appliances
- Included: Dishwasher, Disposal, Gas Range, Gas Water Heater, Microwave, Refrigerator, Dryer, Washer
Features
- Granite Counters, Window Treatments, Ceiling Fan(s), Kitchen Exhaust Fan, Kitchen Island
- Flooring: Carpet, Laminate, Other
- Has fireplace: Yes
- Fireplace features: Gas
Interior area
- Total structure area: 2,010
- Total interior livable area: 2,010 sqft
Property
Parking
- Total spaces: 2
- Parking features: Attached, Garage
- Attached garage spaces: 2
Accessibility
- Accessibility features: None
Features
- Levels: Two
- Stories: 2
- Patio & porch: Covered
- Exterior features: Sprinkler/Irrigation
- Fencing: Privacy,Wood
Lot
- Size: 5,039 Square Feet
Details
- Parcel number: 306152
Construction
Type & style
- Home type: SingleFamily
- Architectural style: Traditional
- Property subtype: Single Family Residence
Materials
- Brick, Stone
- Foundation: Slab
- Roof: Shingle
Condition
- Year built: 2015
Utilities & green energy
- Sewer: Public Sewer
- Water: Public
- Utilities for property: Electricity Available, Natural Gas Available, Sewer Available, Trash Collection, Water Available
Community & HOA
Community
- Security: Smoke Detector(s)
- Subdivision: Lakeside Village
HOA
- Has HOA: Yes
- Amenities included: Maintenance Grounds, Management, Maintenance Front Yard
- Services included: Common Area Maintenance, Association Management, Maintenance Grounds
- HOA fee: $720 annually
Location
- Region: College Station
Financial & listing details
- Price per square foot: $184/sqft
- Tax assessed value: $430,202
- Annual tax amount: $6,273
- Date on market: 6/4/2026
- Cumulative days on market: 53 days
- Electric utility on property: Yes
Estimated market value
$365,100
$347,000 - $383,000
$2,377/mo
Price history
| Date | Event | Price |
|---|---|---|
| 6/22/2026 | Pending sale | $369,000$184/sqft |
Source:  BCSMLS #26006744 Report a problem BCSMLS #26006744 Report a problem | ||
| 6/4/2026 | Listed for sale | $369,000$184/sqft |
Source: BCSMLS #26006744 Report a problem | ||
| 1/6/2026 | Listing removed | $369,000$184/sqft |
Source: BCSMLS #25010553 Report a problem | ||
| 10/21/2025 | Listed for sale | $369,000+19%$184/sqft |
Source: BCSMLS #25010553 Report a problem | ||
| 1/15/2024 | Listing removed | -- |
Source: BCSMLS #24000409 Report a problem | ||
| 1/12/2024 | Listed for rent | $2,600+18.2%$1/sqft |
Source: BCSMLS #24000409 Report a problem | ||
| 7/29/2021 | Sold | -- |
Source: BCSMLS #21005245 Report a problem | ||
| 6/16/2021 | Listed for sale | $310,000$154/sqft |
Source: BCSMLS #21005245 Report a problem | ||
| 6/7/2021 | Listing removed | -- |
Source: BCSMLS #21005245 Report a problem | ||
| 5/20/2021 | Listed for sale | $310,000+19.4%$154/sqft |
Source: BCSMLS #21005245 Report a problem | ||
| 6/30/2020 | Listing removed | $2,200$1/sqft |
Source: CENTURY 21 Beal #20010657 Report a problem | ||
| 6/18/2020 | Listed for rent | $2,200$1/sqft |
Source: CENTURY 21 Beal #20010657 Report a problem | ||
| 8/4/2019 | Listing removed | $2,200$1/sqft |
Source: CENTURY 21 Beal #19009656 Report a problem | ||
| 6/13/2019 | Listed for rent | $2,200+4.8%$1/sqft |
Source: CENTURY 21 Beal #19009656 Report a problem | ||
| 11/23/2018 | Listing removed | $2,100$1/sqft |
Source: Coldwell Banker AG-TOWN, REALTORS #18018515 Report a problem | ||
| 11/17/2018 | Listed for rent | $2,100$1/sqft |
Source: ColdwellBankerAG-TOWN,REALTORS #18018515 Report a problem | ||
| 4/30/2018 | Sold | -- |
Source: BCSMLS #18003269 Report a problem | ||
| 2/26/2018 | Listed for sale | $259,600$129/sqft |
Source: Keller Williams Realty B/V #18003269 Report a problem | ||
Public tax history
| Year | Property taxes | Tax assessment |
|---|---|---|
| 2025 | $6,273 | $430,202 +12.1% |
| 2024 | -- | $383,646 +10% |
| 2023 | -- | $348,769 +10% |
| 2022 | -- | $317,063 +18.5% |
| 2021 | $6,002 | $267,528 +3.2% |
| 2020 | -- | $259,329 +0.9% |
| 2019 | $5,839 -6.2% | $257,110 -0.9% |
| 2018 | $6,227 | $259,340 -0.9% |
| 2017 | $6,227 +1129.8% | $261,570 +0.9% |
| 2016 | $506 | $259,300 +137.5% |
| 2015 | $506 | $109,180 +399.7% |
| 2014 | $506 | $21,848 +94.6% |
| 2013 | -- | $11,228 -45.8% |
| 2012 | -- | $20,700 +16.9% |
| 2010 | -- | $17,700 -33.9% |
| 2009 | -- | $26,780 +27.5% |
| 2008 | -- | $21,000 |
Find assessor info on the county website
Monthly payment
Est. payment
Payment breakdown
Explore the cost of this home by adjusting the details. Changes won't be saved.Climate risks
Neighborhood: 77845
Nearby schools
GreatSchools rating
- 8/10Creek View Elementary SchoolGrades: PK-4Distance: 0.4 mi
- 6/10College Station Middle SchoolGrades: 7-8Distance: 1 mi
- 7/10College Station High SchoolGrades: 9-12Distance: 1 mi
Schools provided by the listing agent
- Middle: ,
- District: College Station
Source: BCSMLS. This data may not be complete. We recommend contacting the local school district to confirm school assignments for this home.
- $---- bd-- ba2k sqft1724 Creekside Cir, College Station, TX 77845Sold
- $386,8003 bd3 ba2.2k sqft1720 Creekside Cir, College Station, TX 77845Off Market

- $100-- bd-- ba-- sqftCreekside Cir, College station, TX 77845Off Market
- $413,6004 bd3 ba2.2k sqft1726 Creekside Cir, College Station, TX 77845Off Market
- $479,1004 bd3 ba2.2k sqft1718 Creekside Cir, College Station, TX 77845Off Market
- $--3 bd2 ba1.5k sqft1723 Creekside Cir, College Station, TX 77845Sold
- $345,400-- bd-- ba1.9k sqft1721 Creekside Cir, College Station, TX 77845Off Market
- $345,100-- bd-- ba2k sqft1728 Creekside Cir, College Station, TX 77845Off Market
A local agent can set up tours, give advice and negotiate with sellers.
Similar homes
- $350,0003 bd2 ba1.8k sqft803 Emerald Dove Ave, College Station, TX 77845For Sale
 MLS ID #26005685, Jamie Lynn Johnson, Aggieland Properties. BCSMLS
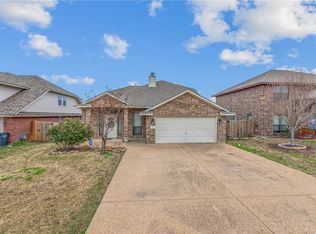
 - $395,0004 bd3 ba2.2k sqft3715 Bridle Ct, College Station, TX 77845For Sale
 MLS ID #26006544, Katherine Massey, NextHome Realty Solutions BCS. BCSMLS
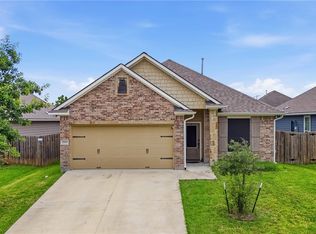
 - $389,9005 bd3 ba2.6k sqft918 Dove Landing Ave, College Station, TX 77845For Sale
 MLS ID #26000598, Golnaz Apgar, NextHome Realty Solutions BCS. BCSMLS
 - $349,9004 bd2 ba1.7k sqft2513 Cordova Ridge Ct, College Station, TX 77845For Sale
 MLS ID #26008546, Megan Bock, Real Broker, LLC. BCSMLS
 - $385,0003 bd2 ba1.9k sqft2524 Warkworth Ln, College Station, TX 77845For SaleMLS ID #26006306, Golnaz Apgar, NextHome Realty Solutions BCS. BCSMLS
- $338,5004 bd2 ba1.9k sqft1207 Martinsville Ln, College Station, TX 77845For SaleMLS ID #26005665, Ryan Derkowski, BHHS Caliber Realty. BCSMLS
- $367,0004 bd2 ba2k sqft6301 Rockford Dr, College Station, TX 77845For SaleMLS ID #26009463, Jamie Prejean, CENTURY 21 Integra. BCSMLS
- $339,9003 bd2 ba1.6k sqft2511 Hailes Ln, College Station, TX 77845For SaleMLS ID #26007213, Lacey Hogan, Inhabit Real Estate Group. BCSMLS
- $321,0004 bd3 ba1.7k sqft4102 Whispering Creek Dr, College Station, TX 77845For SaleMLS ID #26006298, Hayden Riley, Inhabit Real Estate Group. BCSMLS
- $395,0004 bd3 ba1.9k sqft8312 Raintree Dr, College Station, TX 77845For SaleMLS ID #26008914, Tiona Broussard, NextHome Realty Solutions BCS. BCSMLS
- $369,9004 bd3 ba2.4k sqft6336 Spartan Dr, College Station, TX 77845For SaleMLS ID #44845975, Cherry Ruffino, Coldwell Banker Apex, REALTORS LLC. HAR
- $419,9994 bd3 ba2.1k sqft4022 Brownway Dr, College Station, TX 77845For SaleMLS ID #26006721, Carla Henderson, Aggieland. BCSMLS
- $450,0004 bd3 ba2.2k sqft4025 Crestmont Dr, College Station, TX 77845For SaleMLS ID #26006479, Raquel Finch, Fly The Coop Realty Group. BCSMLS
- $370,0004 bd5 ba1.8k sqft3519 Summerway Dr, College Station, TX 77845For SaleMLS ID #25011119, Melissa Kubeczka, Coldwell Banker Apex, REALTORS. BCSMLS
- $320,0003 bd2 ba1.5k sqft4414 Pickering Pl, College Station, TX 77845For SaleMLS ID #26004222, Flavia Cooke, Engel & Voelkers B/CS. BCSMLS
- $329,9003 bd3 ba1.5k sqft15552 Creek Meadow Blvd N, College Station, TX 77845For SaleMLS ID #26000963, Sarah Miller, Engel & Voelkers B/CS. BCSMLS
- $347,5003 bd2 ba1.9k sqft6332 Spartan Dr, College Station, TX 77845For SaleMLS ID #26008907, Alycia Hooper, Keller Williams Realty. BCSMLS
- $299,0003 bd3 ba1.6k sqft714 Granger Ln, College Station, TX 77845For SaleMLS ID #25011874, Michael Tepera, Keller Williams Realty Brazos Valley office. BCSMLS
- $350,0004 bd3 ba1.8k sqft6306 Southern Cross Dr, College Station, TX 77845For SaleMLS ID #26007109, Golnaz Apgar, NextHome Realty Solutions BCS. BCSMLS
- $307,5003 bd2 ba1.6k sqft15478 Baker Meadow Loop, College Station, TX 77845For SaleMLS ID #26001740, Alexis Knox, Knox Realty Advisors, LLC. BCSMLS
