Is there a private 3-bed home in North Monterey County with views and modern upgrades? 17220 Garlen Ct in Prunedale offers 1,976 sq ft on a 36,590 sq ft lot, featuring scenic vistas to Fremont Peak, green views from every window, and a beautifully updated interior in a private setting. Tucked at the end of a private driveway, this 3-bedroom, 2.5-bath home combines privacy, space, and thoughtful improvements. Built in 1988, the home features newer double-pane windows and bamboo plank flooring that add comfort and efficiency throughout. The kitchen, remodeled just 2 years ago, showcases quartz countertops, stainless steel appliances, and custom cabinetry, creating a clean and functional space for everyday living. Outdoor areas are designed to enjoy the natural setting, with newer Trex decking, a beautifully finished paver patio, and beautifully-maintained landscaping. The expansive 36,590 sq ft lot offers room to relax, garden, or entertain, all while taking in views stretching to Fremonts Peak. Two newer Tuff Sheds provide added storage or workspace flexibility. With a 2-car attached garage and no HOA, this 3-bed home in North Monterey County offers a rare blend of privacy, upgrades, and scenic surroundings in North Monterey County.
Under contract
Price cut: $51K (5/21)
$998,000
17220 Garlen Ct, Salinas, CA 93907
3beds
1,976sqft
:
Get pre-qualified$6,483/mo
Single Family Residence, Residential
Built in 1988
0.84 Acres Lot
$976,200 Zestimate®
$505/sqft
$-- HOA
What's special
Beautifully-maintained landscapingCustom cabinetryBeautifully updated interiorBamboo plank flooringBeautifully finished paver patioQuartz countertopsStainless steel appliances
- 92 days |
- 90 |
- 4 |
Zillow last checked:
Listing updated:
Listed by:
April Whitehead 01268491 831-262-7132,
BHGRE Haven Properties 805-592-2050
Source: MLSListings Inc,MLS#: ML82043944
Facts & features
Interior
Bedrooms & bathrooms
- Bedrooms: 3
- Bathrooms: 3
- Full bathrooms: 2
- 1/2 bathrooms: 1
Bedroom
- Features: GroundFloorBedroom, ReverseFloorPlan, WalkinCloset, BedroomonGroundFloor2plus
Bathroom
- Features: DoubleSinks, Marble, ShowersoverTubs2plus
Dining room
- Features: DiningArea, DiningBar
Family room
- Features: NoFamilyRoom
Kitchen
- Features: ExhaustFan, Hookups_Gas
Heating
- Central Forced Air Gas
Cooling
- None
Appliances
- Included: Dishwasher, Exhaust Fan, Gas Oven/Range
- Laundry: Inside, In Utility Room
Features
- High Ceilings, Vaulted Ceiling(s), Open Beam Ceiling
- Flooring: Carpet, Laminate, Other
- Number of fireplaces: 1
- Fireplace features: Living Room
Interior area
- Total structure area: 1,976
- Total interior livable area: 1,976 sqft
Video & virtual tour
Property
Parking
- Total spaces: 3
- Parking features: Attached
- Attached garage spaces: 2
Features
- Stories: 2
- Patio & porch: Balcony/Patio, Deck
- Exterior features: Barbecue, Storage Shed Structure
- Has view: Yes
- View description: Hills, Mountain(s), Valley
Lot
- Size: 0.84 Acres
- Features: Sloped Up
Details
- Parcel number: 129311012000
- Zoning: Res
- Special conditions: Standard
Construction
Type & style
- Home type: SingleFamily
- Property subtype: Single Family Residence, Residential
Materials
- Foundation: Slab
- Roof: Concrete, Tile
Condition
- New construction: No
- Year built: 1988
Utilities & green energy
- Gas: IndividualGasMeters
Community & HOA
Location
- Region: Salinas
Financial & listing details
- Price per square foot: $505/sqft
- Tax assessed value: $457,365
- Annual tax amount: $5,098
- Date on market: 4/23/2026
- Listing agreement: ExclusiveRightToSell
- Listing terms: FHA, VALoan, CashorConventionalLoan
Estimated market value
$976,200
$927,000 - $1.03M
$4,363/mo
Price history
| Date | Event | Price |
|---|---|---|
| 6/8/2026 | Contingent | $998,000$505/sqft |
Source:  MLSListings Inc #ML82043944 Report a problem MLSListings Inc #ML82043944 Report a problem | ||
| 5/21/2026 | Price change | $998,000-4.9%$505/sqft |
Source: MLSListings Inc #ML82043944 Report a problem | ||
| 4/23/2026 | Listed for sale | $1,049,000+193.8%$531/sqft |
Source: MLSListings Inc #ML82043944 Report a problem | ||
| 12/16/2010 | Sold | $357,000-3.3%$181/sqft |
Source: Agent Provided Report a problem | ||
| 9/24/2010 | Pending sale | $369,000$187/sqft |
Source: Alain Pinel Realtors - Saratoga #81037083 Report a problem | ||
| 9/12/2010 | Price change | $369,000-2.4%$187/sqft |
Source: Alain Pinel Realtors - Saratoga #81037083 Report a problem | ||
| 9/2/2010 | Price change | $378,000-2.3%$191/sqft |
Source: Alain Pinel Realtors - Saratoga #81037083 Report a problem | ||
| 7/29/2010 | Listed for sale | $387,000$196/sqft |
Source: Alain Pinel Realtors - Saratoga #81037083 Report a problem | ||
Public tax history
| Year | Property taxes | Tax assessment |
|---|---|---|
| 2025 | $5,098 +2.3% | $457,365 +2% |
| 2024 | $4,984 +2% | $448,398 +2% |
| 2023 | $4,887 +0.6% | $439,607 +2% |
| 2022 | $4,859 +3.9% | $430,988 +2% |
| 2021 | $4,676 +0.5% | $422,538 +1% |
| 2020 | $4,651 +2.4% | $418,207 +2% |
| 2019 | $4,543 +1.7% | $410,008 +2% |
| 2018 | $4,468 | $401,970 +2% |
| 2017 | -- | $394,089 +2% |
| 2016 | -- | $386,363 +1.5% |
| 2015 | -- | $380,561 +2% |
| 2014 | -- | $373,107 +2.5% |
| 2012 | -- | $364,140 +2% |
| 2011 | -- | $357,000 +30.3% |
| 2010 | -- | $274,000 -13.5% |
| 2009 | -- | $316,733 +2% |
| 2008 | -- | $310,524 +2% |
| 2007 | -- | $304,436 +2% |
| 2006 | -- | $298,467 +2% |
| 2005 | -- | $292,616 +2% |
| 2004 | -- | $286,879 +1.9% |
| 2003 | -- | $281,622 +2% |
| 2002 | -- | $276,101 +2% |
| 2001 | $2,656 | $270,688 +2% |
| 2000 | -- | $265,380 |
Find assessor info on the county website
Monthly payment
Est. payment
Payment breakdown
Explore the cost of this home by adjusting the details. Changes won't be saved.Climate risks
Neighborhood: 93907
Nearby schools
GreatSchools rating
- 3/10Elkhorn Elementary SchoolGrades: K-6Distance: 2.8 mi
- 2/10North Monterey County Middle SchoolGrades: 7-8Distance: 5.5 mi
- 4/10North Monterey County High SchoolGrades: 9-12Distance: 4.2 mi
Schools provided by the listing agent
- District: NorthMontereyCountyUnified
Source: MLSListings Inc. This data may not be complete. We recommend contacting the local school district to confirm school assignments for this home.
- $877,8003 bd3 ba1.9k sqft17220 Garlen Ct, Prunedale, CA 93907Off Market
- $---- bd-- ba-- sqft17220 Garlen Ln, Salinas, CA 93907Off Market
- $1,082,4004 bd3 ba2.5k sqft17230 Garlen Ln, Salinas, CA 93907Off Market
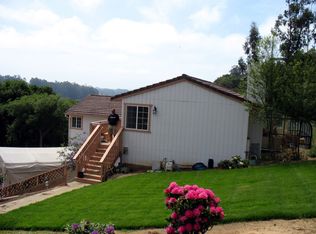
- $839,7003 bd2 ba1.7k sqft17215 Garlen Ct, Salinas, CA 93907Off Market
- $1,141,7005 bd3 ba2.7k sqft17225 Garlen Ct, Salinas, CA 93907Off Market
- $949,2003 bd3 ba2.2k sqft17240 Garlen Ln, Salinas, CA 93907Off Market
- $938,5003 bd3 ba2.2k sqft17235 Garlen Ct, Salinas, CA 93907Off Market
- $1,248,7005 bd5 ba3k sqft706 Paradise Rd, Salinas, CA 93907Off Market
A local agent can set up tours, give advice and negotiate with sellers.
Similar homes
- $949,0003 bd2 ba1.3k sqft7183 Tustin Rd, Salinas, CA 93907For Sale
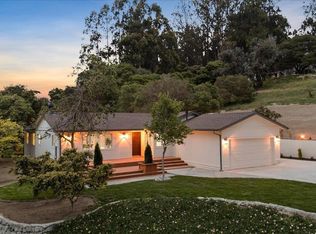 MLS ID #ML82041026, Jorge Edeza. MLSListings Inc
 - $1,095,0003 bd2 ba1.8k sqft8607 Berta Canyon Ct, Salinas, CA 93907For Sale
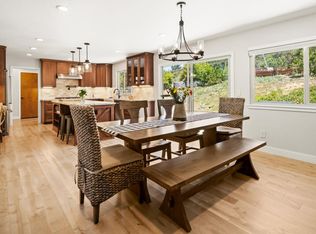 MLS ID #ML82047757, Kathleen R. Randazzo. MLSListings Inc
 - $950,0003 bd2 ba1.8k sqft17940 Berta Canyon Rd, Salinas, CA 93907For Sale
 MLS ID #226066310, Holly Graham. MetroList Services of CA
 - $884,9003 bd3 ba1.8k sqft7468 Leafwood Dr, Salinas, CA 93907For Sale
 MLS ID #ML82053938, Karen Cosentino. MLSListings Inc
 - $849,9903 bd2 ba1.4k sqft19602 Brentwood Ct, Salinas, CA 93907For SaleMLS ID #ML82052750, Barry Diamond. MLSListings Inc
- $759,0003 bd2 ba1.3k sqft630 Paradise Rd, Salinas, CA 93907For SaleMLS ID #ML82050805, Richard White. MLSListings Inc
- $825,0003 bd2 ba1.4k sqft17130 Blackie Rd, Salinas, CA 93907For SaleMLS ID #ML82054555, Rudy Zamora II. MLSListings Inc
- $1,175,0003 bd2 ba1.8k sqft19269 Mallory Canyon Rd #D, Salinas, CA 93907For SaleMLS ID #ML82046725, Jordan Thorpe. MLSListings Inc
- $900,0003 bd2 ba1.9k sqft620 Hidden Valley Rd, Royal Oaks, CA 95076For SaleMLS ID #ML82053495, Mario Desantis. MLSListings Inc
- $1,343,0004 bd3 ba1.8k sqft7500 Langley Canyon Rd, Salinas, CA 93907For SaleMLS ID #ML82044870, Cesar Iracheta. MLSListings Inc
- $729,0003 bd2 ba1.8k sqft15480 Oak Hills Dr, Salinas, CA 93907For SaleMLS ID #ML82051663, Lynn Shaffer. MLSListings Inc
- $1,200,0003 bd3 ba2.5k sqft3960 Ballantree Ln, Aromas, CA 95004For SaleMLS ID #ML82048357, Gloria Garcia. MLSListings Inc
- $699,0003 bd3 ba1.7k sqft7442 Leafwood Dr, Salinas, CA 93907For SaleMLS ID #ML82028237, Christian Haun. MLSListings Inc
- $--3 bd2 ba2.1k sqft344 W Alisal St, Salinas, CA 93901AuctionAuction.com 2
- $998,0003 bd2 ba1.9k sqft4101 San Juan Canyon Rd, San Juan Bautista, CA 95045For SaleMLS ID #ML82039708, Debbie Rund. MLSListings Inc
- $895,0005 bd3 ba2.3k sqft761 Atherton Cir, Salinas, CA 93906For SaleMLS ID #ML82054898, Josue Lugo. MLSListings Inc
- $1,145,0003 bd2 ba2.1k sqft505 Hidden Valley Rd, Royal Oaks, CA 95076For SaleMLS ID #ML82045572, Denise Brazil. MLSListings Inc
- $980,0003 bd1 ba1.3k sqft122 Strawberry Canyon Rd, Royal Oaks, CA 95076For SaleMLS ID #ML82035014, Ryder Spires. MLSListings Inc
- $1,120,0003 bd2 ba2.3k sqft11763 Augusta Dr, Salinas, CA 93906For SaleMLS ID #ML82042565, Tom Folliard. MLSListings Inc
- $--3 bd2 ba1.7k sqft774 Nacional Ct, Salinas, CA 93901AuctionServiceLink Auction
Local buyer's agents are ready to help
