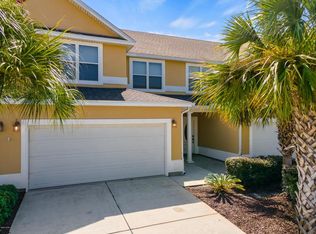
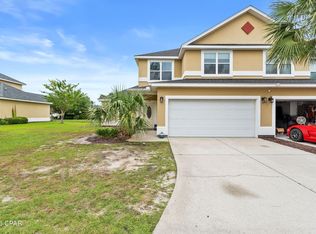
UNDER CONTRACT-TAKING BACK-UP OFFERS. Check out this beautiful corner townhouse on a corner lot in the desirable gated community of Annabella's Town Homes on the east end of Panama City Beach!
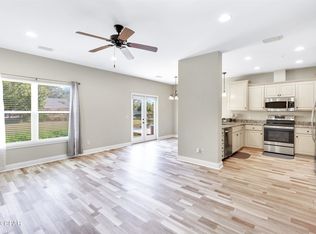
This spacious 4-bedroom, 3.5-bath unit features both upstairs and downstairs master bedrooms with en-suite bathrooms. It offers granite countertops in the kitchen and bathrooms, along with ample closet space featuring California Closet-style shelving. The first floor has tile and wood flooring, while the second floor is fully carpeted. For added protection, a fire suppression and sprinkler system is installed throughout all spaces--a feature very few units in the community have. The property also includes a large, finished 2-car garage, a new HVAC system installed in 2023, and a brand new double door leading out to the back patio. The exterior offers a large open patio with a water view. The community pool, clubhouse, and fitness room are also located conveniently close to the unit. Annabella's Community is in a prime location close to schools, restaurants, shopping, and just minutes away from the beach.
This is currently the lowest-priced 4-bedroom unit available in the community, so don't wait to schedule a showing. Come see your new home at Annabella's today!
Pending
$315,000
1723 Annabellas Dr, Panama City Beach, FL 32407
4beds
1,780sqft
Townhouse
Built in 2011
871 Square Feet Lot
$311,800 Zestimate®
$177/sqft
$386/mo HOA
What's special
Community poolCorner townhouseCorner lotFitness room
- 27 days
- 223
- 11
Zillow last checked:
Listing updated:
Listed by:
Megan K Barber 850-319-3336,
CENTURY 21 Ryan Realty Inc
Source: CPAR,MLS#: 793694 Originating MLS: Central Panhandle Association of REALTORS
Originating MLS: Central Panhandle Association of REALTORSFacts & features
Interior
Bedrooms & bathrooms
- Bedrooms: 4
- Bathrooms: 4
- Full bathrooms: 3
- 1/2 bathrooms: 1
Rooms
- Room types: Dining Room, Living Room, Primary Bedroom
Primary bedroom
- Description: verify if important
- Level: First
- Dimensions: 13.5 x 13
Primary bedroom
- Description: verify if important
- Level: Second
- Dimensions: 15 x 14
Dining room
- Description: verify if important
- Level: First
- Dimensions: 10 x 10
Living room
- Description: verify if important
- Level: First
- Dimensions: 13 x 18
Heating
- Central, Electric
Cooling
- Central Air, Ceiling Fan(s)
Features
- Double Vanity, Interior Steps, Main Level Primary, Tub Shower, Walk-In Closet(s)
Interior area
- Total structure area: 1,780
- Total interior livable area: 1,780 sqft
Property
Parking
- Total spaces: 2
- Parking features: Parking Lot, Gated
- Garage spaces: 2
Features
- Patio & porch: Patio
- Exterior features: Patio
- Pool features: In Ground, Community
Lot
- Size: 871 Square Feet
Details
- Parcel number: 27848089000
- Special conditions: Listed As-Is
Construction
Type & style
- Home type: Townhouse
- Property subtype: Townhouse
- Attached to another structure: Yes
Materials
- Stucco
- Foundation: Slab
- Roof: Shingle
Condition
- New construction: No
- Year built: 2011
Utilities & green energy
- Sewer: Public Sewer
- Utilities for property: Cable Connected, Electricity Available
Community & HOA
Community
- Features: Clubhouse, Fitness Center, Pool, Community Pool, Gated
- Security: Gated Community, Fire Alarm, Security Gate
- Subdivision: Annabella's Townhomes
HOA
- Has HOA: Yes
- Services included: Clubhouse, Maintenance Grounds, Pool(s)
- HOA fee: $1,159 quarterly
Location
- Region: Panama City Beach
Financial & listing details
- Price per square foot: $177/sqft
- Tax assessed value: $263,430
- Annual tax amount: $1,961
- Date on market: 8/7/2026
- Cumulative days on market: 25 days
- Electric utility on property: Yes
Estimated market value
$311,800
$296,000 - $327,000
$2,566/mo
Price history
| Date | Event | Price |
|---|---|---|
| 8/9/2026 | Pending sale | $315,000$177/sqft |
Source:  CPAR #793694 Report a problem CPAR #793694 Report a problem | ||
| 8/7/2026 | Listed for sale | $315,000+59.5%$177/sqft |
Source: CPAR #793694 Report a problem | ||
| 6/22/2017 | Sold | $197,500-1.1%$111/sqft |
Source: CPAR #657863 Report a problem | ||
| 4/20/2012 | Sold | $199,605$112/sqft |
Source: CPAR #504802 Report a problem | ||
Public tax history
| Year | Property taxes | Tax assessment |
|---|---|---|
| 2024 | $1,897 +1.9% | $190,323 +3% |
| 2023 | $1,862 +11.2% | $184,780 +3% |
| 2022 | $1,674 | $179,398 |
| 2021 | -- | -- |
| 2020 | $1,671 +1.8% | $171,768 +2.3% |
| 2019 | $1,641 | $167,906 +1.9% |
| 2018 | $1,641 +0.7% | $164,775 +4.9% |
| 2017 | $1,630 | $157,107 +2.1% |
| 2016 | -- | $153,876 +0.7% |
| 2015 | -- | $152,806 +0.8% |
| 2014 | -- | $151,593 -2.7% |
| 2013 | -- | $155,803 |
| 2012 | -- | $155,803 |
Find assessor info on the county website
Monthly payment
Est. payment
Payment breakdown
Explore the cost of this home by adjusting the details. Changes won't be saved.Climate risks
Neighborhood: 32407
Nearby schools
Schools provided by the listing agent
- Elementary: Breakfast Point
- Middle: Breakfast Point
- High: Arnold
Source: CPAR. This data may not be complete. We recommend contacting the local school district to confirm school assignments for this home.
- $258,2003 bd3 ba1.7k sqft1725 Annabellas Dr, Panama City Beach, FL 32407Off Market

- $315,8003 bd2 ba1.7k sqft1725 Annabellas Dr #1725, Panama City Beach, FL 32407Off Market
- $310,0003 bd3 ba1.7k sqft1727 Annabellas Dr, Panama City Beach, FL 32407Off Market
- $321,3003 bd3 ba1.7k sqft1727 Annabellas Dr #1727, Panama City Beach, FL 32407Off Market

Similar homes
- $299,9994 bd4 ba1.9k sqft1737 Annabellas Dr #1737, Panama City Beach, FL 32407For Sale
 MLS ID #790642, Amanda Vanover. CPAR
 - $270,0003 bd3 ba1.4k sqft7687 Shadow Lake Dr, Panama City Beach, FL 32407For Sale
 MLS ID #787264, Daniel Hagen. CPAR
 - $274,9993 bd3 ba1.4k sqft7512 Shadow Lake Dr, Panama City Beach, FL 32407For Sale
 MLS ID #789821, Keyela Hampton. CPAR
 - $369,0003 bd3 ba1.7k sqft8700 Front Beach Rd Unit 5214, Panama City Beach, FL 32407For Sale
 MLS ID #793666, Tracey A Carico. CPAR
