Sunsets over all-sports West Lake, wildlife across the water and a nature preserve as your backdrop—this is lake living with spectacular views. Terraced grounds offer a secluded propane firepit area, a boathouse seating deck and a wood-burning firepit by the water. Inside, vaulted ceilings and a gas fireplace frame a living area that opens to the deck. The kitchen features a large island, peninsula with bar seating, stone countertops and stainless appliances. A main-floor bedroom offers a private entrance and ensuite bath. Upstairs, MBR with panoramic lake views, gas fireplace, whirlpool tub, glass & tile enclosed shower, dual vanities and large walk-in closet. An office landing and ensuite bedroom complete the level. The walkout lower level offers a rec room, bedroom, full bath, and covered patio access. Completely refurbished upper levels, two heated floor zones, main-floor laundry plus hookups on both other levels, fiber internet, and a detached 24x40 four-car drive-through garage.
Active
$970,000
1724 Forest Dr, Portage, MI 49002
4beds
3,594sqft
Single Family Residence
Built in 2016
8,712 Square Feet Lot
$918,900 Zestimate®
$270/sqft
$-- HOA
What's special
Gas fireplaceLarge islandOffice landingTerraced groundsCompletely refurbished upper levelsPeninsula with bar seatingTwo heated floor zones
- 6 days
- 839
- 63
Zillow last checked:
Listing updated:
Listed by:
Paul DeLano 269-445-8877,
Lake Life Realty 269-445-8877
Source: MichRIC,MLS#: 26054743
Facts & features
Interior
Bedrooms & bathrooms
- Bedrooms: 4
- Bathrooms: 5
- Full bathrooms: 4
- 1/2 bathrooms: 1
- Main level bedrooms: 1
Primary bedroom
- Level: Upper
Bedroom 2
- Level: Main
Bedroom 3
- Level: Upper
Bedroom 4
- Level: Lower
Primary bathroom
- Level: Upper
Bathroom 1
- Description: 1/2 bath
- Level: Main
Bathroom 2
- Description: Full bath in bedroom
- Level: Main
Bathroom 3
- Level: Lower
Bathroom 4
- Level: Upper
Dining area
- Level: Main
Dining room
- Description: Formal
- Level: Main
Kitchen
- Level: Main
Laundry
- Level: Main
Living room
- Level: Main
Heating
- Forced Air
Cooling
- Central Air
Appliances
- Included: Cooktop, Dishwasher, Disposal, Dryer, Microwave, Refrigerator, Washer
- Laundry: Main Level
Features
- Ceiling Fan(s), Center Island, Eat-in Kitchen, Pantry
- Flooring: Wood
- Windows: Replacement, Insulated Windows, Bay/Bow
- Basement: Full,Walk-Out Access
- Number of fireplaces: 2
- Fireplace features: Gas Log, Living Room, Master Bedroom
Interior area
- Total structure area: 2,754
- Total interior livable area: 3,594 sqft
- Finished area below ground: 0
Video & virtual tour
Property
Parking
- Total spaces: 4
- Parking features: Detached, Garage Door Opener
- Garage spaces: 4
Features
- Stories: 2
- On waterfront: Yes
- Waterfront features: Lake
- Body of water: West Lake
Lot
- Size: 8,712 Square Feet
- Dimensions: 40*240*40*235
- Features: Level, Ground Cover, Shrubs/Hedges
Details
- Additional structures: Boat House
- Parcel number: 391000340008O
Construction
Type & style
- Home type: SingleFamily
- Architectural style: Traditional
- Property subtype: Single Family Residence
Materials
- Brick, Vinyl Siding
- Roof: Composition,Metal
Condition
- New construction: No
- Year built: 2016
Utilities & green energy
- Sewer: Public Sewer
- Water: Public
Community & HOA
Location
- Region: Portage
Financial & listing details
- Price per square foot: $270/sqft
- Tax assessed value: $289,611
- Annual tax amount: $12,797
- Date on market: 10/14/2026
- Listing terms: Cash,Conventional
- Road surface type: Paved
Estimated market value
$918,900
$873,000 - $965,000
$3,685/mo
Price history
| Date | Event | Price |
|---|---|---|
| 10/14/2026 | Listed for sale | $970,000+65%$270/sqft |
Source:  MichRIC #26054743 Report a problem | ||
| 11/4/2019 | Sold | $588,000-2%$164/sqft |
Source: MichRIC #19042270 Report a problem | ||
| 9/6/2019 | Pending sale | $599,900$167/sqft |
Source: CENTURY 21 Affiliated #19042270 Report a problem | ||
| 8/30/2019 | Listed for sale | $599,900+3.4%$167/sqft |
Source: CENTURY 21 Affiliated #19042270 Report a problem | ||
| 11/3/2018 | Listing removed | $579,900$161/sqft |
Source: CENTURY 21 Affiliated #18046726 Report a problem | ||
| 9/20/2018 | Listed for sale | $579,900+136.8%$161/sqft |
Source: CENTURY 21 Affiliated #18046726 Report a problem | ||
| 1/19/2015 | Listing removed | $244,900$68/sqft |
Source: Jaqua Realtors, Inc. #14047922 Report a problem | ||
| 9/19/2014 | Price change | $244,900-4%$68/sqft |
Source: Jaqua Realtors, Inc. #14047922 Report a problem | ||
| 8/19/2014 | Listed for sale | $255,000-21.5%$71/sqft |
Source: Jaqua Realtors, Inc. #14047922 Report a problem | ||
| 1/7/2014 | Listing removed | $325,000$90/sqft |
Source: Jaqua Realtors, Inc. #13041526 Report a problem | ||
| 7/16/2013 | Listed for sale | $325,000+30%$90/sqft |
Source: Jaqua Realtors, Inc. #13041526 Report a problem | ||
| 12/18/2006 | Sold | $250,000$70/sqft |
Source: Public Record Report a problem | ||
Public tax history
| Year | Property taxes | Tax assessment |
|---|---|---|
| 2026 | -- | $410,600 +5.1% |
| 2025 | -- | $390,700 -4.3% |
| 2024 | -- | $408,200 +7.3% |
| 2023 | -- | $380,300 +18.7% |
| 2022 | -- | $320,300 +7.1% |
| 2021 | -- | $299,200 +28% |
| 2020 | -- | $233,700 +4.2% |
| 2018 | -- | $224,200 +34.3% |
| 2017 | -- | $167,000 +20% |
| 2016 | -- | $139,200 -1.7% |
| 2015 | -- | $141,600 +5.8% |
| 2014 | -- | $133,900 +0.1% |
| 2013 | -- | $133,700 +6% |
| 2012 | -- | $126,100 -4.8% |
| 2011 | -- | $132,400 -0.6% |
| 2010 | -- | $133,200 -5.1% |
| 2009 | -- | $140,400 +1.4% |
| 2008 | -- | $138,400 +22% |
| 2004 | -- | $113,400 +11.6% |
| 2003 | -- | $101,600 +27.2% |
| 2002 | -- | $79,900 |
Find assessor info on the county website
Monthly payment
Est. payment
Payment breakdown
Explore the cost of this home by adjusting the details. Changes won't be saved.Climate risks
Neighborhood: 49002
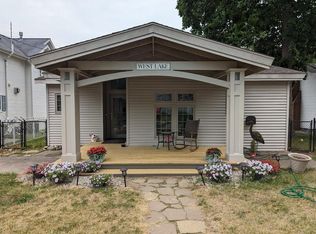
Similar homes
- $1,150,0004 bd4 ba2.8k sqft2138 Ames Dr, Portage, MI 49002For Sale
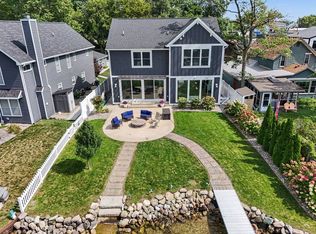
 MLS ID #26047503, Jamie Rodriguez, Five Star Real Estate (Main). MichRIC
- $649,0004 bd2 ba2.4k sqft1713 Lakeview Dr, Portage, MI 49002For Sale
 MLS ID #26050660, Matthew Hadden, Chuck Jaqua, REALTOR. MichRIC
- $1,150,0004 bd2 ba2k sqft2915 Woodhams Ave, Portage, MI 49002For Sale
 MLS ID #26042276, Jan M Weir, Berkshire Hathaway HomeServices MI. MichRIC
- $732,0005 bd4 ba2.4k sqft2918 E Shore Dr, Portage, MI 49002For Sale
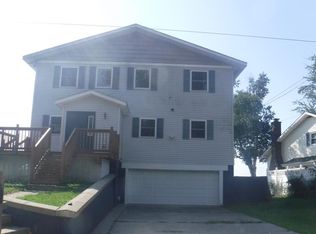 MLS ID #26048657, Richard L Stewart, REO Specialists, L.L.C.. MichRIC
- $485,0005 bd4 ba2.8k sqft1318 Ashton Woods Ct, Portage, MI 49024For SaleMLS ID #26055371, Marissa Barr MTP Group, Real Broker LLC. MichRIC
- $540,0004 bd3 ba2.3k sqft8730 S Westnedge Ave, Portage, MI 49002For SaleMLS ID #26045487, Brooke Davis, Chuck Jaqua, REALTOR. MichRIC
- $739,5005 bd4 ba4.1k sqft7392 Dunross Dr, Portage, MI 49024For SaleMLS ID #26055267, Theresa A Page, Jaqua, REALTORS. MichRIC
- $899,9004 bd4 ba3.7k sqft5217 Green Pine Ln, Kalamazoo, MI 49009For SaleMLS ID #26045218, Kathy A Smith, Chuck Jaqua, REALTOR. MichRIC
- $999,9995 bd4 ba3.7k sqft7234 S 8th St, Kalamazoo, MI 49009For SaleMLS ID #26050537, Steven Koleno, Beycome Brokerage Realty LLC. MichRIC
- $699,9003 bd4 ba3.2k sqft9073 S 8th St, Schoolcraft, MI 49087For SaleMLS ID #26055887, Matthew Hadden, Chuck Jaqua, REALTOR. MichRIC
- $1,095,0004 bd5 ba4.2k sqft2246 Shelter Pointe Dr, Kalamazoo, MI 49008For SaleMLS ID #26042378, JoAnne Potts, Chuck Jaqua, REALTOR. MichRIC
- $637,0003 bd3 ba2.9k sqft1006 Edgemoor Ave, Kalamazoo, MI 49008For SaleMLS ID #26055346, Carol S Novak, Berkshire Hathaway HomeServices MI. MichRIC
- $879,9005 bd5 ba5.2k sqft7665 Canyon Dr, Kalamazoo, MI 49009For SaleMLS ID #26049217, Sara J Suidinski, Suburban Realty Group LLC. MichRIC
- $925,0005 bd5 ba5.1k sqft8475 Parkstone Ter, Mattawan, MI 49071For SaleMLS ID #26040464, Joyce A Vos, Chuck Jaqua, REALTOR. MichRIC
- $639,0004 bd4 ba4.7k sqft5062 Colony Woods Dr, Kalamazoo, MI 49009For SaleMLS ID #26053954, Leila C Moesta, Chuck Jaqua, REALTOR. MichRIC
- $625,0004 bd5 ba4.8k sqft4319 Bronson Blvd, Kalamazoo, MI 49008For SaleMLS ID #26054042, Marissa Harrington, Blue Horizon Real Estate. MichRIC
- $715,0005 bd5 ba4.2k sqft4019 Tullymore Pointe, Portage, MI 49024For SaleMLS ID #26033831, Kerry L Keefer Fischer, Five Star Real Estate. MichRIC
- $549,9004 bd3 ba2.6k sqft2318 Glenwood Dr, Kalamazoo, MI 49008For SaleMLS ID #26055465, Michelle E Rocco, Five Star Real Estate. MichRIC
- $899,9003 bd4 ba2.6k sqft12085 W Indian Lake Dr, Vicksburg, MI 49097For SaleMLS ID #26040700, Missy A Alkema, M2 Real Estate Collective. MichRIC
- $699,9994 bd6 ba3.8k sqft1761 Chevy Chase Blvd, Kalamazoo, MI 49008For SaleMLS ID #26052803, Pamella M Knapp, RE/MAX Advantage. MichRIC
