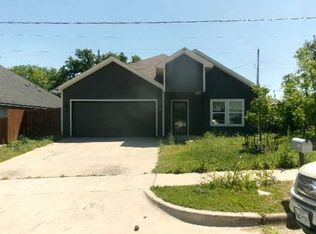
Casa para la venta, completamente renovada y lista para mudarse!
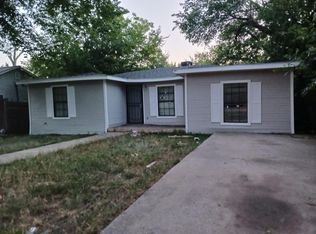
Move-in ready charming home meets modern convenience! Located in a quiet neighborhood, this fully renovated 4-bedroom, 2-bathroom home puts you minutes from TWU, Downtown FTW, Sundance Square, local parks, and major highways. There is no HOA and this home is offering 1,416 square feet of comfortable, well-designed open concept living space, this pier-and-beam home has been completely brought up to date with high-end finishes. Premium Features: Updated kitchen with sleek granite countertops and new cabinetry. New HVAC system, fresh paint inside and out, and new flooring carpet throughout. A large lot with ample space to create your dream outdoor entertainment area. Why wait for a renovation when the work is already done? Ready for you to make this your dream home!
Pending
$199,999
1724 Lloyd Ave, Fort Worth, TX 76105
4beds
1,416sqft
Single Family Residence
Built in 1942
6,534 Square Feet Lot
$-- Zestimate®
$141/sqft
$-- HOA
What's special
New flooring carpet throughoutNew hvac system
- 37 days
- 376
- 44
Zillow last checked:
Listing updated:
Listed by:
Steve Koleno 0779766 804-656-5007,
Beycome Brokerage Realty LLC 804-656-5007
Source: NTREIS,MLS#: 21407783
Facts & features
Interior
Bedrooms & bathrooms
- Bedrooms: 4
- Bathrooms: 2
- Full bathrooms: 2
Primary bedroom
- Level: First
- Dimensions: 14 x 16
Bedroom
- Level: First
- Dimensions: 12 x 12
Bedroom
- Level: First
- Dimensions: 12 x 10
Bedroom
- Level: First
- Dimensions: 13 x 16
Primary bathroom
- Level: First
- Dimensions: 8 x 6
Dining room
- Level: First
- Dimensions: 16 x 16
Other
- Level: First
- Dimensions: 8 x 6
Kitchen
- Level: First
- Dimensions: 8 x 12
Laundry
- Level: First
- Dimensions: 6 x 8
Living room
- Level: First
- Dimensions: 12 x 14
Heating
- Central
Cooling
- Central Air
Appliances
- Included: Microwave
Features
- Granite Counters, Open Floorplan, Walk-In Closet(s)
- Flooring: Carpet, Ceramic Tile, Luxury Vinyl Plank
- Has basement: No
- Has fireplace: No
Interior area
- Total interior livable area: 1,416 sqft
Video & virtual tour
Property
Parking
- Parking features: Unpaved
Features
- Levels: One
- Stories: 1
- Patio & porch: Covered
- Pool features: None
Lot
- Size: 6,534 Square Feet
Details
- Parcel number: 02802813
Construction
Type & style
- Home type: SingleFamily
- Architectural style: Detached
- Property subtype: Single Family Residence
Materials
- Frame
- Foundation: Pillar/Post/Pier
- Roof: Composition,Shingle
Condition
- Year built: 1942
Utilities & green energy
- Sewer: Public Sewer
- Water: Public
- Utilities for property: Sewer Available, Water Available
Community & HOA
Community
- Subdivision: South Eastlawn Add
HOA
- Has HOA: No
Location
- Region: Fort Worth
Financial & listing details
- Price per square foot: $141/sqft
- Tax assessed value: $184,178
- Annual tax amount: $4,032
- Date on market: 10/9/2026
- Cumulative days on market: 38 days
- Listing terms: Cash,Conventional,FHA,Other,Texas Vet,VA Loan
Estimated market value
Not available
Estimated sales range
Not available
Not available
Price history
| Date | Event | Price |
|---|---|---|
| 11/14/2026 | Pending sale | $199,999$141/sqft |
Source: NTREIS #21407783 Report a problem | ||
| 10/9/2026 | Listed for sale | $199,999+22%$141/sqft |
Source: NTREIS #21407783 Report a problem | ||
| 10/15/2025 | Listing removed | $164,000$116/sqft |
Source: NTREIS #21031307 Report a problem | ||
| 9/15/2025 | Price change | $164,000-5.7%$116/sqft |
Source: NTREIS #21031307 Report a problem | ||
| 8/18/2025 | Price change | $174,000-2.8%$123/sqft |
Source: NTREIS #21031307 Report a problem | ||
| 8/13/2025 | Listed for sale | $179,000+258.7%$126/sqft |
Source: NTREIS #21031307 Report a problem | ||
| 3/11/2017 | Listing removed | $49,900$35/sqft |
Source: Blue Moon Realty Group LLC #13498096 Report a problem | ||
| 2/20/2017 | Pending sale | $49,900$35/sqft |
Source: Blue Moon Realty Group LLC #13498096 Report a problem | ||
| 2/10/2017 | Price change | $49,900-16.7%$35/sqft |
Source: Blue Moon Realty Group LLC #13498096 Report a problem | ||
| 11/19/2016 | Listed for sale | $59,900$42/sqft |
Source: Blue Moon Realty Group LLC #13498096 Report a problem | ||
Public tax history
| Year | Property taxes | Tax assessment |
|---|---|---|
| 2025 | $4,032 -2.4% | $184,178 |
| 2024 | $4,133 -3.8% | $184,178 -3% |
| 2023 | $4,296 +18.4% | $189,855 +36.1% |
| 2022 | $3,627 +24.8% | $139,519 +29% |
| 2021 | $2,907 +51.4% | $108,148 +54.5% |
| 2020 | $1,920 +3.6% | $70,000 |
| 2019 | $1,853 -12% | $70,000 -8.5% |
| 2018 | $2,105 +18.2% | $76,507 +19.6% |
| 2017 | $1,781 +50.4% | $63,955 +53% |
| 2016 | $1,185 +51.8% | $41,811 +52% |
| 2015 | $781 | $27,500 |
| 2014 | $781 | $27,500 -15.4% |
| 2013 | -- | $32,500 -0.3% |
| 2012 | -- | $32,600 -19.7% |
| 2011 | -- | $40,600 -0.7% |
| 2010 | -- | $40,900 -7.3% |
| 2009 | -- | $44,100 -20.5% |
| 2008 | -- | $55,500 +40.9% |
| 2007 | -- | $39,400 +87.6% |
| 2006 | -- | $21,000 |
| 2005 | -- | $21,000 |
| 2004 | -- | $21,000 |
| 2003 | -- | $21,000 |
| 2002 | -- | $21,000 +18% |
| 2001 | -- | $17,800 |
| 2000 | -- | $17,800 |
Find assessor info on the county website
Monthly payment
Est. payment
Payment breakdown
Explore the cost of this home by adjusting the details. Changes won't be saved.Climate risks
Neighborhood: Stop Six
Nearby schools
Schools provided by the listing agent
- Elementary: Maudelogan
- Middle: J Martin Jacquet
- High: Dunbar
- District: Fort Worth ISD
Source: NTREIS. This data may not be complete. We recommend contacting the local school district to confirm school assignments for this home.
Similar homes
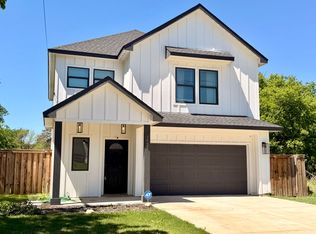
- $194,9993 bd2 ba1.1k sqft3805 Burton Ave, Fort Worth, TX 76105For Sale
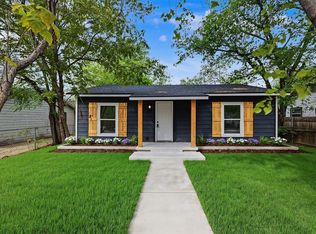 MLS ID #21420988, Jazmin Duran. NTREIS
- $199,0003 bd2 ba1.3k sqft4244 Carol Ave, Fort Worth, TX 76105For Sale
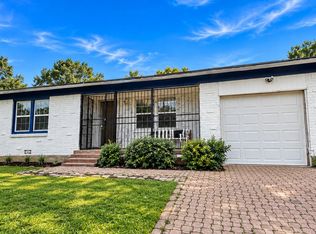 MLS ID #21264721, John Crutchfield. NTREIS
- $--4 bd2 ba1.6k sqft4924 Harlem St, Fort Worth, TX 76105Auction
 ServiceLink Auction
- $220,0002 bd1 ba1.3k sqft1712 Effie St, Fort Worth, TX 76105For Sale
 MLS ID #21296283, Estrella Malfabon. NTREIS
