Set inside a brick 1940 Colonial building on tree-lined Lanier Place, this two-bedroom condo blends vintage character with thoughtful, recent refreshes. Large windows fill the home with natural light throughout the day, enhancing the sense of openness created by its high ceilings. Thoughtfully selected finishes—including a polished marble mosaic foyer, handcrafted Spanish porcelain tile in the eat-in kitchen, updated lighting, and a refreshed bathroom vanity—add warmth and personality. The result is a home that feels current without losing its architectural charm. The eat-in kitchen invites everyday meals and slower mornings, while the two well-proportioned bedrooms offer flexibility for a home office, guest room, or nursery. In-unit laundry keeps daily errands simple, and additional building laundry facilities and dedicated storage provide even more convenience. Location is one of the home's greatest strengths: Adams Morgan's restaurants and nightlife, Columbia Heights' shopping, and Mount Pleasant's neighborhood charm are all within easy reach, making this a genuinely walkable base in one of DC's most connected pockets. Pets are welcome, and the condo fee keeps water and sewer covered.
For sale
$499,000
1725 Lanier Pl NW APT 25C, Washington, DC 20009
2beds
759sqft
Condominium
Built in 1940
-- sqft lot
$491,700 Zestimate®
$657/sqft
$444/mo HOA
What's special
Eat-in kitchenTree-lined lanier placeIn-unit laundryRefreshed bathroom vanityPolished marble mosaic foyerHigh ceilingsUpdated lighting
- 12 hours
- 87
- 10
Zillow last checked:
Listing updated:
Listed by:
Tess Amolsch 202-494-3356,
Compass
Source: Bright MLS,MLS#: DCDC2275148
Facts & features
Interior
Bedrooms & bathrooms
- Bedrooms: 2
- Bathrooms: 1
- Full bathrooms: 1
- Main level bathrooms: 1
- Main level bedrooms: 2
Basement
- Area: 0
Heating
- Heat Pump, Natural Gas
Cooling
- Central Air, Ceiling Fan(s), Electric
Appliances
- Included: Microwave, Dishwasher, Washer, Dryer, Disposal, Oven/Range - Gas, Refrigerator, Stainless Steel Appliance(s), Electric Water Heater
- Laundry: Washer In Unit, Dryer In Unit, In Unit
Features
- Breakfast Area, Ceiling Fan(s), Floor Plan - Traditional
- Flooring: Wood
- Has basement: No
- Has fireplace: No
Interior area
- Total structure area: 759
- Total interior livable area: 759 sqft
- Finished area above ground: 759
- Finished area below ground: 0
Property
Parking
- Parking features: On Street
- Has uncovered spaces: Yes
Accessibility
- Accessibility features: None
Features
- Levels: Four
- Stories: 4
- Pool features: None
Lot
- Features: Urban Land-Beltsville-Chillum
Details
- Additional structures: Above Grade, Below Grade
- Parcel number: 2582//2026
- Zoning: RESIDENTIAL
- Special conditions: Standard
Construction
Type & style
- Home type: Condo
- Architectural style: Traditional
- Property subtype: Condominium
- Attached to another structure: Yes
Materials
- Brick
Condition
- New construction: No
- Year built: 1940
Utilities & green energy
- Sewer: Public Sewer
- Water: Public
Community & HOA
Community
- Condo and coop fee: $444 monthly
- Subdivision: Mount Pleasant
HOA
- Has HOA: No
- Amenities included: Laundry, Storage
- Services included: Water, Sewer
- HOA name: The New Washington Land Company
Location
- Region: Washington
Financial & listing details
- Price per square foot: $657/sqft
- Tax assessed value: $440,390
- Annual tax amount: $2,858
- Date on market: 9/30/2026
- Listing agreement: Exclusive Right To Sell
- Ownership: Condominium
Estimated market value
$491,700
$467,000 - $516,000
$2,869/mo
Price history
| Date | Event | Price |
|---|---|---|
| 9/30/2026 | Listed for sale | $499,000+7.8%$657/sqft |
Source:  Bright MLS #DCDC2275148 Report a problem Bright MLS #DCDC2275148 Report a problem | ||
| 12/4/2020 | Sold | $463,000+5.5%$610/sqft |
Source: Public Record Report a problem | ||
| 10/22/2020 | Pending sale | $439,000$578/sqft |
Source: Long and Foster Real Estate #DCDC491020 Report a problem | ||
| 10/13/2020 | Listed for sale | $439,000+42.8%$578/sqft |
Source: Evers & Co. Real Estate, A Long & Foster Company #DCDC491020 Report a problem | ||
| 1/1/2015 | Sold | $307,500$405/sqft |
Source:  Long & Foster Broker Feed #1005574420_100 Report a problem Long & Foster Broker Feed #1005574420_100 Report a problem | ||
| 1/28/2010 | Sold | $307,500+608.4%$405/sqft |
Source: Public Record Report a problem | ||
| 3/28/2002 | Sold | $43,407$57/sqft |
Source: Public Record Report a problem | ||
Public tax history
| Year | Property taxes | Tax assessment |
|---|---|---|
| 2026 | $2,858 -3.5% | $444,210 -2.1% |
| 2025 | $2,961 -3.6% | $453,820 -2.1% |
| 2024 | $3,071 -2.4% | $463,530 -1.2% |
| 2023 | $3,147 +8.4% | $468,970 +8% |
| 2022 | $2,904 +2.7% | $434,130 +2.8% |
| 2021 | $2,829 -19.7% | $422,410 +1.9% |
| 2020 | $3,522 +4.4% | $414,400 +4.4% |
| 2018 | $3,373 +7.7% | $396,820 +7.7% |
| 2017 | $3,131 -4.6% | $368,380 -4.6% |
| 2016 | $3,282 +10.4% | $386,060 +10.4% |
| 2015 | $2,972 +10.7% | $349,650 +10.7% |
| 2014 | $2,686 +4.4% | $315,970 +4.4% |
| 2013 | $2,574 -0.5% | $302,780 -0.5% |
| 2012 | $2,587 | $304,380 |
| 2011 | $2,587 -10.3% | $304,380 -10.3% |
| 2010 | $2,885 -1.2% | $339,460 -1.2% |
| 2009 | $2,922 -1% | $343,750 +2.5% |
| 2007 | $2,950 +19.6% | $335,270 +25.1% |
| 2006 | $2,466 +3.2% | $268,030 +7.7% |
| 2005 | $2,388 +2182.4% | $248,780 +408.8% |
| 2004 | $105 -42.3% | $48,900 |
| 2003 | $181 -55.5% | $48,900 +15.2% |
| 2002 | $407 | $42,437 |
Find assessor info on the county website
Monthly payment
Est. payment
Payment breakdown
Explore the cost of this home by adjusting the details. Changes won't be saved.Climate risks
Neighborhood: Adams Morgan
Nearby schools
Schools provided by the listing agent
- District: District Of Columbia Public Schools
Source: Bright MLS. This data may not be complete. We recommend contacting the local school district to confirm school assignments for this home.
- $455,0002 bd1 ba839 sqft1725 Lanier Pl NW APT 6D, Washington, DC 20009Sold

- $525,0002 bd1 ba703 sqft1725 Lanier Pl NW APT 33A, Washington, DC 20009Sold

- $435,8002 bd1 ba759 sqft1725 Lanier Pl NW APT 36D, Washington, DC 20009Off Market
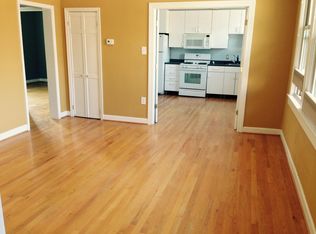
- $1,429,3003 bd1 ba1.7k sqft1719 Lanier Pl NW, Washington, DC 20009Off Market

Similar homes
- $550,0002 bd1 ba844 sqftKalorama Court, Washington, DC 20009For Sale

 MLS ID #DCDC2283708, Denny Horner, RLAH @properties. Bright MLS
 - $595,0002 bd2 ba874 sqftMount Pleasant, Washington, DC 20009For Sale
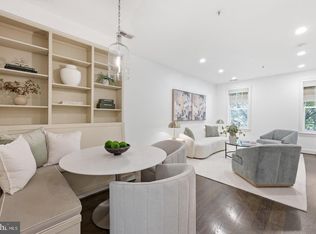 MLS ID #DCDC2285686, Amir Tabatabai, TTR Sotheby's International Realty. Bright MLS
 - $485,0002 bd1 ba958 sqft2627 Adams Mill Rd NW APT 406, Washington, DC 20009For Sale
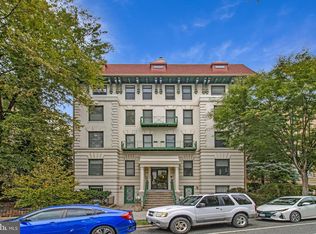 MLS ID #DCDC2282944, Pamela Wye, Compass. Bright MLS
 - $475,0003 bd2 ba949 sqftColumbia Heights, Washington, DC 20009For Sale
 MLS ID #DCDC2285126, Charles Wilson, TTR Sotheby's International Realty. Bright MLS
 - $549,0002 bd1 ba975 sqftEmbassy Condominiums, Washington, DC 20009For SaleMLS ID #DCDC2283956, Richard Oder, Long & Foster Real Estate, Inc.. Bright MLS
- $500,0002 bd2 ba1k sqftKalorama, Washington, DC 20009For SaleMLS ID #DCDC2254108, Summer Davis, Keller Williams Capital Properties. Bright MLS
- $499,0002 bd1 ba700 sqftColumbia Heights, Washington, DC 20009For SaleMLS ID #DCDC2277280, Melissa Lango, Compass. Bright MLS
- $509,0002 bd1 ba929 sqftThe Avalon, Washington, DC 20009For SaleMLS ID #DCDC2272534, Joshua Waxman, Long & Foster Real Estate, Inc.. Bright MLS
- $449,9002 bd1 ba778 sqftColumbia Heights, Washington, DC 20009For SaleMLS ID #DCDC2280428, Kristen Hopkins, RLAH @properties. Bright MLS
- $565,0002 bd2 ba851 sqftMount Pleasant, Washington, DC 20009For SaleMLS ID #DCDC2277694, Andres Serafini, Realty of America LLC. Bright MLS
- $474,9992 bd1 ba805 sqftKalorama, Washington, DC 20009For SaleMLS ID #DCDC2264922, Joe Martin, Keller Williams Capital Properties. Bright MLS
- $699,0002 bd2 ba1k sqftColumbia Heights, Washington, DC 20009For SaleMLS ID #DCDC2285248, Kira Epstein Begal, Washington Fine Properties, LLC. Bright MLS
- $575,0002 bd1 ba860 sqftMount Pleasant, Washington, DC 20009For SaleMLS ID #DCDC2281152, Justin Paulhamus, 4J Real Estate, LLC. Bright MLS
- $530,0001 bd1 ba661 sqftMount Pleasant, Washington, DC 20009For SaleMLS ID #DCDC2279468, Lisa Stransky, Washington Fine Properties, LLC. Bright MLS
- $525,0002 bd2 ba963 sqftMount Pleasant, Washington, DC 20009For SaleMLS ID #DCDC2278990, Ryan McKevitt, Real Broker, LLC - Gaithersburg. Bright MLS
- $375,0002 bd2 ba926 sqft1531 Park Rd NW APT 1, Washington, DC 20010For SaleMLS ID #DCDC2285396, Chris Chambers, Samson Properties. Bright MLS
- $385,0002 bd2 ba906 sqft1458 Columbia Rd NW APT 108, Washington, DC 20009For SaleMLS ID #DCDC2282312, Andrew Musser, KW United. Bright MLS
- $600,0002 bd1 ba1k sqftMount Pleasant, Washington, DC 20009For SaleMLS ID #DCDC2281768, Jenn Smira, Compass. Bright MLS
- $685,0002 bd2 ba996 sqft1819 Belmont Rd NW APT 4, Washington, DC 20009For SaleMLS ID #DCDC2285480, Damian Buckley, Compass. Bright MLS
- $445,0002 bd1 ba791 sqftColumbia Heights, Washington, DC 20009For SaleMLS ID #DCDC2264170, Dana Rice, Compass. Bright MLS
