Located in Eau Claire's desirable East Hill neighborhood, this 3-bedroom, 1-bath home offers an appealing layout and a great location. Just one mile from downtown Eau Claire, you'll have convenient access to local shops, restaurants, and all the amenities the area has to offer. Shopping, everyday services, neighborhood parks, and trails are all close by, along with a nearby elementary school and Eau Claire Memorial High School, less than two miles away.
Inside, the home has a functional layout, with an updated kitchen and bathroom. The basement also includes additional finished, non-conforming rooms, providing some extra space beyond the main living area. Outside, the concrete driveway is in excellent condition and leads to the garage, a nice patio area, and a backyard that's a great feature of the property. A combination of location, layout, and outdoor space makes this one worth a closer look!
For sale
$174,900
1725 Main Street, Eau Claire, WI 54701
3beds
1,552sqft
Single Family Residence
Built in 1947
7,666 Square Feet Lot
$248,900 Zestimate®
$113/sqft
$-- HOA
What's special
Appealing layoutUpdated kitchenNice patio area
- 3 hours
- 202
- 12
Zillow last checked:
Listing updated:
Listed by:
Mike Sullivan 608-471-6880,
Real Broker LLC
Source: NWWMLS,MLS#: 1606682 Originating MLS: Realtors of Northwestern Wisconsin
Facts & features
Interior
Bedrooms & bathrooms
- Bedrooms: 3
- Bathrooms: 1
- Full bathrooms: 1
Bedroom
- Description: Bedroom,Flooring: Wood
- Level: Main
- Dimensions: 13.00 x 10.00
Bedroom
- Description: Bedroom,Flooring: Wood
- Level: Main
- Dimensions: 15.00 x 10.00
Bedroom
- Description: Bedroom,Flooring: Carpet
- Level: Upper
- Dimensions: 14.00 x 12.00
Bathroom
- Description: Bathroom,Flooring: Vinyl
- Level: Main
- Dimensions: 9.00 x 7.00
Bonus room
- Description: Bonus Room,Flooring: Concrete
- Level: Lower
- Dimensions: 15.00 x 11.00
Bonus room
- Description: Bonus Room,Flooring: Concrete
- Level: Lower
- Dimensions: 15.00 x 12.00
Bonus room
- Description: Bonus Room,Flooring: Concrete
- Level: Lower
- Dimensions: 19.00 x 11.00
Dining room
- Description: Dining Room,Flooring: Carpet
- Level: Main
- Dimensions: 11.00 x 10.00
Entry foyer
- Description: Entry/Foyer,Flooring: Carpet
- Level: Main
- Dimensions: 9.00 x 4.00
Kitchen
- Description: Kitchen,Flooring: Simulated Wood,Plank
- Level: Main
- Dimensions: 11.00 x 11.00
Living room
- Description: Living Room,Flooring: Carpet
- Level: Main
- Dimensions: 19.00 x 12.00
Recreation
- Description: Rec Room,Flooring: Carpet
- Level: Upper
- Dimensions: 9.00 x 4.00
Utility room
- Description: Utility/Mechanical,Flooring: Concrete
- Level: Lower
- Dimensions: 21.00 x 14.00
Heating
- Forced Air
Cooling
- Window Unit(s)
Appliances
- Included: Electric Water Heater, Oven, Range
Features
- Basement: Full,Partially Finished
Interior area
- Total structure area: 2,600
- Total interior livable area: 1,552 sqft
- Finished area above ground: 1,178
- Finished area below ground: 374
Property
Parking
- Total spaces: 1
- Parking features: Concrete, Driveway, Detached, Garage, Garage Door Opener
- Garage spaces: 1
- Has uncovered spaces: Yes
Features
- Levels: One and One Half
- Stories: 1.5
Lot
- Size: 7,666 Square Feet
Details
- Parcel number: 1822122709210022046
Construction
Type & style
- Home type: SingleFamily
- Architectural style: One and One Half Story
- Property subtype: Single Family Residence
Materials
- Aluminum Siding
- Foundation: Block
Condition
- New construction: No
- Year built: 1947
Utilities & green energy
- Electric: Circuit Breakers
- Sewer: Public Sewer
- Water: Public
Community & HOA
HOA
- Has HOA: No
Location
- Region: Eau Claire
Financial & listing details
- Price per square foot: $113/sqft
- Tax assessed value: $158,900
- Annual tax amount: $3,252
- Date on market: 11/17/2026
- Listing agreement: Exclusive Right To Sell
Estimated market value
$248,900
$226,000 - $269,000
$1,547/mo
Price history
| Date | Event | Price |
|---|---|---|
| 11/17/2026 | Listed for sale | $174,900+109.7%$113/sqft |
Source:  NWWMLS #1606682 Report a problem | ||
| 4/1/2008 | Sold | $83,400$54/sqft |
Source: Public Record Report a problem | ||
Public tax history
| Year | Property taxes | Tax assessment |
|---|---|---|
| 2023 | $3,140 +4% | $158,900 |
| 2022 | $3,019 +1.5% | $158,900 |
| 2021 | $2,976 +0.7% | $158,900 +15.8% |
| 2020 | $2,956 -13% | $137,200 |
| 2019 | $3,398 +16.1% | $137,200 |
| 2018 | $2,928 | $137,200 |
| 2017 | $2,928 | $137,200 +22.7% |
| 2016 | -- | $111,800 |
| 2014 | -- | $111,800 |
| 2013 | -- | $111,800 -2.7% |
| 2012 | -- | $114,900 |
| 2011 | -- | $114,900 |
| 2010 | -- | $114,900 -1.5% |
| 2009 | -- | $116,700 |
| 2008 | -- | $116,700 |
| 2007 | -- | $116,700 +11.1% |
| 2006 | -- | $105,000 |
| 2005 | -- | $105,000 |
| 2004 | -- | $105,000 +11.7% |
| 2003 | -- | $94,000 |
| 2002 | -- | $94,000 +13.3% |
| 2000 | -- | $83,000 |
Find assessor info on the county website
Monthly payment
Est. payment
Payment breakdown
Explore the cost of this home by adjusting the details. Changes won't be saved.Climate risks
Neighborhood: East Hill
Nearby schools
Schools provided by the listing agent
- District: Eau Claire Area
Source: NWWMLS. This data may not be complete. We recommend contacting the local school district to confirm school assignments for this home.
Similar homes
- $199,9003 bd2 ba1.2k sqft709 Dodge Street #2, Eau Claire, WI 54701For Sale
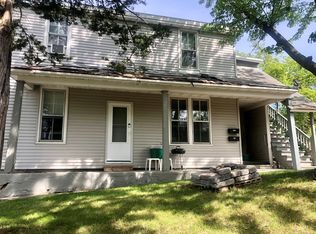
 MLS ID #1606345, David Donnellan. NWWMLS
- $199,9992 bd1 ba1.2k sqft1211 Boulevard Place, Eau Claire, WI 54703For Sale
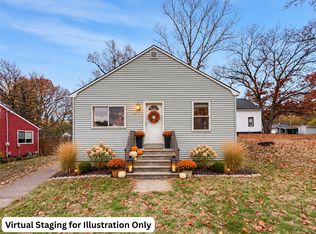 MLS ID #1606505, Dustin Schuh. NWWMLS
- $234,0004 bd2 ba1.4k sqft1510 Woodland Avenue, Eau Claire, WI 54701For Sale
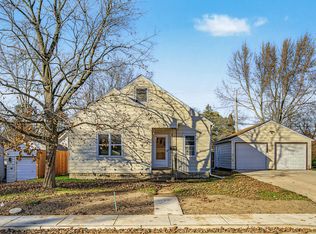 MLS ID #1605193, Jack Beedle. NWWMLS
- $199,0003 bd1 ba1.2k sqft1548 Bellevue Avenue, Eau Claire, WI 54703For Sale
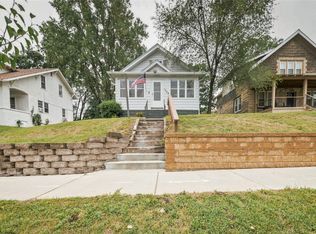 MLS ID #1605073, Stephanie Wiedenhoeft. NWWMLS
- $235,0003 bd1 ba1.4k sqft3105 Locust Lane, Eau Claire, WI 54703For SaleMLS ID #1606650, Dustin Schuh. NWWMLS
- $169,0003 bd1 ba1.3k sqft918 Lakeside Avenue, Eau Claire, WI 54703For SaleMLS ID #1605689, Stephanie Wiedenhoeft. NWWMLS
- $217,9003 bd2 ba1.5k sqft2820 11th St, Eau Claire, WI 54703For SaleMLS ID #1606528, Wanda Johnson. NWWMLS
- $189,9003 bd2 ba1.7k sqft519 Forest Street, Eau Claire, WI 54703For SaleMLS ID #1605752, Joe Miller. NWWMLS
- $213,9002 bd1 ba1.1k sqft3450 London Road, Eau Claire, WI 54701For SaleMLS ID #1605381, Erin Riley. NWWMLS
- $254,9003 bd2 ba1.8k sqft1703 Lloyd Avenue, Eau Claire, WI 54701For SaleMLS ID #1605779, Rod Elkin. NWWMLS
- $220,0003 bd1 ba1.2k sqft509 Spring Street, Eau Claire, WI 54703For SaleMLS ID #1606361, Ethan Trowbridge. NWWMLS
- $185,0002 bd1 ba1k sqft310 Maple Street, Eau Claire, WI 54703For SaleMLS ID #1606325, Kelsey McCluskey. NWWMLS
- $170,0002 bd2 ba1.5k sqft3101 Garner Street, Eau Claire, WI 54701For SaleMLS ID #1606060, Courtney Kneifl. NWWMLS
- $214,9003 bd1 ba1.4k sqft1015 Sheridan Road, Eau Claire, WI 54703For SaleMLS ID #1603466, Nate Moquin. NWWMLS
- $229,0003 bd1 ba900 sqft1820 Ash Street, Eau Claire, WI 54703For SaleMLS ID #1606606, Terry Miller. NWWMLS
- $199,0002 bd1 ba1.1k sqft2015 2nd Street, Eau Claire, WI 54703For SaleMLS ID #1605608, Brandi Gregory. NWWMLS
- $179,9002 bd1 ba1.1k sqft1944 N State Road 85, Eau Claire, WI 54701For SaleMLS ID #1606044, Alan Christian. NWWMLS
- $199,9003 bd1 ba1k sqft237 10th Avenue, Eau Claire, WI 54703For SaleMLS ID #1605664, Nick Arntz. NWWMLS
