Stunning Pottsgrove Home with Contemporary Flair on a Scenic, Wooded Lot. Welcome to this distinctive 2800 +/- square foot home, where dramatic architecture, thoughtful updates, and natural beauty come together on a picturesque half-acre wooded lot. From the moment you arrive, the home makes a memorable impression with its striking stacked-stone façade, curved half wall, landscaped entrance with paver walkway, and elegant curved wrought-iron railing. Step through the front door into an impressive grand foyer featuring a soaring vaulted ceiling, modern open staircase, and unique triangular windows that fill the space with natural light. The spacious living room continues the dramatic architectural design with a tall gambrel ceiling, gable windows, and a beautiful raised-hearth stone wood-burning fireplace—creating a warm and inviting gathering space. Hardwood floors flow from the foyer into the well-appointed kitchen, featuring granite countertops, a double oven, solid-wood mid-century-style cabinetry, recessed lighting, tilework backsplash, and abundant cabinet and counter space. A unique breakfast peninsula provides a comfortable spot for casual dining and conversation. The adjoining family room is truly exceptional, offering more than 500 square feet of living space. A handsome brick fireplace anchors the room, while expansive, nearly floor-to-ceiling casement windows provide beautiful views of the surrounding wooded landscape and bring the outdoors in. For more formal entertaining, the dining room offers gleaming hardwood floors and built-in cabinetry, providing both character and functionality. An updated powder room and convenient laundry room complete the main level. An impressive open staircase leads to the upper bedroom level. The expanded primary suite offers a spacious retreat with an ensuite bathroom featuring an oversized shower and double vanity. Three closets—including a generous walk-in closet with a custom organization system—provide exceptional storage. Two additional bedrooms, ample closet space, and a full hall bathroom complete the upper level. Additional features include a partial basement with outside access and a two-car, side-entry garage. Outside, the half-acre wooded setting offers beautiful natural scenery throughout the seasons. Conveniently located near recreation, shopping, and major commuter routes, this unique and spacious home offers an exceptional blend of architectural character, comfortable living spaces, and a beautiful natural setting. If you're looking for a home with personality, space, and distinctive design, be sure to visit 1725 N. Adams Street. It may be exactly what you've been waiting for.
Pending
$485,000
1725 N Adams St, Pottstown, PA 19464
3beds
2,868sqft
Single Family Residence
Built in 1978
0.57 Acres Lot
$489,500 Zestimate®
$169/sqft
$-- HOA
What's special
Two-car side-entry garageUpdated powder roomSolid-wood mid-century-style cabinetryGable windowsRecessed lightingDouble ovenTilework backsplash
- 14 days
- 2,382
- 289
Likely to sell faster than
Zillow last checked:
Listing updated:
Listed by:
Brian Kelly 610-715-9762,
Kelly Real Estate, Inc. (610) 369-3600
Source: Bright MLS,MLS#: PAMC2189402
Facts & features
Interior
Bedrooms & bathrooms
- Bedrooms: 3
- Bathrooms: 3
- Full bathrooms: 2
- 1/2 bathrooms: 1
- Main level bathrooms: 1
Rooms
- Room types: Living Room, Dining Room, Bedroom 2, Bedroom 3, Kitchen, Family Room, Bedroom 1, Laundry
Bedroom 1
- Level: Upper
- Area: 390 Square Feet
- Dimensions: 15 X 26
Bedroom 2
- Level: Upper
- Area: 169 Square Feet
- Dimensions: 13 X 13
Bedroom 3
- Level: Upper
- Area: 130 Square Feet
- Dimensions: 10 X 13
Dining room
- Level: Main
- Area: 169 Square Feet
- Dimensions: 13 X 13
Family room
- Level: Main
- Area: 625 Square Feet
- Dimensions: 25 X 25
Kitchen
- Level: Main
- Area: 156 Square Feet
- Dimensions: 12 X 13
Laundry
- Level: Main
- Area: 60 Square Feet
- Dimensions: 6 X 10
Living room
- Level: Main
- Area: 286 Square Feet
- Dimensions: 13 X 22
Heating
- Forced Air, Oil
Cooling
- Central Air, Electric
Appliances
- Included: Microwave, Dishwasher, Disposal, Dryer, Oven/Range - Electric, Washer, Refrigerator, Electric Water Heater
- Laundry: Main Level, Laundry Room
Features
- Bathroom - Stall Shower, Bathroom - Tub Shower, Breakfast Area, Built-in Features, Dining Area, Family Room Off Kitchen, Open Floorplan, Formal/Separate Dining Room, Eat-in Kitchen, Primary Bath(s), Recessed Lighting, Upgraded Countertops, Walk-In Closet(s), Vaulted Ceiling(s)
- Flooring: Hardwood, Carpet, Wood
- Basement: Partial,Exterior Entry,Unfinished,Walk-Out Access
- Number of fireplaces: 2
- Fireplace features: Brick, Stone, Wood Burning
Interior area
- Total structure area: 2,868
- Total interior livable area: 2,868 sqft
- Finished area above ground: 2,868
- Finished area below ground: 0
Property
Parking
- Total spaces: 8
- Parking features: Garage Faces Side, Garage Door Opener, Inside Entrance, Attached, Driveway
- Attached garage spaces: 2
- Uncovered spaces: 6
Accessibility
- Accessibility features: None
Features
- Levels: Two
- Stories: 2
- Pool features: None
Lot
- Size: 0.57 Acres
- Dimensions: 115.00 x 0.00
- Features: Wooded
Details
- Additional structures: Above Grade, Below Grade
- Parcel number: 420000107202
- Zoning: R1
- Special conditions: Standard
Construction
Type & style
- Home type: SingleFamily
- Architectural style: Contemporary,Colonial
- Property subtype: Single Family Residence
Materials
- Stone, T-1-11
- Foundation: Block
- Roof: Shingle
Condition
- New construction: No
- Year built: 1978
Utilities & green energy
- Electric: Circuit Breakers
- Sewer: Public Sewer
- Water: Well
Community & HOA
Community
- Subdivision: None Available
HOA
- Has HOA: No
Location
- Region: Pottstown
- Municipality: LOWER POTTSGROVE TWP
Financial & listing details
- Price per square foot: $169/sqft
- Tax assessed value: $180,000
- Annual tax amount: $9,710
- Date on market: 10/9/2026
- Listing agreement: Exclusive Right To Sell
- Listing terms: Cash,Conventional
- Inclusions: Washer, Dryer, Refrigerator
- Ownership: Fee Simple
Estimated market value
$489,500
$465,000 - $514,000
$2,991/mo
Price history
| Date | Event | Price |
|---|---|---|
| 10/14/2026 | Pending sale | $485,000$169/sqft |
Source:  Bright MLS #PAMC2189402 Report a problem | ||
| 10/9/2026 | Listed for sale | $485,000+412.7%$169/sqft |
Source: Bright MLS #PAMC2189402 Report a problem | ||
| 10/11/1978 | Sold | $94,600$33/sqft |
Source: Agent Provided Report a problem | ||
Public tax history
| Year | Property taxes | Tax assessment |
|---|---|---|
| 2025 | $9,044 +3.4% | $180,000 |
| 2024 | $8,749 | $180,000 |
| 2023 | $8,749 +3.6% | $180,000 |
| 2022 | $8,445 +2% | $180,000 |
| 2021 | $8,278 +0.4% | $180,000 |
| 2020 | $8,247 +1.1% | $180,000 |
| 2019 | $8,159 +0.6% | $180,000 |
| 2018 | $8,114 +1.2% | $180,000 |
| 2017 | $8,018 +1.1% | $180,000 |
| 2016 | $7,928 +1.2% | $180,000 |
| 2015 | $7,835 +1.8% | $180,000 |
| 2014 | $7,695 +2.1% | $180,000 |
| 2013 | $7,534 +3.2% | $180,000 |
| 2012 | $7,302 +3.9% | $180,000 |
| 2011 | $7,025 +3.9% | $180,000 |
| 2010 | $6,762 +3.9% | $180,000 |
| 2009 | $6,510 +3.4% | $180,000 |
| 2008 | $6,296 +3.8% | -- |
| 2007 | $6,063 +4.1% | -- |
| 2006 | $5,823 +3.7% | -- |
| 2005 | $5,616 +5.7% | -- |
| 2004 | $5,311 +2.2% | -- |
| 2003 | $5,199 +13.3% | -- |
| 2002 | $4,589 +2% | -- |
| 2000 | $4,501 | -- |
| 1999 | $4,501 | -- |
Find assessor info on the county website
Monthly payment
Est. payment
Payment breakdown
Explore the cost of this home by adjusting the details. Changes won't be saved.Climate risks
Neighborhood: Pottsgrove
Nearby schools
Schools provided by the listing agent
- District: Pottsgrove
Source: Bright MLS. This data may not be complete. We recommend contacting the local school district to confirm school assignments for this home.

Similar homes
- $474,9004 bd4 ba2.4k sqft1501 Aspen Dr, Pottstown, PA 19464For Sale
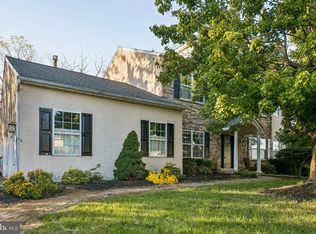
 MLS ID #PAMC2197014, Steve Hull, RE/MAX One Realty. Bright MLS
- $519,0003 bd3 ba2.2k sqft1289 Meadowview Dr, Pottstown, PA 19464For Sale
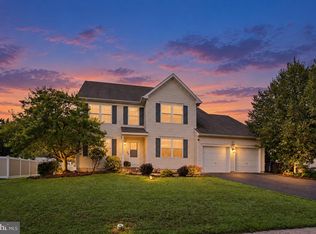 MLS ID #PAMC2191992, Jennifer Starsinic, BHHS Fox & Roach -Yardley/Newtown. Bright MLS
- $589,9994 bd4 ba3.3k sqft1645 Potter Dr, Pottstown, PA 19464For Sale
 MLS ID #PAMC2196390, Ashley Custer, Realty One Group Restore - Collegeville. Bright MLS
- $472,5004 bd3 ba2.1k sqft63 Lark Ln, Gilbertsville, PA 19525For Sale
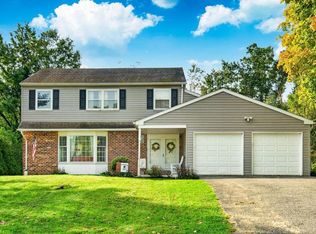 MLS ID #PAMC2195868, Mark Kunze, Keller Williams Realty Group. Bright MLS
- $315,0004 bd2 ba1.6k sqft715 Lincoln Ave, Pottstown, PA 19464For SaleMLS ID #PAMC2197284, Mark Kunze, Keller Williams Realty Group. Bright MLS
- $724,5005 bd3 ba2.7k sqft2010 Gross Rd, Pottstown, PA 19464For SaleMLS ID #PAMC2196400, Mary Brickner, RE/MAX Of Reading. Bright MLS
- $439,9003 bd3 ba1.7k sqft308 Hampton Cir, Gilbertsville, PA 19525For SaleMLS ID #PAMC2196766, Kimberly Berret, Keller Williams Realty Group. Bright MLS
- $469,9004 bd3 ba2.7k sqft606 Maplewood Dr, Douglassville, PA 19518For SaleMLS ID #PABK2078986, Missy Miezitis, Iron Valley Real Estate Legacy. Bright MLS
- $497,0003 bd3 ba2k sqft401 Pikeland Ave, Spring City, PA 19475For SaleMLS ID #PACT2137496, Michelle Bauer, Century 21 Norris-Valley Forge. Bright MLS
- $450,0003 bd3 ba2.6k sqft6 Boro Line, Collegeville, PA 19426For SaleMLS ID #PAMC2193366, Zach Behr, Keller Williams Real Estate-Blue Bell. Bright MLS
- $475,0003 bd2 ba2.1k sqft10 Fulton Ave, Telford, PA 18969For SaleMLS ID #PABU2133880, Jacki Ruiz, RE/MAX Central - Lansdale. Bright MLS
- $409,0003 bd3 ba1.6k sqft29 Cochise Ln, Royersford, PA 19468For SaleMLS ID #PAMC2198050, Michael Fingerman, HomeSmart Realty Advisors. Bright MLS
- $479,9004 bd3 ba2.8k sqft83 Flint Ridge Dr, Reading, PA 19607For SaleMLS ID #PABK2077724, Craig Stringer, Pagoda Realty ERA Powered. Bright MLS
- $500,0003 bd2 ba2.6k sqft199 Deer Hill Rd, Reading, PA 19607For SaleMLS ID #PABK2069702, Ash Freese, Amo Realty. Bright MLS
- $470,0004 bd2 ba2.4k sqft316 River Rd, Collegeville, PA 19426For SaleMLS ID #PAMC2194596, Tisha Fitzgerald, BHHS Homesale Realty- Reading Berks. Bright MLS
- $430,0004 bd2 ba2.1k sqft136 Souder Rd, Royersford, PA 19468For SaleMLS ID #PAMC2171178, Joshua McKnight, Keller Williams Real Estate-Horsham. Bright MLS
- $465,0005 bd4 ba3.2k sqft5 Chelsea Cir, Reading, PA 19606For SaleMLS ID #PABK2077248, Chris Strain, RE/MAX Of Reading. Bright MLS
- $384,9003 bd3 ba2.1k sqft27 S Chestnut St, Elverson, PA 19520For SaleMLS ID #PACT2138016, Luke Berg, United Real Estate Strive 212. Bright MLS
- $524,9004 bd3 ba3.4k sqft3235 Marilyn Ave, Eagleville, PA 19403For SaleMLS ID #PAMC2195726, Kelly Bernardyn, RE/MAX Reliance. Bright MLS
