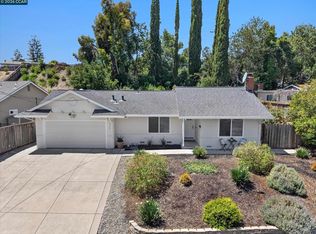
Beautiful home inside and out. Plenty of tasteful updates. Inside, the updated kitchen offers stone counters, a gas range, and an eat-in dining area, the kind of space that makes everyday cooking and casual meals feel easy. The home's single-level layout keeps things simple, with central air and comfortable living spaces throughout. Outside, the level, 7,500 sq ftlot gives you room to spread out, whether that means weekend gardening, backyard gatherings, or just having the space to make it your own. Automatic sprinklers keep the front and back yards low maintenance year round. Location is where this one really shines, just minutes from downtown Pleasant Hill's shops and restaurants, with quick access to the freeway, nearby schools, and everyday conveniences. This is Gregory Gardens living at its most straightforward, comfortable, updated, and close to everything that matters.
Pending
$849,000
1725 Shirley Dr, Pleasant Hill, CA 94523
3beds
1,040sqft
:
Get pre-qualified$5,718/mo
Single Family Residence
Built in 1950
7,405 Square Feet Lot
$-- Zestimate®
$816/sqft
$-- HOA
What's special
Single-level layoutEat-in dining areaAutomatic sprinklersComfortable living spacesStone countersUpdated kitchenGas range
- 24 days |
- 1,236 |
- 85 |
Zillow last checked:
Listing updated:
Listed by:
Glenn Allen DRE #01013517 925-639-2969,
Compass
Source: CCAR,MLS#: 41141323
Facts & features
Interior
Bedrooms & bathrooms
- Bedrooms: 3
- Bathrooms: 1
- Full bathrooms: 1
Rooms
- Room types: 3 Bedrooms, 1 Bath, Main Entry, Dining Room
Bathroom
- Features: Other
Kitchen
- Features: Stone Counters, Dishwasher, Eat-in Kitchen, Gas Range/Cooktop, Microwave, Range/Oven Free Standing, Updated Kitchen
Heating
- Forced Air
Cooling
- Central Air
Appliances
- Included: Dishwasher, Gas Range, Microwave, Free-Standing Range
- Laundry: In Garage
Features
- Updated Kitchen
- Flooring: Tile, Carpet
- Windows: Double Pane Windows, Window Coverings
- Number of fireplaces: 1
- Fireplace features: Brick, Living Room
Interior area
- Total structure area: 1,040
- Total interior livable area: 1,040 sqft
Video & virtual tour
Property
Parking
- Total spaces: 2
- Parking features: Attached, Drive Through
- Attached garage spaces: 2
Accessibility
- Accessibility features: None
Features
- Levels: One
- Stories: 1
- Pool features: None
- Fencing: Fenced
Lot
- Size: 7,405 Square Feet
- Features: Level, Rectangular Lot, Back Yard, Front Yard
Details
- Parcel number: 1532230016
- Special conditions: Standard
- Other equipment: Other, Irrigation Equipment
Construction
Type & style
- Home type: SingleFamily
- Architectural style: Ranch
- Property subtype: Single Family Residence
Materials
- Stucco
- Foundation: Slab
- Roof: Composition
Condition
- Existing
- New construction: No
- Year built: 1950
Utilities & green energy
- Electric: No Solar
- Sewer: Public Sewer
- Water: Public
- Utilities for property: Internet Available, Natural Gas Connected
Green energy
- Energy efficient items: Other
Community & HOA
Community
- Subdivision: Gregory Gardens
HOA
- Has HOA: No
Location
- Region: Pleasant Hill
Financial & listing details
- Price per square foot: $816/sqft
- Tax assessed value: $443,300
- Annual tax amount: $5,815
- Date on market: 7/17/2026
Estimated market value
Not available
Estimated sales range
Not available
Not available
Price history
| Date | Event | Price |
|---|---|---|
| 7/30/2026 | Pending sale | $849,000$816/sqft |
Source:  CCAR #41141323 Report a problem CCAR #41141323 Report a problem | ||
| 7/17/2026 | Listed for sale | $849,000+135.8%$816/sqft |
Source: CCAR #41141323 Report a problem | ||
| 12/3/2012 | Sold | $360,000+7.5%$346/sqft |
Source: CCAR #40590950 Report a problem | ||
| 10/12/2012 | Pending sale | $335,000$322/sqft |
Source: isNowListed.com Report a problem | ||
| 8/23/2012 | Listed for sale | $335,000$322/sqft |
Source: isNowListed.com Report a problem | ||
Public tax history
| Year | Property taxes | Tax assessment |
|---|---|---|
| 2025 | $5,815 +2.4% | $443,300 +2% |
| 2024 | $5,679 +1.8% | $434,609 +2% |
| 2023 | $5,581 +0.8% | $426,088 +2% |
| 2022 | $5,534 +2.3% | $417,735 +2% |
| 2021 | $5,411 +1.4% | $409,545 +1% |
| 2020 | $5,335 +1% | $405,346 +2% |
| 2019 | $5,284 +3.7% | $397,399 +2% |
| 2018 | $5,097 +4.9% | $389,608 +2% |
| 2017 | $4,860 +2.6% | $381,970 +2% |
| 2016 | $4,737 +2.4% | $374,481 +1.5% |
| 2015 | $4,624 | $368,857 +2% |
| 2014 | $4,624 | $361,633 +0.5% |
| 2013 | -- | $360,000 +521.4% |
| 2012 | -- | $57,932 +2% |
| 2011 | -- | $56,798 +0.8% |
| 2010 | -- | $56,374 -0.2% |
| 2009 | -- | $56,509 +2% |
| 2008 | -- | $55,402 +2% |
| 2007 | -- | $54,316 +2% |
| 2006 | -- | $53,252 +2% |
| 2005 | -- | $52,209 +2% |
| 2004 | -- | $51,187 +1.9% |
| 2003 | -- | $50,250 +2% |
| 2002 | -- | $49,266 +2% |
| 2001 | -- | $48,301 |
Find assessor info on the county website
Monthly payment
Est. payment
Payment breakdown
Explore the cost of this home by adjusting the details. Changes won't be saved.Climate risks
Neighborhood: Gregory Gardens
Nearby schools
GreatSchools rating
- 6/10Gregory Gardens Elementary SchoolGrades: K-5Distance: 0.4 mi
- 9/10Pleasant Hill Middle SchoolGrades: 6-8Distance: 1.5 mi
- 8/10College Park High SchoolGrades: 9-12Distance: 0.7 mi
Schools provided by the listing agent
- District: Mount Diablo (925) 682-8000
Source: CCAR. This data may not be complete. We recommend contacting the local school district to confirm school assignments for this home.
- $901,2004 bd2 ba1.2k sqft1731 Shirley Dr, Pleasant Hill, CA 94523Off Market

- $1,006,5004 bd2 ba1.7k sqft1655 Shirley Dr, Pleasant Hill, CA 94523Off Market
- $891,4003 bd2 ba1.1k sqft1660 Shirley Dr, Pleasant Hill, CA 94523Off Market

- $915,0003 bd2 ba1.1k sqft1730 Shirley Dr, Pleasant Hill, CA 94523Sold

- $816,0003 bd1 ba1k sqft1649 Shirley Dr, Pleasant Hill, CA 94523Off Market
- $1,112,3004 bd2 ba2.1k sqft1737 Shirley Dr, Pleasant Hill, CA 94523Off Market
- $--1 bd1 ba750 sqft1382 Contra Costa Blvd #20, Pleasant Hill, CA 94523Off Market
- $--1 bd1 ba750 sqft1382 Contra Costa Blvd #59, Pleasant Hill, CA 94523Off Market
A local agent can set up tours, give advice and negotiate with sellers.
Similar homes
- $849,0003 bd2 ba987 sqft212 Babette Ct, Pleasant Hill, CA 94523For Sale
 MLS ID #41141322, Lorina Blaz. bridgeMLS/CCAR/Bay East AOR
 - $949,0004 bd2 ba1.5k sqft2149 Morello Ave, Pleasant Hill, CA 94523For Sale
 MLS ID #41144306, Jay Williams. CCAR
 - $799,0003 bd2 ba1.4k sqft2072 Chalomar Rd, Concord, CA 94518For Sale
 MLS ID #41144150, Stacy Hale. CCAR
 - $869,0003 bd2 ba1.4k sqft3543 Bonari Ct, Concord, CA 94519For Sale
 MLS ID #426152382, Neil Canlas DRE #01777889, The Canlas Brothers. SFAR
 - $774,0003 bd2 ba1.1k sqft5515 Alaska Dr, Concord, CA 94521For SaleMLS ID #41142156, Christy Herndon. Bay East AOR
- $839,9993 bd2 ba1.3k sqft4219 Cheshire Dr, Concord, CA 94521For SaleMLS ID #41138768, Lynda Dimond. CCAR
- $949,0003 bd2 ba1.4k sqft8 Lander Dr, Martinez, CA 94553For SaleMLS ID #41143947, Jessie Farr. CCAR
- $699,0003 bd3 ba1.4k sqft1311 Tapestry Ln, Concord, CA 94520For SaleMLS ID #41139722, Marina Donchishina. CCAR
- $724,8883 bd2 ba1.3k sqft1328 Mesa St, Concord, CA 94518For SaleMLS ID #41143388, Chris Cruz. CCAR
- $739,0003 bd2 ba1.1k sqft3131 Cowell Rd, Concord, CA 94518For SaleMLS ID #41137985, Travis Clarke. CCAR
- $778,0004 bd2 ba1.2k sqft4166 Cobblestone Dr, Concord, CA 94521For SaleMLS ID #226069481, Beth Logue. MetroList Services of CA
- $849,0003 bd2 ba1.3k sqft1130 Glencourt Dr, Oakland, CA 94611For SaleMLS ID #41144355, Ann Sharf. CCAR
- $899,9993 bd2 ba1.4k sqft5309 Degnan Drive, Martinez, CA 94553For SaleMLS ID #326046711, Angie R Baker, RE/MAX Gold. BAREIS
- $725,0003 bd1 ba1k sqft3644 Walnut Ave, Concord, CA 94519For SaleMLS ID #41143166, Ann Marie Nugent. CCAR
- $670,0003 bd2 ba1k sqft1162 Francine Ct, Concord, CA 94518For SaleMLS ID #41136102, Oksana Melnyk. CCAR
- $899,0002 bd2 ba1.1k sqft359 Kinross Dr, Walnut Creek, CA 94598For SaleMLS ID #41144025, Vincent Parker. bridgeMLS/CCAR/Bay East AOR
- $725,0003 bd2 ba1.3k sqft210 Vista Way, Martinez, CA 94553For SaleMLS ID #41141213, Scott Alford. CCAR
- $569,9003 bd1 ba1k sqft2889 Gillet Ave, Concord, CA 94520For SaleMLS ID #41142009, Shelby Seeley. bridgeMLS/CCAR/Bay East AOR
- $650,0003 bd2 ba1.3k sqft3436 Thunderbird Dr, Concord, CA 94520For SaleMLS ID #41142578, Lauri Braudrick. Bay East AOR
- $449,0002 bd2 ba1k sqft500 Suntree Ln Unit 513, Pleasant Hill, CA 94523For SaleMLS ID #41143807, Hosein Pedramfard. CCAR
Local buyer's agents are ready to help
