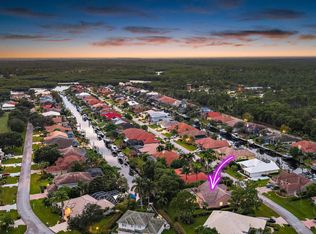
Welcome to 17257 SE Galway Ct, a spacious home in the prestigious gated community of Rolling Hills, located directly across the Intracoastal Waterway from Jupiter Island. This property presents an incredible opportunity to bring your vision to life and create your dream home. With approximately 3,870 square feet of living space, there is no shortage of room to make this home your own. The generous layout, private pool area, and sizable lot provide an exceptional foundation for a stunning home whether you envision a modern coastal retreat, a luxurious family residence, or your own private Florida escape. The lot backs up to a common area, offering added privacy and a more peaceful setting as you enjoy your own private outdoor space. With no rear neighbor directly behind you, this is an ideal backdrop for creating a beautiful backyard retreat. Enjoy the best of the Jupiter lifestyle, where boating, waterfront scenery, and the natural beauty of South Florida are right outside your door. Rolling Hills offers a gated setting with an Intracoastal-front park and day dock, while Jupiter Island sits just across the water. This is an opportunity to create something truly special in a location where others dream of vacationing. Bring your imagination, your vision, and your personal style. The space is here; the possibilities are yours. Live where others dream of vacationing. Make it your own. Ceiling fans do not convey.
Accepting backups
$1,390,000
17257 SE Galway Court, Tequesta, FL 33469
4beds
3,870sqft
Single Family Residence
Built in 1982
0.36 Acres Lot
$1,334,200 Zestimate®
$359/sqft
$208/mo HOA
What's special
Generous layoutPrivate outdoor spacePrivate pool areaSpacious homeSizable lotBeautiful backyard retreat
- 12 days
- 498
- 9
Likely to sell faster than
Zillow last checked:
Listing updated:
Listed by:
Alyssa Carver 561-379-3960,
The Keyes Company (Tequesta)
Source: BeachesMLS,MLS#: B26075470 Originating MLS: BeachesMLS
Originating MLS: BeachesMLSFacts & features
Interior
Bedrooms & bathrooms
- Bedrooms: 4
- Bathrooms: 5
- Full bathrooms: 4
- 1/2 bathrooms: 1
- Main level bathrooms: 1
- Main level bedrooms: 1
Primary bedroom
- Level: Second
- Area: 336
- Dimensions: 21 X 16
Bedroom 2
- Level: First
- Area: 323
- Dimensions: 19 X 17
Bedroom 3
- Level: Second
- Area: 272
- Dimensions: 17 X 16
Bedroom 4
- Level: Second
- Area: 192
- Dimensions: 16 X 12
Bedroom 5
- Level: Second
- Area: 156
- Dimensions: 13 X 12
Dining room
- Level: First
- Area: 210
- Dimensions: 15 X 14
Kitchen
- Level: First
- Area: 289
- Dimensions: 17 X 17
Living room
- Level: First
- Area: 5014
- Dimensions: 23 X 218
Utility room
- Level: First
- Area: 35
- Dimensions: 7 X 5
Heating
- Central, Electric
Cooling
- Central Air, Electric, Zoned
Appliances
- Included: Cooktop, Dryer, Dishwasher, Electric Water Heater, Disposal, Microwave, Refrigerator, Water Heater, Washer
- Laundry: Inside, Laundry Closet
Features
- Wet Bar, Bathtub, Dining Area, Separate/Formal Dining Room, Entrance Foyer, Eat-in Kitchen, Kitchen Island, Pantry, Split Bedrooms, Soaking Tub, Separate Shower, Upper Level Primary, Walk-In Closet(s)
- Flooring: Carpet, Ceramic Tile
- Doors: French Doors
- Windows: Blinds
- Has fireplace: Yes
- Fireplace features: Wood Burning
Interior area
- Total structure area: 4,325
- Total interior livable area: 3,870 sqft
Video & virtual tour
Property
Parking
- Total spaces: 6
- Parking features: Attached, Driveway, Garage, Garage Door Opener, On Street
- Attached garage spaces: 2
- Uncovered spaces: 4
Accessibility
- Accessibility features: None
Features
- Levels: Multi/Split,Two
- Stories: 2
- Entry location: Entry Level Living Area Y
- Patio & porch: Covered, Deck, Patio, Porch
- Exterior features: Outdoor Living Area
- Has private pool: Yes
- Pool features: Concrete, Gunite, In Ground, Vinyl
- Has view: Yes
- View description: Garden, Pool
- Waterfront features: None
Lot
- Size: 0.36 Acres
- Features: Fruit Trees, Irregular Lot, 1/4 to 1/2 Acre Lot, Sprinklers Automatic, Sprinkler System
Details
- Parcel number: 134042002000001909
- Zoning: RES
- Special conditions: Standard,Listed As-Is
Construction
Type & style
- Home type: SingleFamily
- Architectural style: Traditional
- Property subtype: Single Family Residence
Materials
- Frame, Stucco
- Roof: Composition,Shingle
Condition
- Resale
- New construction: No
- Year built: 1982
Details
- Builder model: Custom
Utilities & green energy
- Electric: 3 Phase
- Sewer: Public Sewer, Septic Tank
- Water: Public
- Utilities for property: Cable Available, Electricity Available, Phone Available, Sewer Available, Water Available
Community & HOA
Community
- Features: Home Owners Association, Gated, Street Lights, Sidewalks
- Security: Gated Community
- Subdivision: ROLLING HILLS
HOA
- Has HOA: Yes
- Amenities included: Clubhouse, Gated, Picnic Area, Park, Sidewalks
- Services included: Common Areas, Security
- HOA fee: $208 monthly
Location
- Region: Jupiter
Financial & listing details
- Price per square foot: $359/sqft
- Tax assessed value: $655,085
- Annual tax amount: $10,349
- Date on market: 10/12/2026
- Cumulative days on market: 13 days
- Listing terms: Cash
- Electric utility on property: Yes
- Road surface type: Paved
Estimated market value
$1,334,200
$1.27M - $1.40M
$8,087/mo
Price history
| Date | Event | Price |
|---|---|---|
| 9/30/2026 | Listed for sale | $1,390,000-17.8%$359/sqft |
Source:  BeachesMLS #B26075470 Report a problem BeachesMLS #B26075470 Report a problem | ||
| 6/4/2023 | Listing removed | -- |
Source: Illustrated Properties Report a problem | ||
| 3/3/2023 | Price change | $1,690,000-6.1%$437/sqft |
Source: BeachesMLS #RX-10850613 Report a problem | ||
| 12/7/2022 | Listed for sale | $1,800,000-18.2%$465/sqft |
Source: BeachesMLS #RX-10850613 Report a problem | ||
| 11/5/2022 | Listing removed | -- |
Source: BeachesMLS #RX-10834274 Report a problem | ||
| 9/24/2022 | Listed for sale | $2,200,000+279.3%$568/sqft |
Source: BeachesMLS #RX-10834274 Report a problem | ||
| 7/30/2012 | Sold | $580,000-14.1%$150/sqft |
Source: BeachesMLS #R3211435 Report a problem | ||
| 2/16/2012 | Listed for sale | $675,000-2.2%$174/sqft |
Source: Waterfront Properties & Club Communities #R3211435 Report a problem | ||
| 8/12/2011 | Price change | $690,000-5.5%$178/sqft |
Source: Waterfront Properties & Club Communities #R3211435 Report a problem | ||
| 7/18/2011 | Listed for sale | $730,000+102.8%$189/sqft |
Source: Waterfront Properties & Club Communities #R3211435 Report a problem | ||
| 12/19/2001 | Sold | $360,000+10.8%$93/sqft |
Source: Public Record Report a problem | ||
| 10/30/2000 | Sold | $325,000+20.4%$84/sqft |
Source: Public Record Report a problem | ||
| 3/1/1999 | Sold | $270,000$70/sqft |
Source: Public Record Report a problem | ||
Public tax history
| Year | Property taxes | Tax assessment |
|---|---|---|
| 2025 | $10,349 +4.2% | $637,863 +2.9% |
| 2024 | $9,935 +1.8% | $619,887 +3% |
| 2023 | $9,762 +3.5% | $601,833 +3% |
| 2022 | $9,436 -0.6% | $584,304 +3% |
| 2021 | $9,496 +1.4% | $567,286 +1.4% |
| 2020 | $9,364 +1.2% | $559,454 +2.3% |
| 2019 | $9,258 | $546,876 +1.9% |
| 2018 | $9,258 +2.5% | $536,679 +2.1% |
| 2017 | $9,034 +7.9% | $525,640 -0.5% |
| 2016 | $8,369 | $528,440 -1.4% |
| 2015 | $8,369 | $536,095 +0.8% |
| 2014 | $8,369 | $531,840 +1.5% |
| 2013 | -- | $523,980 +2.8% |
| 2012 | -- | $509,480 -1.8% |
| 2011 | -- | $518,639 +1.5% |
| 2010 | -- | $510,974 +2.8% |
| 2009 | -- | $497,229 +0% |
| 2008 | -- | $497,044 +2.6% |
| 2007 | $7,249 +13.2% | $484,231 +2.5% |
| 2006 | $6,402 | $472,420 +3% |
| 2005 | -- | $458,660 +22.6% |
| 2004 | $6,424 | $374,220 |
| 2003 | $6,424 +23.3% | $374,220 +33.8% |
| 2001 | $5,209 | $279,666 |
Find assessor info on the county website
Monthly payment
Est. payment
Payment breakdown
Explore the cost of this home by adjusting the details. Changes won't be saved.Climate risks
Neighborhood: 33469
Nearby schools
Schools provided by the listing agent
- Elementary: Hobe Sound
- Middle: Murray
- High: South Fork
Source: BeachesMLS. This data may not be complete. We recommend contacting the local school district to confirm school assignments for this home.


Similar homes
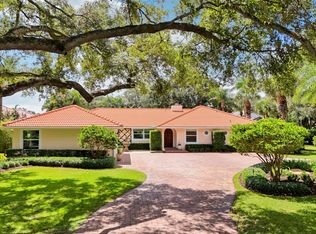
- $1,199,0004 bd3 ba2.3k sqft8954 SE WATER OAK Place, Jupiter, FL 33469For Sale
 MLS ID #B26083733, Kimberly A Thomson, Compass Florida, LLC (Jupiter). BeachesMLS
 - $1,925,0003 bd3 ba2.8k sqft18456 SE Heritage Oaks Lane, Tequesta, FL 33469For Sale
 MLS ID #B26084275, George M Richetelli, Compass Florida LLC. BeachesMLS
 - $1,295,0003 bd3 ba2.4k sqft198 Birkdale Lane, Jupiter, FL 33458For Sale
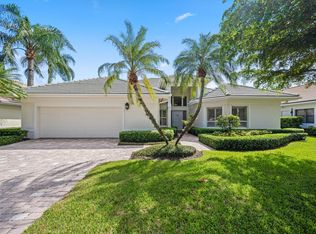 MLS ID #B26090404, Diane Gray, Nicklaus Vance. BeachesMLS
 - $1,335,0002 bd3 ba2.5k sqft12079 SE Birkdale Run, Jupiter, FL 33469For Sale
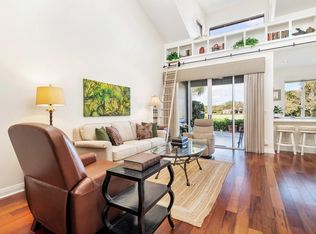 MLS ID #R11153689, Jer Zenieris, RE/MAX Properties. BeachesMLS
 - $1,339,0004 bd3 ba3.1k sqft8166 150th Court N, Palm Beach Gardens, FL 33418For SaleMLS ID #B26066463, Stacy Michelle Probst, Berman Realty. BeachesMLS
- $1,499,0004 bd4 ba2.4k sqft17375 Thunder Road, Jupiter, FL 33478For SaleMLS ID #R11149784, Carla Ann Christenson, One Sotheby's International Realty. BeachesMLS
- $2,000,0003 bd4 ba3k sqft12001 SE Prestwick Terrace, Jupiter, FL 33469For SaleMLS ID #B26029650, John T. Pinkham, Exceptional Properties. BeachesMLS
- $1,295,0004 bd3 ba3k sqft148 Behring Way, Jupiter, FL 33458For SaleMLS ID #B26075424, Dylan P Snyder, Compass Florida LLC. BeachesMLS
- $1,250,0003 bd3 ba2.5k sqft11065 164th Court N, Jupiter, FL 33478For SaleMLS ID #B26032865, Sophie Schneeberger, Echo Fine Properties. BeachesMLS
- $1,699,0004 bd5 ba3.5k sqft204 CHINOOK Lane, Jupiter, FL 33458For SaleMLS ID #B26061593, Carrie Mosher-Finz PA, Sutter & Nugent LLC. BeachesMLS
- $1,250,0004 bd3 ba2.4k sqft14409 67th Trail N, Palm Beach Gardens, FL 33418For SaleMLS ID #R11157303, Krystle Lynne Rea, Luxe Key Realty Group, LLC. BeachesMLS
- $1,279,9004 bd3 ba2.6k sqft8259 155th Place N, Palm Beach Gardens, FL 33418For SaleMLS ID #B26036240, Paul Probst, Berman Realty. BeachesMLS
- $1,450,0003 bd3 ba3.1k sqft11880 TORREYANNA CIRCLE, Palm Beach Gardens, FL 33412For SaleMLS ID #B26088194, Kevin Michael Fitzpatrick, Singer Island Realty. BeachesMLS
- $1,294,0004 bd4 ba2.7k sqft265 Swallowtail Lane, Jupiter, FL 33458For SaleMLS ID #B26051609, Pamela Smith, Frankel Ball Realty LLC. BeachesMLS
- $1,175,0004 bd4 ba3.7k sqft4528 SW Fenwick Lane, Palm City, FL 34990For SaleMLS ID #B26005576, Harm Meyer, Compass Florida, LLC (Jupiter). BeachesMLS
- $1,599,0003 bd3 ba2.2k sqft3878 N Longview Drive, Jupiter, FL 33477For SaleMLS ID #B26049729, John Holland, Holland Real Estate & Home Advisory. BeachesMLS
- $1,649,0004 bd5 ba3.3k sqft12886 LA ROCHELLE Circle, Palm Beach Gardens, FL 33410For SaleMLS ID #B26083954, Christopher R Dyer, Eb Stone Realty. BeachesMLS
- $1,095,0003 bd3 ba2.4k sqft16997 FRESHWIND Circle, Jupiter, FL 33477For SaleMLS ID #B26080104, Paul Thomas Stockall, Compass Florida LLC. BeachesMLS
- $1,625,0006 bd5 ba3.6k sqft175 Via Rosina, Jupiter, FL 33458For SaleMLS ID #B26010678, Shereen M. Vahabzadeh, Premier Properties of South Fl. BeachesMLS
- $1,349,5004 bd3 ba3.3k sqft14310 N 85th Rd Road N, The Acreage, FL 33470For SaleMLS ID #B26040426, Stephen D Snow, Exit Realty Premier Elite. BeachesMLS
