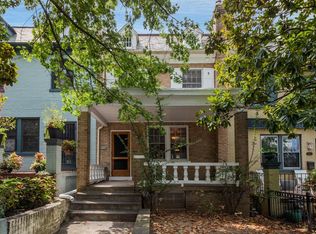
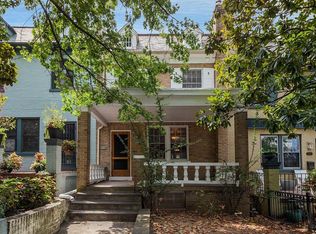
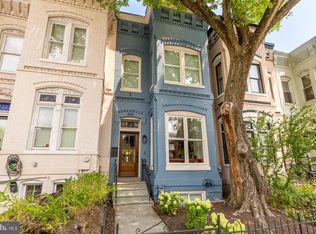
Welcome to 1726 Hobart St NW, a stunning 4-bedroom, 3-bathroom rowhome that spans three beautifully designed levels by Carmel Greer, District Design, offering a perfect blend of modern luxury and historic charm in the heart of Mount Pleasant, Washington, D.C. This home provides the ideal space for both everyday living and sophisticated entertaining. As you approach, the inviting front patio sets the tone for peaceful mornings with a cup of coffee. Inside, the spacious, open floor plan is flooded with natural light, featuring soaring ceilings that create an airy, expansive feel throughout the home. The flow of the house begins in the living room, where you’ll find the original wood-burning fireplace, adding warmth and character to the space. From there, the home opens into the chef’s kitchen, which spans both sides of the house and offers abundant storage and counter space, high-end appliances, and premium finishes, plus an expansive island perfect for gathering with guests while prepping meals. The kitchen flows seamlessly into the adjacent dining area. The dining space opens directly to the rear deck, creating a perfect transition for indoor-outdoor entertaining and summer gatherings. Upstairs, you’ll find a library nook at the top of the stairs, offering a cozy and stylish space for reading. The two secondary bedrooms are generously sized, providing ample space for guests, family, or a home office. The primary suite on this level is an inviting retreat, complete with an ensuite bathroom featuring modern fixtures and a sleek glass-enclosed shower. Thoughtfully designed, this space offers the perfect balance of style and comfort. The fully finished lower level offers incredible versatility, with a large rec room ideal for a TV lounge, playroom, and/or home gym, plus additional storage and a private bedroom with an ensuite bathroom—perfect for guests or extended stays. A dedicated off-street parking space adds convenience in this desirable neighborhood! Square footage is approximate.
Pending
$1,799,000
1726 Hobart St NW, Washington, DC 20009
4beds
2,576sqft
Townhouse
Built in 1932
1,705 Square Feet Lot
$1,811,700 Zestimate®
$698/sqft
$-- HOA
What's special
Dedicated off-street parking spaceAdditional storageOriginal wood-burning fireplaceSpacious open floor planSoaring ceilingsAdjacent dining areaFlooded with natural light
- 20 days
- 822
- 53
Likely to sell faster than
Zillow last checked:
Listing updated:
Listed by:
Katri Hunter 650-888-5623,
Compass,
Co-Listing Agent: Ryan Davila 570-592-0938,
Compass
Source: Bright MLS,MLS#: DCDC2284392
Facts & features
Interior
Bedrooms & bathrooms
- Bedrooms: 4
- Bathrooms: 3
- Full bathrooms: 3
Basement
- Area: 1440
Heating
- Radiator, Natural Gas
Cooling
- Central Air, Electric
Appliances
- Included: Gas Water Heater
Features
- Family Room Off Kitchen, Dining Area, Exposed Beams
- Basement: Exterior Entry,Full,Finished,Walk-Out Access
- Number of fireplaces: 1
Interior area
- Total structure area: 3,024
- Total interior livable area: 2,576 sqft
- Finished area above ground: 1,584
- Finished area below ground: 992
Property
Parking
- Total spaces: 1
- Parking features: Off Street
Accessibility
- Accessibility features: None
Features
- Levels: Three
- Stories: 3
- Pool features: None
Lot
- Size: 1,705 Square Feet
- Features: Urban Land-Sassafras-Chillum
Details
- Additional structures: Above Grade, Below Grade
- Parcel number: 2588//0109
- Zoning: R4
- Special conditions: Standard
Construction
Type & style
- Home type: Townhouse
- Architectural style: Colonial
- Property subtype: Townhouse
Materials
- Brick
- Foundation: Block, Brick/Mortar
Condition
- New construction: No
- Year built: 1932
Utilities & green energy
- Sewer: Public Sewer
- Water: Public
Community & HOA
Community
- Subdivision: Mount Pleasant
HOA
- Has HOA: No
Location
- Region: Washington
Financial & listing details
- Price per square foot: $698/sqft
- Tax assessed value: $1,089,540
- Annual tax amount: $8,468
- Date on market: 9/23/2026
- Listing agreement: Exclusive Agency
- Listing terms: Cash,Conventional,FHA,VA Loan
- Ownership: Fee Simple
Estimated market value
$1,811,700
$1.72M - $1.90M
$5,613/mo
Price history
| Date | Event | Price |
|---|---|---|
| 9/28/2026 | Pending sale | $1,799,000$698/sqft |
Source:  Bright MLS #DCDC2284392 Report a problem Bright MLS #DCDC2284392 Report a problem | ||
| 9/23/2026 | Listed for sale | $1,799,000+717.7%$698/sqft |
Source: Bright MLS #DCDC2284392 Report a problem | ||
| 1/1/2015 | Sold | $220,000-68.3%$85/sqft |
Source:  Long & Foster Broker Feed #DCDC263062_100 Report a problem Long & Foster Broker Feed #DCDC263062_100 Report a problem | ||
| 3/9/2005 | Sold | $695,000+41.5%$270/sqft |
Source: Public Record Report a problem | ||
| 1/6/2003 | Sold | $491,000+123.2%$191/sqft |
Source: Public Record Report a problem | ||
| 4/2/1998 | Sold | $220,000$85/sqft |
Source: Public Record Report a problem | ||
Public tax history
| Year | Property taxes | Tax assessment |
|---|---|---|
| 2026 | $8,612 +1.3% | $1,105,080 +1.4% |
| 2025 | $8,497 +0.3% | $1,089,540 +0.6% |
| 2024 | $8,468 +3.8% | $1,083,340 +3.8% |
| 2023 | $8,157 +6.6% | $1,043,670 +6.6% |
| 2022 | $7,655 +2% | $979,230 +2% |
| 2021 | $7,508 +2.8% | $959,650 +2.6% |
| 2020 | $7,303 +8.8% | $934,880 +8.3% |
| 2018 | $6,711 +5.3% | $862,910 +4.9% |
| 2017 | $6,374 +9.9% | $822,320 +8% |
| 2016 | $5,801 +10% | $761,190 +4.8% |
| 2015 | $5,276 +9.8% | $726,440 +14.3% |
| 2014 | $4,807 +3.2% | $635,670 +0.3% |
| 2013 | $4,659 +9.6% | $633,490 +11.6% |
| 2012 | $4,249 | $567,440 |
| 2011 | $4,249 -4.7% | $567,440 -4.2% |
| 2010 | $4,459 -11.3% | $592,090 -10.2% |
| 2009 | $5,030 +12.6% | $659,240 +9.5% |
| 2007 | $4,466 +5.2% | $602,280 +15.5% |
| 2006 | $4,245 +21.3% | $521,390 +18% |
| 2005 | $3,500 +12% | $441,980 +21.6% |
| 2004 | $3,125 +44.4% | $363,550 +16.8% |
| 2003 | $2,164 +25% | $311,240 +48% |
| 2002 | $1,731 +15.5% | $210,300 +13% |
| 2001 | $1,499 | $186,106 |
Find assessor info on the county website
Monthly payment
Est. payment
Payment breakdown
Explore the cost of this home by adjusting the details. Changes won't be saved.Climate risks
Neighborhood: Mount Pleasant
Nearby schools
Schools provided by the listing agent
- District: District Of Columbia Public Schools
Source: Bright MLS. This data may not be complete. We recommend contacting the local school district to confirm school assignments for this home.
- $1,008,1003 bd2 ba1.6k sqft1724 Hobart St NW, Washington, DC 20009Off Market
- $--1 bd1 ba-- sqft1724 Hobart St NW #BASEMENT, Washington, DC 20009Off Market
- $1,006,9003 bd1 ba1.5k sqft1728 Hobart St NW, Washington, DC 20009Off Market
- $1,132,7003 bd2 ba1.6k sqft1722 Hobart St NW, Washington, DC 20009Off Market
Similar homes
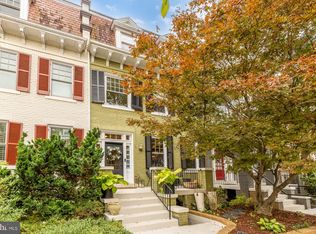
- $1,875,0004 bd4 ba3.1k sqft1654 Hobart St NW, Washington, DC 20009For Sale
 MLS ID #DCDC2285848, Megan Conway, Compass. Bright MLS
 - $1,995,0004 bd4 ba2.3k sqft1309 Wallach Pl NW, Washington, DC 20009New Construction
 MLS ID #DCDC2278616, Barak Sky, Serhant. Bright MLS
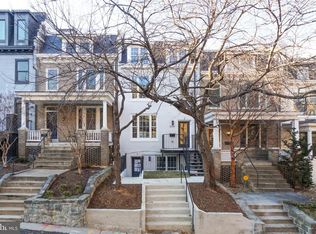
 - $1,899,0004 bd4 ba2.8k sqft2910 18th St NW, Washington, DC 20009New Construction
 MLS ID #DCDC2242368, Ian Kehoe, Realty Advantage of Maryland LLC. Bright MLS
 - $1,549,0003 bd3 ba2.2k sqft2221 13th St NW, Washington, DC 20009For Sale
 MLS ID #DCDC2287154, Sebastien Courret, Engel & Volkers Washington, DC. Bright MLS
 - $1,399,0004 bd4 ba2.4k sqftOld City #2, Washington, DC 20009For SaleMLS ID #DCDC2286560, Avery Boyce, Compass. Bright MLS
- $1,995,0004 bd5 ba3k sqftOld City 2, Washington, DC 20009For SaleMLS ID #DCDC2285160, Samantha Corrigan, Washington Fine Properties, LLC. Bright MLS
- $1,750,0005 bd6 ba3.2k sqftMeridian Hill Studio Apartment, Washington, DC 20009For SaleMLS ID #DCDC2283396, Mandy Mills, Compass. Bright MLS
- $1,850,0005 bd4 ba2.7k sqft1233 S St NW, Washington, DC 20009For SaleMLS ID #DCDC2274870, Rachael Hesling, TTR Sotheby's International Realty. Bright MLS
- $1,995,0003 bd3 ba2.7k sqft1730 21st St NW, Washington, DC 20009For SaleMLS ID #DCDC2279108, James Bell, TTR Sotheby's International Realty. Bright MLS
- $1,995,0004 bd4 ba2.5k sqft2828 27th St NW, Washington, DC 20008For SaleMLS ID #DCDC2283024, Jeff Wilson, TTR Sotheby's International Realty. Bright MLS
- $1,700,0005 bd4 ba2.4k sqft1137 Fairmont St NW, Washington, DC 20009For SaleMLS ID #DCDC2283966, Carrie Carter, TTR Sotheby's International Realty. Bright MLS
- $1,975,0005 bd4 ba3.6k sqft1768 Willard St NW, Washington, DC 20009For SaleMLS ID #DCDC2272362, Nathan Julian Guggenheim, Washington Fine Properties, LLC. Bright MLS
- $2,200,0004 bd5 ba2.4k sqft1603 S St NW, Washington, DC 20009For SaleMLS ID #DCDC2281062, David Bediz, RLAH @properties. Bright MLS
- $1,550,0007 bd3 ba2.9k sqft1738 Riggs Pl NW, Washington, DC 20009For SaleMLS ID #DCDC2280666, Bic DeCaro, EXP Realty, LLC. Bright MLS
- $2,395,0005 bd6 ba2.3k sqft1816 13th St NW, Washington, DC 20009For SaleMLS ID #DCDC2284978, Brian Smith, TTR Sotheby's International Realty. Bright MLS
- $1,849,0004 bd4 ba3k sqft3436 17th St NW, Washington, DC 20010For SaleMLS ID #DCDC2284430, Megan Conway, Compass. Bright MLS
- $1,649,0003 bd3 ba1.7k sqft1335 R St NW #2, Washington, DC 20009For SaleMLS ID #DCDC2286972, Paul Czuba, Compass. Bright MLS
- $2,199,9005 bd5 ba3.2k sqft1210 T St NW, Washington, DC 20009For SaleMLS ID #DCDC2284150, Robert Allocca, Spring Hill Real Estate, LLC.. Bright MLS
- $2,250,0005 bd4 ba3.6k sqft1826 15th St NW, Washington, DC 20009For SaleMLS ID #DCDC2284990, Dave Park, TTR Sotheby's International Realty. Bright MLS
- $2,595,0004 bd4 ba2.9k sqft1818 15th St NW, Washington, DC 20009For SaleMLS ID #DCDC2285164, Paul Pike, TTR Sotheby's International Realty. Bright MLS
