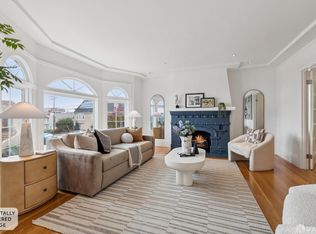
Introducing 1727 31st Avenue. This move-in ready designer home delivers that rare first-house happiness an elevated, stylish, and completely dialed in home that is all yours! Located in the Central Sunset, this is where the air carries the Pacific Ocean breeze and the rhythm of the city feels a little calmer. It is exploring suburban peace and quiet without leaving the city. For the buyer ready to move beyond the shared walls experience of their condo and into something with real presence, this bespoke residence balances luxury with ease. It has the posh vibes of a designer home, the soul of classic San Francisco architecture, and the kind of indoor-outdoor energy that feels fresh, young, and entirely livable. The interior architectural detailing is exceptional with refined moldings and a craftsmanship that gives each room character without feeling overly formal. At the center of the home, a Rousseau-style internal patio brings in beautiful natural light, creating an airy connection between the main entertainment spaces and an unexpected sense of openness. The kitchen, living, and dining experience flow with intention. Every space is purposeful. But it's the backyard that is the moment. Rarely does San Francisco offer outdoor spaces that feels this generous, private, and usable. It is an extension of the home in the best possible way made for lounging, corn hole, hosting, gardening, firepit nights, and the simple luxury of having room to breathe. Set in the idyllic Central Sunset, the location offers the best of both worlds: close to Golden Gate Park and open space, minutes from the ocean, and incredibly convenient for a Peninsula or Downtown commute to tech or biotech's next super company. It is city living with a calmer edge, one that is cool, connected, and deeply comfortable. With a huge garage, beautiful scale, and a design that feels both timeless and current, this is more than a move-up home. Thoughtful with Solar too. This is just the beginning of an idyllic San Francisco life.
Pending
$1,785,000
1727 31st Ave, San Francisco, CA 94122
3beds
1,804sqft
:
Get pre-qualified$11,519/mo
Single Family Residence
Built in ----
3,001 Square Feet Lot
$-- Zestimate®
$989/sqft
$-- HOA
What's special
Move-in ready designer homeHuge garageRefined moldings
- 9 days |
- 1,770 |
- 155 |
Likely to sell faster than
Zillow last checked:
Listing updated:
Listed by:
Butch Haze DRE #01140774 415-250-3988,
Compass 415-660-9955
Source: SFAR,MLS#: 426146607 Originating MLS: San Francisco Association of REALTORS
Originating MLS: San Francisco Association of REALTORSFacts & features
Interior
Bedrooms & bathrooms
- Bedrooms: 3
- Bathrooms: 2
- Full bathrooms: 2
Primary bedroom
- Area: 0
- Dimensions: 0 x 0
Bedroom 1
- Area: 0
- Dimensions: 0 x 0
Bedroom 2
- Area: 0
- Dimensions: 0 x 0
Bedroom 3
- Area: 0
- Dimensions: 0 x 0
Bedroom 4
- Area: 0
- Dimensions: 0 x 0
Dining room
- Features: Formal Room
- Level: Main
- Area: 0
- Dimensions: 0 x 0
Family room
- Area: 0
- Dimensions: 0 x 0
Kitchen
- Features: Breakfast Area, Quartz Counter
- Level: Main
- Area: 0
- Dimensions: 0 x 0
Living room
- Features: Cathedral/Vaulted
- Level: Main
- Area: 0
- Dimensions: 0 x 0
Heating
- Central
Appliances
- Included: Dishwasher, Disposal, Free-Standing Gas Oven, Free-Standing Gas Range, Range Hood, Dryer, Washer
- Laundry: Ground Floor
Features
- Flooring: Wood
- Number of fireplaces: 1
- Fireplace features: Living Room
Interior area
- Total structure area: 1,804
- Total interior livable area: 1,804 sqft
Property
Parking
- Total spaces: 3
- Parking features: Attached, Enclosed, Garage Door Opener, Garage Faces Front, Inside Entrance, Workshop in Garage, Tandem, On Site (Single Family Only)
- Has attached garage: Yes
Features
- Patio & porch: Patio
- Fencing: Back Yard,Wood
- Has view: Yes
- View description: Ocean
- Has water view: Yes
- Water view: Ocean
Lot
- Size: 3,001 Square Feet
- Features: Landscaped
- Topography: Level
Details
- Additional structures: Gazebo
- Parcel number: 2018 001C
- Special conditions: Standard
Construction
Type & style
- Home type: SingleFamily
- Architectural style: Mediterranean,Traditional
- Property subtype: Single Family Residence
Materials
- Wood
- Foundation: Concrete, Concrete Perimeter
Condition
- Updated/Remodeled
- New construction: No
Utilities & green energy
- Sewer: Public Sewer
- Water: Public
- Utilities for property: Internet Available
Green energy
- Energy generation: Solar
Community & HOA
HOA
- Has HOA: No
Location
- Region: San Francisco
- Elevation: 0
Financial & listing details
- Price per square foot: $989/sqft
- Tax assessed value: $1,795,980
- Annual tax amount: $22,048
- Price range: $1.8M - $1.8M
- Date on market: 7/15/2026
- Cumulative days on market: 6 days
- Total actual rent: 0
Estimated market value
Not available
Estimated sales range
Not available
$7,129/mo
Price history
| Date | Event | Price |
|---|---|---|
| 7/20/2026 | Pending sale | $1,785,000$989/sqft |
Source:  SFAR #426146607 Report a problem SFAR #426146607 Report a problem | ||
| 7/15/2026 | Listed for sale | $1,785,000+10.9%$989/sqft |
Source: SFAR #426146607 Report a problem | ||
| 4/10/2019 | Sold | $1,610,000+15.4%$892/sqft |
Source:  MLSListings Inc #ML81741910 Report a problem MLSListings Inc #ML81741910 Report a problem | ||
| 3/20/2019 | Pending sale | $1,395,000$773/sqft |
Source: CENTURY 21 Real Estate Alliance #ML81741910 Report a problem | ||
| 3/8/2019 | Listed for sale | $1,395,000+7.3%$773/sqft |
Source: Century 21 Real Estate Alliance #ML81741910 Report a problem | ||
| 11/21/2018 | Sold | $1,300,000+54.9%$721/sqft |
Source: Public Record Report a problem | ||
| 5/23/2006 | Sold | $839,000$465/sqft |
Source: Public Record Report a problem | ||
Public tax history
| Year | Property taxes | Tax assessment |
|---|---|---|
| 2025 | $22,048 +3% | $1,795,980 +2% |
| 2024 | $21,416 +1.5% | $1,760,766 +2% |
| 2023 | $21,096 +1.9% | $1,726,242 +2% |
| 2022 | $20,698 +1.8% | $1,692,395 +2% |
| 2021 | $20,334 -0.4% | $1,659,212 +1% |
| 2020 | $20,421 +56.5% | $1,642,200 +57.2% |
| 2019 | $13,046 +9.3% | $1,044,467 +2% |
| 2018 | $11,939 +2.8% | $1,023,988 +3.7% |
| 2017 | $11,610 +1.7% | $987,911 +2% |
| 2016 | $11,417 +1.2% | $968,541 +1.5% |
| 2015 | $11,278 +7.9% | $953,993 +7.2% |
| 2014 | $10,448 | $890,000 +8.5% |
| 2013 | -- | $820,000 -10.2% |
| 2012 | -- | $912,826 +21.7% |
| 2011 | -- | $750,000 -11.8% |
| 2010 | -- | $850,000 -4.5% |
| 2009 | -- | $890,352 +2% |
| 2008 | -- | $872,895 +2% |
| 2007 | -- | $855,780 +1018.1% |
| 2006 | -- | $76,536 +2% |
| 2005 | -- | $75,038 +3.9% |
| 2003 | -- | $72,222 +2% |
| 2002 | -- | $70,808 +2% |
| 2001 | -- | $69,426 +2% |
| 2000 | -- | $68,064 |
Find assessor info on the county website
Monthly payment
Est. payment
Payment breakdown
Explore the cost of this home by adjusting the details. Changes won't be saved.Climate risks
Neighborhood: Outer Sunset
Nearby schools
GreatSchools rating
- 10/10Stevenson (Robert Louis) Elementary SchoolGrades: K-5Distance: 0.5 mi
- 8/10Giannini (A.P.) Middle SchoolGrades: 6-8Distance: 0.5 mi
- 9/10Lincoln (Abraham) High SchoolGrades: 9-12Distance: 0.7 mi
- $1,955,6004 bd2 ba2.2k sqft1723-1723A 31st Ave, San Francisco, CA 94122Off Market
- $1,698,4002 bd1 ba1.4k sqft1731 31st Ave, San Francisco, CA 94122Off Market
- $1,958,2003 bd2 ba1.8k sqft1719 31st Ave, San Francisco, CA 94122Off Market
- $1,533,000-- bd1 ba1.3k sqft1735 31st Ave, San Francisco, CA 94122Off Market
- $1,548,8002 bd1 ba1.4k sqft1715 31st Ave, San Francisco, CA 94122Off Market
- $1,955,0002 bd1 ba1.1k sqft1739 31st Ave, San Francisco, CA 94122Off Market
- $2,020,4003 bd2 ba1.9k sqft1711 31st Ave, San Francisco, CA 94122Off Market
- $2,253,3004 bd2 ba2k sqft1743 31st Ave, San Francisco, CA 94122Off Market
A local agent can set up tours, give advice and negotiate with sellers.
Similar homes
- $1,895,0003 bd2 ba2k sqft1671 30th Ave, San Francisco, CA 94122For Sale
 MLS ID #ML82053903, Patrick Lam. MLSListings Inc
 - $1,590,0004 bd3 ba1.8k sqft1860 22nd Ave, San Francisco, CA 94122For Sale
 MLS ID #426148786, Christina C. Chung DRE #00716773, Coldwell Banker Realty. SFAR
 - $1,680,0004 bd3 ba2.1k sqft2306 16th Ave, San Francisco, CA 94116For Sale
 MLS ID #426148863, Juanjuan Huang DRE #01934195, Compass. SFAR
 - $1,195,0003 bd1 ba1.4k sqft1478 21st Ave, San Francisco, CA 94122For Sale
 MLS ID #426148697, Jason C. Chan DRE #01320348, BarbCo. SFAR
 - $1,488,0003 bd3 ba2.1k sqft2066 45th Ave, San Francisco, CA 94116For SaleMLS ID #426149199, Ted Manahan DRE #02246489, Sequoia Real Estate. SFAR
- $1,695,0003 bd3 ba1.9k sqft2774 38th Ave, San Francisco, CA 94116For SaleMLS ID #ML82054704, Patrick Lam. MLSListings Inc
- $1,195,0004 bd2 ba2.2k sqft3039-3041 Judah St, San Francisco, CA 94122For SaleMLS ID #426149014, Jason C. Chan DRE #01320348, BarbCo. SFAR
- $1,599,0002 bd1 ba1.6k sqft2286 25th Avenue, San Francisco, CA 94116For SaleMLS ID #426143802, Douglas J Valaris, Coldwell Banker Realty. BAREIS
- $1,538,0004 bd3 ba1.7k sqft3529 Mission St, San Francisco, CA 94110For SaleMLS ID #41142680, Jamie Lee. CCAR
- $1,398,0003 bd1 ba1.3k sqft2628 Yorba St, San Francisco, CA 94116For SaleMLS ID #426146488, Carol Reen DRE #01820082, Compass. SFAR
- $1,698,0003 bd4 ba2k sqft12 Summit Way, San Francisco, CA 94132For SaleMLS ID #426141133, Kuntala L. Cheng DRE #01935020, Corcoran Icon Properties. SFAR
- $1,500,0002 bd2 ba1.3k sqft52 Paramount Ter, San Francisco, CA 94118For SaleMLS ID #426148939, Sam N. Tous DRE #01419521, Sterling Premier Properties. SFAR
- $1,998,0005 bd2 ba2.5k sqft2562 26th Ave, San Francisco, CA 94116For SaleMLS ID #426125085, Charlene Gueco DRE #01908351, Kinoko. SFAR
- $1,650,0003 bd2 ba1.4k sqft746 Great Hwy #3, San Francisco, CA 94121For SaleMLS ID #426137695, Darwin Tejada DRE #00971764, Sotheby's International Realty. SFAR
- $1,599,0004 bd2 ba1k sqft(Undisclosed Address), San Francisco, CA 94116For SaleMLS ID #ML82053387, Robert Moreno. MLSListings Inc
- $1,675,0003 bd2 ba1.6k sqft567 Head St, San Francisco, CA 94132For SaleMLS ID #426132785, John M. Kirkpatrick DRE #00921345, The Agency. SFAR
- $1,898,0003 bd2 ba1.2k sqft1474 Noe St, San Francisco, CA 94131For SaleMLS ID #426143972, Sean Kelly DRE #02127195, Rise Homes. SFAR
- $1,695,0003 bd1 ba1.4k sqft1956 Fell St, San Francisco, CA 94117For SaleMLS ID #426143884, Anthony L. Koutsos DRE #01347469, KW Advisors. SFAR
- $1,995,0004 bd3 ba1.8k sqft243 Molimo Dr, San Francisco, CA 94127For SaleMLS ID #426144939, Terry P. Wright DRE #01185918, Compass. SFAR
- $1,698,0003 bd2 ba1.9k sqft536 Broderick St, San Francisco, CA 94117For SaleMLS ID #426146927, Jennifer C. Burden DRE #01407698, Legacy Real Estate. SFAR
Local buyer's agents are ready to help
