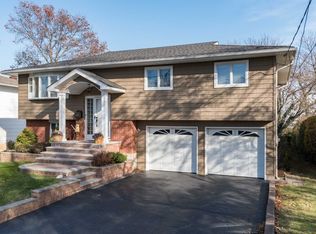
*There was NO AI / Fake Grass / Fake Sky used anywhere in this listing!* Welcome to 1727 Roberta Lane in Merrick, an updated four-bedroom, two-bath Split Ranch offering 1,752 sq.ft of well used interior space on a 70 x 101 foot property. THe newly updated kitchen connects naturally to the bright dining and living areas, while the updated bathroom brings a clean, contemporary finish.
The flexible lower level opens directly to the backyard through sliding doors, or the oversized two-car garage which also features access to your utility room and laundry. Outside, a deck overlooks the well-kept grounds and multiple areas for relaxing, dining, and entertaining.
Updated and new siding, an approximately 8 year old roof, central air, gas hot water heat, a tankless boiler, leaf-guard filters, four zone irrigation/sprinkler (supplied by well water), and the attached two car garage complete a home that deserves to be experienced in person.
Come make an appointment to view this beautiful home today!
For sale
$874,999
1727 Roberta Lane, Merrick, NY 11566
4beds
1,752sqft
Single Family Residence, Residential
Built in 1962
5,950 Square Feet Lot
$-- Zestimate®
$499/sqft
$-- HOA
What's special
Central airAttached two car garageUpdated and new sidingGas hot water heatNewly updated kitchenOversized two-car garageWell-kept grounds
- 10 days
- 2,825
- 172
Likely to sell faster than
Zillow last checked:
Listing updated:
Listed by:
Voro LLC 877-943-8676,
Charles Bianco 516-444-5341
Source: OneKey® MLS as distributed by MLS GRID,MLS#: 1043748
Facts & features
Interior
Bedrooms & bathrooms
- Bedrooms: 4
- Bathrooms: 2
- Full bathrooms: 2
Heating
- Other
Cooling
- Central Air
Appliances
- Included: Electric Range, Microwave, Stainless Steel Appliance(s), Refrigerator, Tankless Water Heater, Dishwasher
Features
- First Floor Bedroom, First Floor Full Bath, Crown Molding, Eat-in Kitchen, Primary Bathroom, Storage
- Flooring: Hardwood
- Basement: Full
- Attic: Storage
- Has fireplace: No
Interior area
- Total structure area: 1,773
- Total interior livable area: 1,752 sqft
Property
Parking
- Total spaces: 2
- Parking features: Garage
- Garage spaces: 2
Features
- Levels: Multi/Split
Lot
- Size: 5,950 Square Feet
- Dimensions: 70 x 101
Details
- Additional structures: Garage(s)
- Parcel number: 282089 56.45955
- Special conditions: None
Construction
Type & style
- Home type: SingleFamily
- Architectural style: Splanch,Split Ranch
- Property subtype: Single Family Residence, Residential
Materials
- Frame
Condition
- Updated/Remodeled
- Year built: 1962
- Major remodel year: 1962
Utilities & green energy
- Sewer: Public Sewer
- Water: Public
- Utilities for property: Natural Gas Connected, Cable Available, Phone Available, Sewer Connected, Trash Collection Public, Water Connected, Electricity Connected
Community & HOA
HOA
- Has HOA: No
Location
- Region: Merrick
Financial & listing details
- Price per square foot: $499/sqft
- Tax assessed value: $499
- Annual tax amount: $14,789
- Date on market: 8/27/2026
- Cumulative days on market: 10 days
- Listing agreement: Exclusive Right To Sell
- Electric utility on property: Yes
Estimated market value
Not available
Estimated sales range
Not available
Not available
Price history
| Date | Event | Price |
|---|---|---|
| 8/27/2026 | Listed for sale | $874,999+46.1%$499/sqft |
Source:  OneKey® MLS as distributed by MLS GRID #1043748 Report a problem OneKey® MLS as distributed by MLS GRID #1043748 Report a problem | ||
| 9/19/2020 | Listing removed | $599,000$342/sqft |
Source: Oxford Property Group USA #3208349 Report a problem | ||
| 8/29/2020 | Price change | $599,000-7.7%$342/sqft |
Source: Oxford Property Group USA #3208349 Report a problem | ||
| 7/14/2020 | Price change | $649,000-1.5%$370/sqft |
Source: Oxford Property Group USA #3208349 Report a problem | ||
| 6/29/2020 | Price change | $659,000-1.5%$376/sqft |
Source: Oxford Property Group USA #3208349 Report a problem | ||
| 3/16/2020 | Listed for sale | $669,000+1.4%$382/sqft |
Source: Oxford Property Group USA #3208349 Report a problem | ||
| 12/22/2019 | Listing removed | $659,999$377/sqft |
Source: Signature Premier Properties #3151940 Report a problem | ||
| 7/31/2019 | Listed for sale | $659,999$377/sqft |
Source: Signature Premier Properties #3151940 Report a problem | ||
Public tax history
| Year | Property taxes | Tax assessment |
|---|---|---|
| 2024 | -- | $512 +2.6% |
| 2023 | -- | $499 -3.7% |
| 2022 | -- | $518 |
| 2021 | $15,989 -3.2% | -- |
| 2020 | $16,509 +13.6% | $901 |
| 2019 | $14,530 | $901 |
| 2018 | $14,530 +5.2% | $901 |
| 2017 | $13,810 +4.9% | $901 |
| 2016 | $13,160 +251.5% | $901 |
| 2015 | $3,744 +6.6% | $901 |
| 2013 | $3,510 +2.2% | $901 |
| 2012 | $3,435 -45.7% | $901 -2.9% |
| 2011 | $6,320 +3.4% | $928 -4.4% |
| 2010 | $6,112 | $971 -20.3% |
| 2009 | -- | $1,218 -3.2% |
| 2008 | -- | $1,258 +2.9% |
| 2006 | -- | $1,222 -39.4% |
| 2005 | -- | $2,018 -36.4% |
| 2004 | -- | $3,171 |
| 2003 | -- | $3,171 -48.9% |
| 2002 | -- | $6,200 |
| 2001 | -- | $6,200 |
| 2000 | -- | $6,200 |
Find assessor info on the county website
Monthly payment
Climate risks
Neighborhood: 11566
Nearby schools
Schools provided by the listing agent
- Elementary: Park Avenue School - North Bellmore
- Middle: Grand Avenue Middle School
- High: Wellington C Mepham High Sch
Source: OneKey® MLS as distributed by MLS GRID. This data may not be complete. We recommend contacting the local school district to confirm school assignments for this home.
Similar homes
- $860,0003 bd2 ba1.7k sqft1678 Park Avenue, Merrick, NY 11566For Sale

 MLS ID #988283, Charles Chul Chang CBR, Listing by: Exit Realty Team. OneKey® MLS as distributed by MLS GRID
 - $799,0004 bd4 ba1.7k sqft1992 Merrick Avenue, Merrick, NY 11566For Sale
 MLS ID #1033633, Lisa Pellegrino, Listing by: Douglas Elliman Real Estate. OneKey® MLS as distributed by MLS GRID
 - $775,0003 bd2 ba1.4k sqft1230 Parkwood Drive, Merrick, NY 11566For Sale
 MLS ID #1038051, Randy Lin, Listing by: Keller Williams Realty Greater. OneKey® MLS as distributed by MLS GRID
 - $1,050,0004 bd3 ba2.3k sqft3165 Clubhouse Road, Merrick, NY 11566For Sale
 MLS ID #1038278, Susan M. Sotera, Listing by: Coldwell Banker American Homes. OneKey® MLS as distributed by MLS GRID
 - $899,0004 bd2 ba1.7k sqft2362 6th Street, East Meadow, NY 11554For SaleMLS ID #1030759, Samahat Abdullah, Listing by: Best American Homes Inc. OneKey® MLS as distributed by MLS GRID
- $999,0004 bd3 ba2.2k sqft2917 Len Drive, Bellmore, NY 11710For SaleMLS ID #1040471, Louise F. Pitlake, Listing by: Douglas Elliman Real Estate. OneKey® MLS as distributed by MLS GRID
- $887,9994 bd3 ba1.9k sqft94 Massapequa Avenue, Massapequa, NY 11758For SaleMLS ID #1031001, Bianca Esposito-Bowen, Listing by: Next Den LLC. OneKey® MLS as distributed by MLS GRID
- $899,3175 bd2 ba1.9k sqft108 Connecticut Avenue, Massapequa, NY 11758For SaleMLS ID #1039341, Joan V. DaCorta, Listing by: Signature Premier Properties. OneKey® MLS as distributed by MLS GRID
- $999,0005 bd3 ba2k sqft2760 Bellmore Avenue, Bellmore, NY 11710For SaleMLS ID #1041306, Lisa Pellegrino, Listing by: Douglas Elliman Real Estate. OneKey® MLS as distributed by MLS GRID
- $669,0004 bd2 ba1.3k sqft1582 Bellmore Road, Bellmore, NY 11710For SaleMLS ID #1035093, Brandon A. Cohen SRS, Listing by: Corcoran SRG Residential. OneKey® MLS as distributed by MLS GRID
- $929,0004 bd2 ba1.4k sqft160 Clearmeadow Drive, East Meadow, NY 11554For SaleMLS ID #1028531, Jennifer Levy, Listing by: Daniel Gale Sothebys Intl Rlty. OneKey® MLS as distributed by MLS GRID
- $1,118,0003 bd4 ba2.5k sqft2643 Belmill Road, Bellmore, NY 11710For SaleMLS ID #1046876, Jimmy Amram, Listing by: Douglas Elliman Real Estate. OneKey® MLS as distributed by MLS GRID
- $799,0004 bd2 ba2.2k sqft53 Periwinkle Road, Levittown, NY 11756For SaleMLS ID #1037934, Ellen E. Jarrell, Listing by: BH&G R E Realty Connect. OneKey® MLS as distributed by MLS GRID
- $948,0004 bd2 ba1.4k sqft3 Cromwell Road, Carle Place, NY 11514For SaleMLS ID #1043491, Wendy L. Liotti, Listing by: Signature Premier Properties. OneKey® MLS as distributed by MLS GRID
- $749,9904 bd2 ba1.7k sqft4007 Clark Street, Seaford, NY 11783For SaleMLS ID #1015142, Evelyn Rivera, Listing by: Handsome Real Estate Inc. OneKey® MLS as distributed by MLS GRID
- $849,0003 bd3 ba1.9k sqft68 Myles Avenue, Levittown, NY 11756For SaleMLS ID #1010395, Richard R. Krug Jr PSA SRES SFR, Listing by: Coldwell Banker American Homes. OneKey® MLS as distributed by MLS GRID
- $898,0003 bd3 ba2.1k sqft78 Chestnut St, Glen Cove, NY 11542For SaleMLS ID #1047046, Mishelle M. Berger Calo, Listing by: Compass Greater NY LLC. OneKey® MLS as distributed by MLS GRID
- $799,0004 bd2 ba2.5k sqft2650 Harvey Avenue, Oceanside, NY 11572For SaleMLS ID #1042849, Perry Pappas, Listing by: Signature Premier Properties. OneKey® MLS as distributed by MLS GRID
- $949,9994 bd2 ba2k sqft57 Caroline Street, Bethpage, NY 11714For SaleMLS ID #1043612, Teresa Littmann, Listing by: Realty Maintained LLC. OneKey® MLS as distributed by MLS GRID
- $629,0003 bd1 ba1k sqft6 Lippold Street, Merrick, NY 11566For SaleMLS ID #1029856, Seth B. Levy, Listing by: Signature Premier Properties. OneKey® MLS as distributed by MLS GRID
