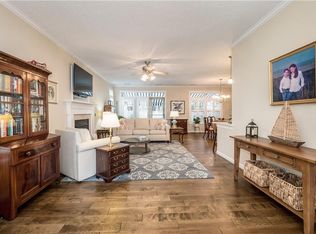
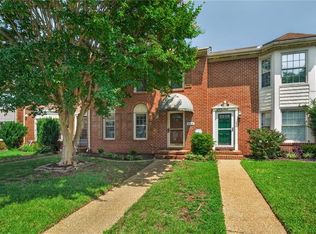
Rare opportunity to own a spacious townhome-style condo in the desirable Great Neck area of Virginia Beach. Offering just over 2,000 square feet of living space, this corner unit features two living levels, a welcoming foyer, breakfast area, dedicated office/study, and a spacious primary suite with private bath. Additional highlights include walk-in closets, a cozy gas fireplace, attached garage, and a private fenced patio perfect for relaxing or entertaining. Located in the pet-friendly Chancellor Walk community, residents enjoy low-maintenance living with water, sewer, trash pickup, and ground maintenance included in the condo fee. Centrally located near Sentara Virginia Beach General Hospital, beaches, shopping, dining, and major commuter routes. Situated within the sought-after Great Neck area, this home offers the perfect combination of space, convenience, and location. Incentives may be available through preferred partners. Contact listing agent for details and eligibility.
Under contract
$399,000
1728 Honorary Ct, Virginia Beach, VA 23454
3beds
2,008sqft
:
Get pre-qualifiedN/A
Condominium
Built in 2000
-- sqft lot
$401,600 Zestimate®
$199/sqft
$625/mo HOA
What's special
Cozy gas fireplaceAttached garageCorner unitTwo living levelsWelcoming foyerSpacious townhome-style condoBreakfast area
- 44 days |
- 788 |
- 32 |
Likely to sell faster than
Zillow last checked:
Listing updated:
Listed by:
Taylor Lennox,
Keller Williams Town Center 757-499-5911
Source: REIN Inc.,MLS#: 10640391
Facts & features
Interior
Bedrooms & bathrooms
- Bedrooms: 3
- Bathrooms: 3
- Full bathrooms: 2
- 1/2 bathrooms: 1
Rooms
- Room types: Breakfast Area, PBR with Bath, Office/Study, Utility Closet
Heating
- Forced Air, Natural Gas
Cooling
- Central Air, Heat Pump
Appliances
- Included: Dishwasher, Disposal, Microwave, Electric Range, Refrigerator, Washer, Gas Water Heater
- Laundry: Dryer Hookup, Washer Hookup
Features
- Walk-In Closet(s), Entrance Foyer
- Flooring: Carpet, Ceramic Tile, Wood
- Attic: Scuttle
- Number of fireplaces: 1
- Common walls with other units/homes: Corner Unit
Interior area
- Total interior livable area: 2,008 sqft
Property
Parking
- Total spaces: 1
- Parking features: Garage Att 1 Car, Unit Gar, 2 Space, Driveway
- Attached garage spaces: 1
- Has uncovered spaces: Yes
Features
- Levels: Two
- Stories: 2
- Patio & porch: Patio
- Exterior features: Inground Sprinkler
- Pool features: None
- Has spa: Yes
- Spa features: Bath
- Fencing: Full,Privacy,Wall,Fenced
- Waterfront features: Not Waterfront
Lot
- Size: 2,178 Square Feet
- Features: Corner
Details
- Parcel number: 24086552861728
- Zoning: A18
Construction
Type & style
- Home type: Condo
- Architectural style: Traditional,Transitional
- Property subtype: Condominium
- Attached to another structure: Yes
Materials
- Brick, Masonry
- Foundation: Slab
- Roof: Asphalt Shingle
Condition
- New construction: No
- Year built: 2000
Utilities & green energy
- Sewer: City/County
- Water: City/County
- Utilities for property: Cable Hookup
Community & HOA
Community
- Subdivision: Chancellor Walk
HOA
- Has HOA: Yes
- Amenities included: Landscaping, Trash, Water
- Second HOA fee: $625 monthly
Location
- Region: Virginia Beach
Financial & listing details
- Price per square foot: $199/sqft
- Tax assessed value: $387,200
- Annual tax amount: $3,756
- Date on market: 6/18/2026
Estimated market value
$401,600
$382,000 - $422,000
$2,622/mo
Price history
Price history is unavailable.
Public tax history
| Year | Property taxes | Tax assessment |
|---|---|---|
| 2025 | $3,756 +4.3% | $387,200 +6.5% |
| 2024 | $3,600 | $363,600 |
| 2023 | $3,600 +13.4% | $363,600 +13.4% |
| 2022 | $3,175 +4.3% | $320,700 +4.3% |
| 2021 | $3,043 -3.8% | $307,400 +7.7% |
| 2020 | $3,162 +17.9% | $285,500 +6.7% |
| 2019 | $2,683 | $267,600 |
| 2018 | $2,683 +4% | $267,600 +4% |
| 2017 | $2,578 -0.9% | $257,200 -2.1% |
| 2016 | $2,601 +0.7% | $262,700 +0.7% |
| 2015 | $2,582 | $260,800 +3% |
| 2014 | $2,582 | $253,300 +4.7% |
| 2013 | -- | $241,900 -11.3% |
| 2012 | -- | $272,700 -3.3% |
| 2011 | -- | $281,900 |
| 2010 | -- | $281,900 -22.3% |
| 2007 | -- | $362,880 +8.8% |
| 2006 | -- | $333,520 +10.6% |
| 2005 | -- | $301,512 +36.2% |
| 2004 | -- | $221,432 +16.9% |
| 2003 | -- | $189,344 +6.2% |
| 2002 | -- | $178,312 +4.7% |
| 2001 | -- | $170,304 |
Find assessor info on the county website
Monthly payment
Est. payment
Payment breakdown
Explore the cost of this home by adjusting the details. Changes won't be saved.Climate risks
Neighborhood: Alanton
Nearby schools
GreatSchools rating
- 9/10Alanton Elementary SchoolGrades: PK-5Distance: 1 mi
- 7/10Lynnhaven Middle SchoolGrades: 6-8Distance: 0.6 mi
- 6/10First Colonial High SchoolGrades: 9-12Distance: 0.4 mi
Schools provided by the listing agent
- Elementary: Alanton Elementary
- Middle: Lynnhaven Middle
- High: First Colonial
Source: REIN Inc.. This data may not be complete. We recommend contacting the local school district to confirm school assignments for this home.
- $451,3003 bd3 ba1.9k sqft1101 Embassy Ct, Virginia Beach, VA 23454Off Market
- $398,0003 bd2 ba2k sqft1102 Embassy Ct, Virginia Beach, VA 23454Sold
- $449,9003 bd3 ba1.9k sqft1103 Embassy Ct, Virginia Beach, VA 23454Off Market
- $460,6003 bd3 ba1.9k sqft1105 Embassy Ct, Virginia Beach, VA 23454Off Market
- $454,9003 bd2 ba2k sqft1106 Embassy Ct, Virginia Beach, VA 23454Off Market
- $442,7003 bd2 ba1.9k sqft1107 Embassy Ct, Virginia Beach, VA 23454Off Market
- $430,0003 bd3 ba2k sqft1108 Embassy Ct, Virginia Beach, VA 23454Sold
- $429,0003 bd2 ba1.9k sqft1109 Embassy Ct, Virginia Beach, VA 23454Off Market
- $422,1003 bd2 ba1.9k sqft1111 Embassy Ct, Virginia Beach, VA 23454Off Market
A local agent can set up tours, give advice and negotiate with sellers.
Similar homes
- $420,0003 bd3 ba2k sqft1115 Chancellor Walk Ct, Virginia Beach, VA 23454For Sale
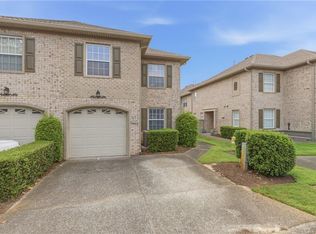 MLS ID #10641926, Jennifer Cool. REIN Inc.
 - $444,9003 bd2 ba2k sqft1725 Vintage Quay, Virginia Beach, VA 23454For Sale
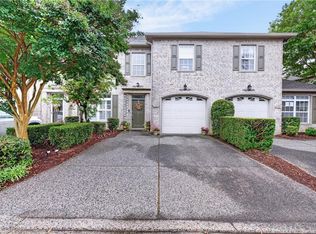 MLS ID #10636607, Lisa Allen. REIN Inc.
 - $400,0003 bd4 ba1.7k sqft427 Fountain Dr, Virginia Beach, VA 23454For Sale
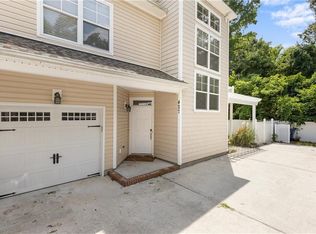 MLS ID #10642015, Marvin Peck. REIN Inc.
 - $452,0003 bd3 ba1.9k sqft1004 Tottenham Ln, Virginia Beach, VA 23454For Sale
 MLS ID #10645813, Robert Grabb. REIN Inc.
 - $338,2003 bd3 ba1.5k sqft828 Biltmore Dr, Virginia Beach, VA 23454For SaleMLS ID #10645419, John Christian. REIN Inc.
- $419,9003 bd3 ba2.1k sqft813 Brittlebank Dr, Virginia Beach, VA 23462For SaleMLS ID #10645539, Angela Kennedy. REIN Inc.
- $329,0003 bd3 ba1.5k sqft424 New London Pl, Virginia Beach, VA 23454For SaleMLS ID #10642414, Mark Spear. REIN Inc.
- $424,9003 bd3 ba2k sqft1319 Abelia Way, Virginia Beach, VA 23454For SaleMLS ID #10637796, Daniel Jones. REIN Inc.
- $299,0002 bd3 ba1.4k sqft2719 Seashore Cv, Virginia Beach, VA 23454For SaleMLS ID #10645436, Herbert Culpepper. REIN Inc.
- $369,9993 bd3 ba1.6k sqft937 Welch Cir, Virginia Beach, VA 23452For SaleMLS ID #10638821, Barbie Summers. REIN Inc.
- $415,0003 bd3 ba1.7k sqft2648 Bracston Rd, Virginia Beach, VA 23456For SaleMLS ID #10645572, Lauren Loomis. REIN Inc.
- $368,0003 bd3 ba1.5k sqft2317 Gateshead Ct, Virginia Beach, VA 23456For SaleMLS ID #10645827, Vanessa Sykes. REIN Inc.
- $399,9003 bd2 ba1.4k sqft3704 Joppa Ln, Virginia Beach, VA 23456For SaleMLS ID #10646668, Michael Daugherty. REIN Inc.
- $450,0004 bd3 ba1.6k sqft1213 Aztec Ct, Virginia Beach, VA 23454For SaleMLS ID #10643555, Corinne Zedd. REIN Inc.
- $274,9002 bd2 ba1.5k sqft2557 Oconee Ave APT 301, Virginia Beach, VA 23454For SaleMLS ID #10641451, Karl Konradson. REIN Inc.
- $415,0003 bd3 ba2.1k sqft1410 Pandoria Ct, Virginia Beach, VA 23455For SaleMLS ID #10645828, Stacey Rouse. REIN Inc.
- $410,0003 bd3 ba1.8k sqft5112 Cora Anne Ln, Virginia Beach, VA 23455For SaleMLS ID #10624950, Raymond DePlatchett. REIN Inc.
- $330,0002 bd3 ba1.3k sqft2017 Hardwick Ct, Virginia Beach, VA 23454For SaleMLS ID #10643775, Melissa Gates. REIN Inc.
- $350,0003 bd3 ba1.6k sqft801 Mission Ave, Virginia Beach, VA 23462For SaleMLS ID #10644757, Samuel Sansalone. REIN Inc.
- $445,0004 bd4 ba2.1k sqft4720 Beach Bay Ct, Virginia Beach, VA 23455For SaleMLS ID #10642224, Beth Hickman. REIN Inc.
