**COMING SOON**
Coming soon 12/04
$1,350,000
1728 Underwood Rd, Sykesville, MD 21784
5beds
4,955sqft
Single Family Residence
Built in 2006
3 Acres Lot
$1,325,200 Zestimate®
$272/sqft
$-- HOA
What's special
- 2 days
- 183
- 10
Zillow last checked:
Listing updated:
Listed by:
Bob Lucido 410-465-6900,
Keller Williams Lucido Agency (410) 465-6900,
Listing Team: Bob Lucido Team Of Keller Williams Lucido Agency, Co-Listing Team: Bob Lucido Team Of Keller Williams Lucido Agency,Co-Listing Agent: Tracy J. Lucido 410-802-2567,
Keller Williams Lucido Agency
Source: Bright MLS,MLS#: MDHW2076460
Facts & features
Interior
Bedrooms & bathrooms
- Bedrooms: 5
- Bathrooms: 5
- Full bathrooms: 4
- 1/2 bathrooms: 1
- Main level bathrooms: 1
Rooms
- Room types: Living Room, Dining Room, Primary Bedroom, Sitting Room, Bedroom 2, Bedroom 3, Bedroom 4, Bedroom 5, Kitchen, Family Room, Foyer, Breakfast Room, Study, Exercise Room, Laundry, Recreation Room, Storage Room, Media Room, Primary Bathroom, Full Bath, Half Bath
Primary bedroom
- Features: Flooring - Carpet, Attached Bathroom, Primary Bedroom - Sitting Area
- Level: Upper
- Area: 324 Square Feet
- Dimensions: 18 X 18
Bedroom 2
- Features: Flooring - Carpet, Attached Bathroom, Walk-In Closet(s)
- Level: Upper
- Area: 182 Square Feet
- Dimensions: 14 X 13
Bedroom 3
- Features: Attached Bathroom, Flooring - Carpet
- Level: Upper
- Area: 156 Square Feet
- Dimensions: 13 X 12
Bedroom 4
- Features: Attached Bathroom, Flooring - Carpet
- Level: Upper
- Area: 144 Square Feet
- Dimensions: 12 X 12
Bedroom 5
- Features: Flooring - Carpet
- Level: Lower
- Area: 182 Square Feet
- Dimensions: 14 X 13
Primary bathroom
- Features: Flooring - Ceramic Tile
- Level: Upper
Breakfast room
- Features: Flooring - HardWood
- Level: Main
- Area: 247 Square Feet
- Dimensions: 13 X 19
Dining room
- Features: Flooring - HardWood
- Level: Main
- Area: 266 Square Feet
- Dimensions: 19 X 14
Exercise room
- Features: Flooring - Carpet
- Level: Lower
- Area: 247 Square Feet
- Dimensions: 19 X 13
Family room
- Features: Flooring - Carpet, Fireplace - Gas
- Level: Main
- Area: 391 Square Feet
- Dimensions: 23 X 17
Foyer
- Features: Flooring - HardWood
- Level: Main
- Area: 255 Square Feet
- Dimensions: 17 X 15
Other
- Features: Flooring - Ceramic Tile
- Level: Upper
Other
- Features: Flooring - Ceramic Tile, Jack and Jill Bathroom
- Level: Upper
Other
- Features: Flooring - Ceramic Tile
- Level: Lower
Half bath
- Features: Flooring - HardWood
- Level: Main
Kitchen
- Features: Flooring - HardWood
- Level: Main
- Area: 238 Square Feet
- Dimensions: 17 X 14
Laundry
- Features: Flooring - Ceramic Tile
- Level: Main
- Area: 56 Square Feet
- Dimensions: 7 X 8
Living room
- Features: Flooring - HardWood
- Level: Main
- Area: 266 Square Feet
- Dimensions: 19 X 14
Media room
- Features: Flooring - Carpet
- Level: Lower
- Area: 304 Square Feet
- Dimensions: 19 X 16
Mud room
- Features: Flooring - Ceramic Tile
- Level: Main
- Area: 49 Square Feet
- Dimensions: 7 X 7
Recreation room
- Features: Flooring - Carpet
- Level: Lower
- Area: 672 Square Feet
- Dimensions: 28 X 24
Sitting room
- Features: Flooring - Carpet
- Level: Upper
- Area: 154 Square Feet
- Dimensions: 14 X 11
Storage room
- Features: Flooring - Concrete
- Level: Lower
- Area: 340 Square Feet
- Dimensions: 17 X 20
Study
- Features: Flooring - HardWood
- Level: Main
- Area: 144 Square Feet
- Dimensions: 12 X 12
Heating
- Heat Pump, Electric
Cooling
- Central Air, Electric
Appliances
- Included: Dishwasher, Dryer, Exhaust Fan, Refrigerator, Washer, Oven, Microwave, Cooktop, Disposal, Ice Maker, Stainless Steel Appliance(s), Water Heater, Electric Water Heater
- Laundry: Has Laundry, Main Level, Laundry Room, Mud Room
Features
- Family Room Off Kitchen, Formal/Separate Dining Room, Kitchen Island, Primary Bath(s), Upgraded Countertops, Walk-In Closet(s), Attic, Ceiling Fan(s), Chair Railings, Crown Molding, Recessed Lighting, Bathroom - Stall Shower, Dry Wall
- Flooring: Carpet, Hardwood, Wood
- Windows: Double Pane Windows, Energy Efficient, Insulated Windows, Screens
- Basement: Full,Finished,Heated,Improved,Side Entrance,Sump Pump,Walk-Out Access,Windows
- Number of fireplaces: 1
- Fireplace features: Gas/Propane, Mantel(s)
Interior area
- Total structure area: 7,202
- Total interior livable area: 4,955 sqft
- Finished area above ground: 4,955
- Finished area below ground: 0
Property
Parking
- Total spaces: 3
- Parking features: Garage Door Opener, Inside Entrance, Garage Faces Side, Asphalt, Attached
- Attached garage spaces: 3
- Has uncovered spaces: Yes
Accessibility
- Accessibility features: None
Features
- Levels: Three and One Half
- Stories: 3.5
- Patio & porch: Deck
- Pool features: None
Lot
- Size: 3 Acres
- Features: Backs to Trees, Cul-De-Sac, Landscaped, Wooded
Details
- Additional structures: Above Grade, Below Grade
- Parcel number: 1403317137
- Zoning: RCDEO
- Special conditions: Standard
Construction
Type & style
- Home type: SingleFamily
- Architectural style: Colonial
- Property subtype: Single Family Residence
Materials
- Brick
- Foundation: Permanent
- Roof: Asphalt
Condition
- New construction: No
- Year built: 2006
Utilities & green energy
- Sewer: Septic Exists
- Water: Well
Community & HOA
Community
- Security: Smoke Detector(s), Electric Alarm
- Subdivision: Annandale
HOA
- Has HOA: No
Location
- Region: Sykesville
Financial & listing details
- Price per square foot: $272/sqft
- Tax assessed value: $1,134,700
- Annual tax amount: $16,116
- Date on market: 12/4/2026
- Listing agreement: Exclusive Right To Sell
- Inclusions: See Disclosures
- Ownership: Fee Simple
Estimated market value
$1,325,200
$1.25M - $1.42M
$5,869/mo
Price history
| Date | Event | Price |
|---|---|---|
| 8/28/2013 | Sold | $920,000-0.5%$186/sqft |
Source: Public Record Report a problem | ||
| 7/12/2013 | Price change | $925,000-5.1%$187/sqft |
Source: Long and Foster #HW8129206 Report a problem | ||
| 4/12/2013 | Listed for sale | $975,000+126.8%$197/sqft |
Source: Long and Foster #HW8051775 Report a problem | ||
| 5/23/2005 | Sold | $429,900$87/sqft |
Source: Public Record Report a problem | ||
Public tax history
| Year | Property taxes | Tax assessment |
|---|---|---|
| 2026 | $16,116 +6.5% | $1,134,700 +6.7% |
| 2025 | $15,139 +35.6% | $1,063,000 +7.2% |
| 2024 | $11,162 +1.8% | $991,300 +1.8% |
| 2023 | $10,966 +1.8% | $973,933 -1.8% |
| 2022 | $10,771 +1.8% | $991,300 +5.5% |
| 2021 | $10,575 +1.4% | $939,200 +1.4% |
| 2020 | $10,428 +1.4% | $926,133 -1.4% |
| 2019 | $10,281 -6.1% | $939,200 +4.4% |
| 2018 | $10,944 -14.2% | $900,000 |
| 2017 | $12,753 | $900,000 +11.3% |
| 2016 | -- | $808,667 +6% |
| 2015 | -- | $763,000 +3% |
| 2014 | -- | $741,133 +3% |
| 2013 | -- | $719,267 +3.1% |
| 2012 | -- | $697,400 |
| 2011 | -- | $697,400 |
| 2010 | -- | $697,400 -23.4% |
| 2009 | -- | $910,740 +10.4% |
| 2008 | -- | $824,992 +11.6% |
| 2007 | -- | $739,246 +334.9% |
| 2006 | -- | $170,000 +14.9% |
| 2005 | -- | $148,000 +17.5% |
| 2004 | -- | $126,000 |
Find assessor info on the county website
Monthly payment
Est. payment
Payment breakdown
Explore the cost of this home by adjusting the details. Changes won't be saved.Climate risks
Neighborhood: 21784
Nearby schools
Schools provided by the listing agent
- Elementary: West Friendship
- Middle: Mount View
- High: Marriotts Ridge
- District: Howard County Public Schools
Source: Bright MLS. This data may not be complete. We recommend contacting the local school district to confirm school assignments for this home.


Similar homes
- $1,300,0005 bd5 ba5.5k sqft13715 Tergeo Dr, West Friendship, MD 21794For Sale
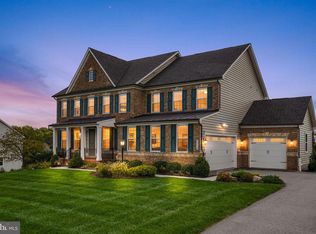
 MLS ID #MDHW2073204, Mike Frank, EXP Realty, LLC. Bright MLS
- $1,350,0005 bd3 ba3.3k sqft2921 Hunt Valley Dr, Glenwood, MD 21738For Sale
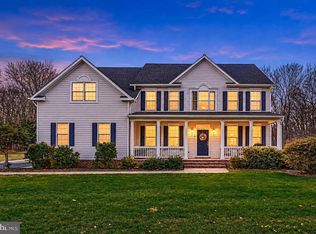 MLS ID #MDHW2075960, daniel diaz, Allfirst Realty, Inc.. Bright MLS
- $775,0004 bd4 ba2.7k sqft7419 Gaither Rd, Sykesville, MD 21784For Sale
 MLS ID #MDCR2038688, Christine Ciccarelli, Berkshire Hathaway HomeServices Homesale Realty. Bright MLS
- $1,250,0005 bd5 ba4.7k sqft3326 Sang Rd, Glenwood, MD 21738For Sale
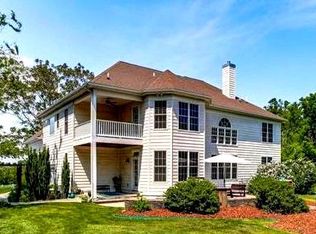 MLS ID #MDHW2076128, Jin Kim, Giant Realty, Inc.. Bright MLS
- $974,9994 bd3 ba4.5k sqft638 Sideling Ct, Sykesville, MD 21784For SaleMLS ID #MDHW2069272, Corey Feldman, RLAH @properties. Bright MLS
- $1,125,0003 bd3 ba2.9k sqft2938 Summer Hill Dr, West Friendship, MD 21794For SaleMLS ID #MDHW2074178, Cindy Durgin, Monument Sotheby's International Realty. Bright MLS
- $699,0004 bd3 ba3.1k sqft5660 French Ave, Sykesville, MD 21784For SaleMLS ID #MDCR2038794, Ricky Cantore, RE/MAX Advantage Realty. Bright MLS
- $684,9005 bd4 ba3k sqft1274 Cinnamon Ridge Ct, Eldersburg, MD 21784For SaleMLS ID #MDCR2038000, Patrick Hawkins, The KW Collective. Bright MLS
- $1,399,0005 bd5 ba5.3k sqft2807 Bridalwreath Ct, Woodbine, MD 21797For SaleMLS ID #MDHW2073646, Richard Nease, Charis Realty Group. Bright MLS
- $1,375,0004 bd5 ba4.8k sqft10563 Dorchester Way, Woodstock, MD 21163For SaleMLS ID #MDHW2076030, Sal Choudhary, Taylor Properties. Bright MLS
- $894,9006 bd5 ba4.3k sqft7341 2nd Ave, Sykesville, MD 21784New ConstructionMLS ID #MDCR2038934, Adam Katzenell, Keller Williams Realty Centre. Bright MLS
- $875,0004 bd4 ba4.3k sqft4994 Centaurus Ct, Dayton, MD 21036For SaleMLS ID #MDHW2074454, Bob Lucido, Keller Williams Lucido Agency. Bright MLS
- $1,450,0006 bd5 ba6.2k sqft14255 Howard Rd, Dayton, MD 21036For SaleMLS ID #MDHW2075174, Sam Toner, Keller Williams Realty Centre. Bright MLS
- $1,250,0006 bd4 ba5.1k sqft15612 Bushy Park Rd, Woodbine, MD 21797For SaleMLS ID #MDHW2070602, Lynn Ikle, Redfin Corp. Bright MLS
- $1,329,0004 bd4 ba4.8k sqft4325 Buckskin Wood Dr, Ellicott City, MD 21042For SaleMLS ID #MDHW2069318, Janet Rohner, Cummings & Co. Realtors. Bright MLS
- $1,160,0005 bd4 ba3.4k sqft12805 Folly Quarter Rd, Ellicott City, MD 21042For SaleMLS ID #MDHW2075734, Yue He, CENTURY 21 New Millennium. Bright MLS
- $1,250,0005 bd6 ba4.8k sqft1575 Marriottsville Rd, Marriottsville, MD 21104For SaleMLS ID #MDHW2074252, Jeremy Walsh, Coldwell Banker Realty. Bright MLS
- $865,0004 bd3 ba3.1k sqft5565 Watson Ct, Eldersburg, MD 21784For SaleMLS ID #MDCR2038026, Lucy Renehan, Berkshire Hathaway HomeServices Homesale Realty. Bright MLS
- $750,0004 bd3 ba3.6k sqft5580 Rhonda Rd, Sykesville, MD 21784For SaleMLS ID #MDCR2036896, Cheyenne Rice, Cummings & Co. Realtors. Bright MLS
- $870,0004 bd4 ba3.9k sqft5115 Hodges Rd, Eldersburg, MD 21784For SaleMLS ID #MDCR2034432, Cassandra DeLeon, Compass. Bright MLS
