Welcome to 1729 Waters Edge Way in Pevely! Built in 2013, this 2-bedroom, 2-full-bath home offers an open floor plan layout with vaulted ceilings, a two-story entry foyer and center hallway and an open staircase design that maximizes the living space. This floorplan presents a large main living area with built-in shelving and provides the buyer with an option to create a shared formal dining or office area. The kitchen & dining area open to a covered deck that overlooks the community lake and common ground. The primary bedroom suite offers a private bathroom with a walk-in closet. The convenience of main-floor laundry makes everyday living easier and opens to the attached 2-car garage. The walkout basement offers endless possibilities for additional bedrooms, living space, entertainment, hobbies, or storage. Fresh paint throughout gives the home a clean, refreshed feel and the roof is new (2024). Whether you're a first-time homebuyer, looking for the perfect place to start your homeownership dream or searching for a home to downsize with comfort and convenience, this one deserves a spot at the top of your list! Don't wait—schedule your private showing today and come see the possibilities for yourself! Open House Sunday, 11/8/26 1:00-3:00pm
Active
Listed by: Keller Williams Realty St. Louis • Sharon K Seabaugh • 314-580-5901
$260,000
1729 Waters Edge Way, Pevely, MO 63070
2beds
1,299sqft
Single Family Residence
Built in 2013
7,405 Square Feet Lot
$272,500 Zestimate®
$200/sqft
$29/mo HOA
What's special
Fresh paint throughoutOpen floor plan layoutOpen staircase designMain-floor laundryVaulted ceilingsWalk-in closetTwo-story entry foyer
- 1 day
- 126
- 11
Zillow last checked:
Listing updated:
Listed by:
Sharon K Seabaugh 314-580-5901,
Keller Williams Realty St. Louis,
Benjamin H Seabaugh 314-580-2361,
Keller Williams Realty St. Louis
Source: MARIS,MLS#: 26070479 Originating MLS: Southern Gateway Association of REALTORS
Facts & features
Interior
Bedrooms & bathrooms
- Bedrooms: 2
- Bathrooms: 2
- Full bathrooms: 2
- Main level bathrooms: 2
- Main level bedrooms: 2
Bedroom
- Features: Floor Covering: Carpeting
- Level: Main
- Area: 182
- Dimensions: 13x14
Bedroom 2
- Features: Floor Covering: Carpeting
- Level: Main
- Area: 130
- Dimensions: 13x10
Dining room
- Features: Floor Covering: Vinyl
- Level: Main
- Area: 120
- Dimensions: 12x10
Kitchen
- Features: Floor Covering: Vinyl
- Level: Main
- Area: 120
- Dimensions: 12x10
Living room
- Features: Floor Covering: Carpeting
- Level: Main
- Area: 408
- Dimensions: 24x17
Heating
- Forced Air
Cooling
- Ceiling Fan(s), Central Air, Electric
Appliances
- Included: Dishwasher, Disposal, Dryer, Microwave, Range, Washer, Water Heater
- Laundry: Main Level
Features
- Basement: Full,Unfinished,Walk-Out Access
- Has fireplace: No
Interior area
- Total structure area: 1,299
- Total interior livable area: 1,299 sqft
- Finished area above ground: 1,299
Property
Parking
- Total spaces: 2
- Parking features: Garage - Attached
- Attached garage spaces: 2
Features
- Levels: One
- Fencing: Fenced
Lot
- Size: 7,405 Square Feet
- Features: Adjoins Common Ground, Back Yard, Level
Details
- Parcel number: 117.025.00000733
- Special conditions: Standard
Construction
Type & style
- Home type: SingleFamily
- Architectural style: Ranch
- Property subtype: Single Family Residence
Materials
- Frame, Vinyl Siding
- Roof: Architectural Shingle
Condition
- Year built: 2013
Utilities & green energy
- Electric: Ameren
- Sewer: Public Sewer
- Water: Public
- Utilities for property: Electricity Connected, Sewer Connected, Water Connected
Community & HOA
Community
- Subdivision: Stonewater Plt 01
HOA
- Has HOA: Yes
- Amenities included: Common Ground
- Services included: Common Area Maintenance
- HOA fee: $350 annually
- HOA name: Stonewater
Location
- Region: Pevely
Financial & listing details
- Price per square foot: $200/sqft
- Tax assessed value: $211,700
- Annual tax amount: $2,889
- Date on market: 11/6/2026
- Listing terms: Cash,Conventional,FHA,VA Loan
- Ownership: Private
- Electric utility on property: Yes
Estimated market value
$272,500
$259,000 - $286,000
$1,656/mo
Price history
| Date | Event | Price |
|---|---|---|
| 11/6/2026 | Listed for sale | $260,000+67.7%$200/sqft |
Source:  MARIS #26070479 Report a problem | ||
| 7/10/2017 | Sold | -- |
Source: MARIS #17042611 Report a problem | ||
| 6/5/2017 | Pending sale | $155,000$119/sqft |
Source: Homebound Realty LLC #17042611 Report a problem | ||
| 5/25/2017 | Price change | $155,000$119/sqft |
Source: Homebound Realty LLC #17042611 Report a problem | ||
| 4/11/2017 | Listed for sale | -- |
Source: Auction.com Report a problem | ||
Public tax history
| Year | Property taxes | Tax assessment |
|---|---|---|
| 2025 | $2,889 +9.8% | $40,200 +8.1% |
| 2024 | $2,632 +0.1% | $37,200 |
| 2023 | $2,629 +21.1% | $37,200 +21.6% |
| 2022 | $2,170 -0.1% | $30,600 |
| 2021 | $2,172 +8.3% | $30,600 +12.1% |
| 2020 | $2,006 +0% | $27,300 |
| 2019 | $2,005 | $27,300 |
| 2018 | $2,005 +3.4% | $27,300 +0.4% |
| 2017 | $1,939 | $27,200 -0.7% |
| 2016 | $1,939 | $27,400 |
| 2015 | -- | $27,400 +844.8% |
| 2013 | $204 | $2,900 |
Find assessor info on the county website
Monthly payment
Est. payment
Payment breakdown
Explore the cost of this home by adjusting the details. Changes won't be saved.Climate risks
Neighborhood: 63070
Nearby schools
Schools provided by the listing agent
- Elementary: Pevely Elem.
- Middle: Senn-Thomas Middle
- High: Herculaneum High
Source: MARIS. This data may not be complete. We recommend contacting the local school district to confirm school assignments for this home.
Similar homes
- $239,0003 bd2 ba1.4k sqft885 Banks Dr, Pevely, MO 63070For Sale

 MLS ID #26066248, Trevor J Hollock, Coldwell Banker Realty - Gundaker. MARIS
- $244,9004 bd1 ba1.2k sqft1088 Sunridge Trl N, Pevely, MO 63070For Sale
 MLS ID #26070924, Mike R Shanks, True Vision Realty, LLC. MARIS
- $255,0003 bd3 ba1.6k sqft614 Cypress Dr, Festus, MO 63028For Sale
 MLS ID #26061291, Jessica R Heberer, The Hermann London Group LLC. MARIS
- $249,9004 bd2 ba1.5k sqft1093 Orchard Trl, Pevely, MO 63070For Sale
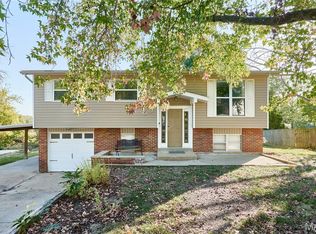 MLS ID #26063171, Krista Hartmann, RE/MAX Results. MARIS
- $249,5003 bd2 ba1.4k sqft(Undisclosed Address), Pevely, MO 63070For SaleMLS ID #26062662, Cheryl A Adams, Savio Realty, LLC. MARIS
- $287,5003 bd3 ba1.4k sqft2241 Castlegate Dr, Imperial, MO 63052For SaleMLS ID #26064641, Leslie E Cheek, Realty Executives of St. Louis. MARIS
- $229,5003 bd2 ba1.1k sqft1003 Sunridge Trl W, Pevely, MO 63070For SaleMLS ID #26062707, Jolene Blecha, RE/MAX Best Choice St. Louis. MARIS
- $285,0003 bd2 ba1.1k sqft6031 Kneff Rd, Imperial, MO 63052For SaleMLS ID #26070451, Rodney Wallner, Berkshire Hathaway HomeServices Select Properties. MARIS
- $209,0002 bd2 ba1.6k sqft710 Cleveland Ave, Festus, MO 63028For SaleMLS ID #26070727, Tammy T Fadler, EXP Realty. MARIS
- $279,9004 bd2 ba1.2k sqft1389 Scenic Dr, Herculaneum, MO 63048For SaleMLS ID #26065486, Michael T Hill, Berkshire Hathaway HomeServices Select Properties. MARIS
- $265,0003 bd2 ba1.8k sqft1517 Fox Farm Ct, Festus, MO 63028For SaleMLS ID #26010355, Shannon R Carter, Coldwell Banker Realty - Gundaker. MARIS
- $289,5003 bd2 ba1.3k sqft727 Moore St, Festus, MO 63028For SaleMLS ID #26068341, Lauren A Carver, EXP Realty, LLC. MARIS
- $245,0003 bd3 ba1.2k sqft1005 Parc Central Dr, Festus, MO 63028For SaleMLS ID #26067975, Brent W Clampet, Coldwell Banker Realty - Gundaker. MARIS
- $250,0003 bd2 ba1.4k sqft3970 Ryan Rd, Arnold, MO 63010For SaleMLS ID #26068939, Amy L Prusinowski, RE/MAX Results. MARIS
- $249,5003 bd2 ba1.4k sqft5197 Ems Rd, Hillsboro, MO 63050For SaleMLS ID #26069600, Terry L New, Faith Land & Homes Realty. MARIS
- $259,0004 bd3 ba1.7k sqft822 Sheraton Ln, Herculaneum, MO 63048For SaleMLS ID #26046355, Vicki A Wideman, Heartland Realty. MARIS
- $312,0003 bd2 ba1.2k sqft1988 Magnolia Way, Pevely, MO 63070New ConstructionMLS ID #26063278, Traci N Palmero, RE/MAX Best Choice. MARIS
- $225,0002 bd2 ba1.1k sqft1717 Lexington Pl, Herculaneum, MO 63048For SaleMLS ID #26053598, Marie A Needy-Kohler, Coldwell Banker Realty - Gundaker. MARIS
