Incredible opportunity in a fabulous subdivision.. This home has been refreshed inside and out, making it an opportunity you won't want to miss! Enjoy all new carpet, fresh paint throughout, new plank flooring, lighting, architectural roof, too much to list. Brand new huge trex-deck overlooking the peaceful, wooded backdrop. With so many updates and improvements, this home is ready for its next owner to move in and enjoy! If your looking for a home with a fresh new look and beautiful setting backing to woods in a fantastic area this is it!!
Active
Listed by: Realty Executives of St. Louis • Leslie E Cheek • 314-910-8210
$287,500
2241 Castlegate Dr, Imperial, MO 63052
3beds
1,432sqft
Single Family Residence
Built in 1998
0.3 Acres Lot
$-- Zestimate®
$201/sqft
$30/mo HOA
What's special
Brand new huge trex-deckFresh paint throughoutAll new carpetNew plank flooringArchitectural roof
- 1 day
- 317
- 22
Zillow last checked:
Listing updated:
Listed by:
Leslie E Cheek 314-910-8210,
Realty Executives of St. Louis,
Zack A Cheek 314-920-8906,
Realty Executives of St. Louis
Source: MARIS,MLS#: 26064641 Originating MLS: St. Louis Association of REALTORS
Facts & features
Interior
Bedrooms & bathrooms
- Bedrooms: 3
- Bathrooms: 3
- Full bathrooms: 2
- 1/2 bathrooms: 1
- Main level bathrooms: 1
Bedroom
- Description: Master bedroom
- Features: Floor Covering: Carpeting
- Level: Upper
- Area: 210
- Dimensions: 15x14
Bedroom 2
- Features: Floor Covering: Carpeting
- Level: Upper
- Area: 132
- Dimensions: 12x11
Bedroom 3
- Features: Floor Covering: Carpeting
- Level: Upper
- Area: 150
- Dimensions: 15x10
Bathroom
- Features: Floor Covering: Luxury Vinyl Plank
- Level: Upper
- Area: 40
- Dimensions: 5x8
Bathroom 2
- Features: Floor Covering: Luxury Vinyl Plank
- Level: Upper
- Area: 40
- Dimensions: 5x8
Bathroom 3
- Features: Floor Covering: Luxury Vinyl Plank
- Level: Main
- Area: 30
- Dimensions: 5x6
Dining room
- Features: Floor Covering: Luxury Vinyl Plank
- Level: Main
- Area: 100
- Dimensions: 10x10
Family room
- Features: Floor Covering: Carpeting
- Level: Lower
- Area: 552
- Dimensions: 24x23
Kitchen
- Features: Floor Covering: Luxury Vinyl Plank
- Level: Main
- Area: 104
- Dimensions: 13x8
Living room
- Features: Floor Covering: Luxury Vinyl Plank
- Level: Main
- Area: 338
- Dimensions: 26x13
Heating
- Forced Air
Cooling
- Ceiling Fan(s), Central Air
Appliances
- Included: Stainless Steel Appliance(s), Cooktop, Dishwasher, Disposal, Exhaust Fan, Microwave, Built-In Electric Oven, Gas Water Heater
Features
- Flooring: Carpet, Luxury Vinyl, Plank
- Windows: Bay Window(s), Blinds, Screens
- Basement: Partially Finished
- Number of fireplaces: 1
- Fireplace features: Electric
Interior area
- Total structure area: 1,432
- Total interior livable area: 1,432 sqft
- Finished area above ground: 1,432
Property
Parking
- Total spaces: 2
- Parking features: Garage - Attached
- Attached garage spaces: 2
Features
- Levels: Two
Lot
- Size: 0.3 Acres
- Features: Adjoins Wooded Area, Back Yard, Front Yard, Level
Details
- Parcel number: 086.024.00000128
- Special conditions: Standard
Construction
Type & style
- Home type: SingleFamily
- Architectural style: Traditional
- Property subtype: Single Family Residence
- Attached to another structure: Yes
Materials
- Brick Veneer, Vinyl Siding
- Foundation: Concrete Perimeter
- Roof: Architectural Shingle
Condition
- Year built: 1998
Details
- Warranty included: Yes
Utilities & green energy
- Electric: 220 Volts
- Sewer: Public Sewer
- Water: Public
- Utilities for property: Electricity Connected, Natural Gas Connected, Sewer Connected, Underground Utilities, Water Connected
Community & HOA
Community
- Subdivision: Castlegate Ph 01
HOA
- Has HOA: Yes
- Amenities included: Association Management
- Services included: Maintenance Grounds, Common Area Maintenance, Snow Removal
- HOA fee: $365 annually
- HOA name: Castlegate
Location
- Region: Imperial
Financial & listing details
- Price per square foot: $201/sqft
- Tax assessed value: $196,200
- Annual tax amount: $2,744
- Date on market: 11/6/2026
- Listing terms: Cash,Conventional,FHA,VA Loan
- Electric utility on property: Yes
Estimated market value
Not available
Estimated sales range
Not available
Not available
Price history
| Date | Event | Price |
|---|---|---|
| 11/6/2026 | Listed for sale | $287,500+56.3%$201/sqft |
Source:  MARIS #26064641 Report a problem | ||
| 5/1/2009 | Listing removed | $184,000$128/sqft |
Source: Assist-2-Sell, Inc. #90003166 Report a problem | ||
| 2/1/2009 | Listed for sale | $184,000$128/sqft |
Source: Assist-2-Sell, Inc. #90003166 Report a problem | ||
| 8/2/2004 | Sold | -- |
Source: Agent Provided Report a problem | ||
Public tax history
| Year | Property taxes | Tax assessment |
|---|---|---|
| 2025 | $2,744 +7.6% | $37,300 +7.2% |
| 2024 | $2,550 0% | $34,800 |
| 2023 | $2,550 +13.2% | $34,800 +13% |
| 2022 | $2,253 -0.1% | $30,800 |
| 2021 | $2,254 +7.5% | $30,800 +10.8% |
| 2020 | $2,096 +0.1% | $27,800 |
| 2019 | $2,094 | $27,800 |
| 2018 | $2,094 +5.4% | $27,800 |
| 2017 | $1,987 | $27,800 +8.2% |
| 2016 | $1,987 +9.7% | $25,700 |
| 2015 | $1,812 | $25,700 +1.6% |
| 2013 | $1,812 | $25,300 +7.2% |
| 2005 | -- | $23,600 +11.3% |
| 2004 | -- | $21,200 |
| 2003 | -- | $21,200 |
| 2002 | -- | $21,200 |
| 2001 | -- | $21,200 |
Find assessor info on the county website
Monthly payment
Est. payment
Payment breakdown
Explore the cost of this home by adjusting the details. Changes won't be saved.Climate risks
Neighborhood: 63052
Nearby schools
Schools provided by the listing agent
- Elementary: Windsor Elem/Windsor Inter
- Middle: Windsor Middle
- High: Windsor High
Source: MARIS. This data may not be complete. We recommend contacting the local school district to confirm school assignments for this home.

Similar homes
- $285,0003 bd2 ba1.1k sqft6031 Kneff Rd, Imperial, MO 63052For Sale
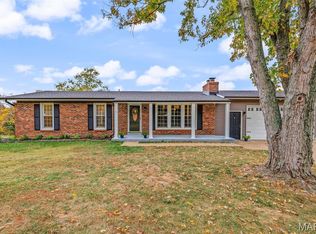
 MLS ID #26070451, Rodney Wallner, Berkshire Hathaway HomeServices Select Properties. MARIS
- $299,0003 bd2 ba1.6k sqft1632 Cranberry Dr, Imperial, MO 63052For Sale
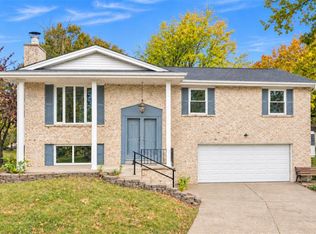 MLS ID #26065186, Bonnie E Hagen, Coldwell Banker Realty - Gundaker. MARIS
- $289,9003 bd2 ba1.2k sqft3841 Miller Valley Dr, Imperial, MO 63052For Sale
 MLS ID #26069776, Leslie L Horton, Coldwell Banker Realty - Gundaker. MARIS
- $289,9003 bd3 ba1.5k sqft1017 Cross Creek Dr, Imperial, MO 63052For Sale
 MLS ID #26061242, Bonnie E Hagen, Coldwell Banker Realty - Gundaker. MARIS
- $285,0003 bd3 ba1.5k sqft1508 1st St, Barnhart, MO 63012For SaleMLS ID #26066031, Kat S Johnson, EXP Realty, LLC. MARIS
- $330,0003 bd3 ba1.8k sqft3548 Imperial Hills Dr, Imperial, MO 63052For SaleMLS ID #26062488, Amber D Lewis-Barron, Gateway Real Estate. MARIS
- $250,0003 bd2 ba1.4k sqft3970 Ryan Rd, Arnold, MO 63010For SaleMLS ID #26068939, Amy L Prusinowski, RE/MAX Results. MARIS
- $360,0003 bd3 ba2.1k sqft3115 Valley Oaks Dr, Imperial, MO 63052For SaleMLS ID #26068862, Christine F LaValle, EXP Realty, LLC. MARIS
- $274,9003 bd2 ba960 sqft1350 Stonemill Cir, Arnold, MO 63010For SaleMLS ID #26069781, Justin M Taylor, The Agency. MARIS
- $274,9993 bd3 ba1.3k sqft1704 Lewis Ln, Barnhart, MO 63012For SaleMLS ID #26064363, Dustin C Hoog, EXP Realty, LLC. MARIS
- $239,0003 bd2 ba1.4k sqft885 Banks Dr, Pevely, MO 63070For SaleMLS ID #26066248, Trevor J Hollock, Coldwell Banker Realty - Gundaker. MARIS
- $240,0003 bd2 ba1.5k sqft5418 Oakcrest Dr, Imperial, MO 63052For SaleMLS ID #26024155, Alison M Edwards, EXP Realty, LLC. MARIS
- $260,0002 bd2 ba1.2k sqft1729 Waters Edge Way, Pevely, MO 63070For SaleMLS ID #26070479, Sharon K Seabaugh, Keller Williams Realty St. Louis. MARIS
- $244,9004 bd1 ba1.2k sqft1088 Sunridge Trl N, Pevely, MO 63070For SaleMLS ID #26070924, Mike R Shanks, True Vision Realty, LLC. MARIS
- $285,0003 bd2 ba1.6k sqft8075 Glenn Dr, Barnhart, MO 63012For SaleMLS ID #26022987, Richard Hart, Gladys Manion, Inc.. MARIS
- $197,0003 bd3 ba1.7k sqft7022 Randolph Dr, Barnhart, MO 63012For SaleMLS ID #26067346, Sandy R Street, Coldwell Banker Realty - Gundaker. MARIS
- $371,9903 bd2 ba1.3k sqftTremont, Imperial, MO 63052New ConstructionMLS ID #26068711, Amanda A Alejandro, Realty Shop. MARIS
- $373,9903 bd2 ba1.3k sqft2 Sydney Arlington Hts, Imperial, MO 63052New ConstructionMLS ID #26068703, Amanda A Alejandro, Realty Shop. MARIS
- $383,9903 bd2 ba1.4k sqftSavoy, Imperial, MO 63052New ConstructionMLS ID #26068705, Amanda A Alejandro, Realty Shop. MARIS
- $349,9003 bd3 ba1.2k sqft3580 Swan Cir S, Arnold, MO 63010For SaleMLS ID #26071082, Erin France, Magnolia Real Estate. MARIS
