Welcome Home to Texas Country Living! Escape the noise and discover the lifestyle you've been searching for at 173 Miramar Circle. Nestled among mature oak trees on 2.5 beautiful acres, this charming 3-bedroom, 2-bath home offers 1,887 square feet of comfortable living space where peaceful mornings, spectacular sunsets, and wide-open spaces become part of everyday life. Designed for both comfort and functionality, the open-concept floor plan creates an inviting space for family and friends. The spacious kitchen is the heart of the home, featuring Corian countertops, abundant built-in cabinetry, a pantry, generous prep space, and views of the dining and living areas. Stained concrete floors throughout provide timeless style and easy maintenance. Step outside to appreciate what makes this property so special. Towering shade trees, expansive green space, and room to roam create the perfect setting for entertaining, gardening, children at play, or simply enjoying the quiet beauty of country living. Relax with morning coffee on the porch or unwind beneath the Texas stars. Need space for projects or hobbies? The impressive 30' x 30' insulated workshop with electricity is ideal for woodworking, mechanics, crafting, storage, or a home-based business. In addition to the attached 2-car garage, a covered carport provides extra parking for vehicles, boats, trailers, or recreational equipment. The property features co-op electricity, an aerobic septic system, and a sprinkler system to help maintain the landscape. Best of all, you'll enjoy the privacy and freedom of living outside the city limits while remaining just minutes from Weatherford, Azle, shopping, dining, and everyday conveniences. Located in highly regarded Azle ISD, this property offers the perfect blend of country charm and modern convenience. If you've been searching for room to breathe, room to work, and room to make memories, 173 Miramar Circle is ready to welcome you home.
Under contract
$525,000
173 Miramar Cir, Weatherford, TX 76085
3beds
1,887sqft
Single Family Residence
Built in 2009
2.57 Acres Lot
$511,300 Zestimate®
$278/sqft
$-- HOA
What's special
- 82 days
- 53
- 1
Zillow last checked:
Listing updated:
Listed by:
Leah Dunn 0467505 817-752-4803,
Leah Dunn Real Estate Group 817-752-4803
Source: NTREIS,MLS#: 21339756
Facts & features
Interior
Bedrooms & bathrooms
- Bedrooms: 3
- Bathrooms: 2
- Full bathrooms: 2
Primary bedroom
- Features: En Suite Bathroom, Jetted Tub, Linen Closet, Separate Shower, Walk-In Closet(s)
- Level: First
- Dimensions: 0 x 0
Bedroom
- Features: Split Bedrooms
- Level: First
- Dimensions: 0 x 0
Bedroom
- Features: Split Bedrooms
- Level: First
- Dimensions: 0 x 0
Primary bathroom
- Features: Built-in Features, En Suite Bathroom, Jetted Tub, Solid Surface Counters, Separate Shower
- Level: First
- Dimensions: 0 x 0
Other
- Features: Built-in Features
- Level: First
- Dimensions: 0 x 0
Kitchen
- Features: Built-in Features, Kitchen Island, Pantry, Solid Surface Counters
- Level: First
- Dimensions: 0 x 0
Living room
- Level: First
- Dimensions: 0 x 0
Utility room
- Features: Other, Sink, Utility Sink
- Level: First
- Dimensions: 0 x 0
Heating
- Electric, Heat Pump
Cooling
- Central Air, Ceiling Fan(s), Electric
Appliances
- Included: Dishwasher, Electric Cooktop, Electric Range, Electric Water Heater, Microwave, Vented Exhaust Fan
- Laundry: Common Area, Washer Hookup, Electric Dryer Hookup, Laundry in Utility Room
Features
- High Speed Internet, Kitchen Island, Open Floorplan, Pantry, Natural Woodwork, Walk-In Closet(s)
- Flooring: Carpet, Concrete, Painted/Stained
- Windows: Window Coverings
- Has basement: No
- Has fireplace: No
Interior area
- Total interior livable area: 1,887 sqft
Video & virtual tour
Property
Parking
- Total spaces: 4
- Parking features: Driveway, Garage, Garage Door Opener, Inside Entrance, Garage Faces Side
- Attached garage spaces: 2
- Carport spaces: 2
- Covered spaces: 4
Features
- Levels: One
- Stories: 1
- Patio & porch: Rear Porch, Covered, Front Porch
- Exterior features: Garden, Rain Gutters
- Pool features: None
- Fencing: None
Lot
- Size: 2.57 Acres
- Features: Back Yard, Hardwood Trees, Lawn, Many Trees, Subdivision
- Residential vegetation: Partially Wooded
Details
- Additional structures: Workshop
- Parcel number: R000079549
Construction
Type & style
- Home type: SingleFamily
- Architectural style: Traditional,Detached
- Property subtype: Single Family Residence
Materials
- Brick, Rock, Stone
- Foundation: Slab
- Roof: Composition,Shingle
Condition
- Resale
- Year built: 2009
Utilities & green energy
- Sewer: Aerobic Septic, Septic Tank
- Water: Well
- Utilities for property: Electricity Available, Septic Available, Water Available
Community & HOA
Community
- Security: Smoke Detector(s)
- Subdivision: Partagas Addition Phase Iii
HOA
- Has HOA: No
Location
- Region: Weatherford
Financial & listing details
- Price per square foot: $278/sqft
- Tax assessed value: $497,205
- Annual tax amount: $1,755
- Date on market: 7/29/2026
- Cumulative days on market: 82 days
- Listing terms: Cash,Conventional,FHA,VA Loan
Estimated market value
$511,300
$486,000 - $537,000
$2,309/mo
Price history
| Date | Event | Price |
|---|---|---|
| 9/7/2026 | Contingent | $525,000$278/sqft |
Source: NTREIS #21339756 Report a problem | ||
| 7/29/2026 | Listed for sale | $525,000$278/sqft |
Source: NTREIS #21339756 Report a problem | ||
Public tax history
| Year | Property taxes | Tax assessment |
|---|---|---|
| 2025 | $1,755 +3.5% | $497,205 +16.9% |
| 2024 | $1,696 +4.7% | $425,490 |
| 2023 | $1,621 +8.4% | $425,490 +49.5% |
| 2022 | $1,495 +3% | $284,530 |
| 2021 | $1,452 +3% | $284,530 +14.7% |
| 2020 | $1,409 +4.4% | $248,110 |
| 2019 | $1,350 +3.9% | $248,110 +26% |
| 2018 | $1,298 -56% | $196,860 |
| 2017 | $2,951 +1.4% | $196,860 +12.4% |
| 2016 | $2,911 -3.9% | $175,200 |
| 2015 | $3,028 | $175,200 -0.1% |
| 2014 | $3,028 | $175,440 |
| 2013 | -- | $175,440 +0.1% |
| 2012 | -- | $175,260 -2.8% |
| 2011 | -- | $180,230 +194.4% |
| 2010 | -- | $61,210 |
Find assessor info on the county website
Monthly payment
Est. payment
Payment breakdown
Explore the cost of this home by adjusting the details. Changes won't be saved.Climate risks
Neighborhood: 76085
Nearby schools
Schools provided by the listing agent
- Elementary: Cross Timbers
- Middle: Forte
- High: Azle
- District: Azle ISD
Source: NTREIS. This data may not be complete. We recommend contacting the local school district to confirm school assignments for this home.
Similar homes
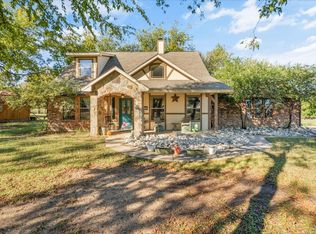
- $510,0003 bd2 ba2.7k sqft121 Rey Del Mar Cir, Weatherford, TX 76085For Sale
 MLS ID #21293141, Amber Broadway. NTREIS
 - $470,0004 bd2 ba2.1k sqft230 Newsom Mound Rd, Weatherford, TX 76085For Sale
 MLS ID #21348408, Nikole Davis. NTREIS
 - $480,0003 bd2 ba2k sqft4930 Midway Rd, Weatherford, TX 76085For Sale
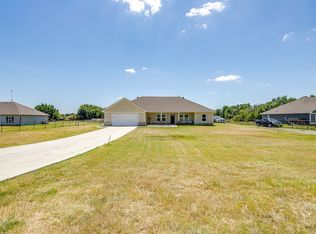 MLS ID #21346028, Elizabeth Cardenas Guerrero. NTREIS
 - $549,0004 bd2 ba2.7k sqft1040 Cloudy Ct, Weatherford, TX 76085For Sale
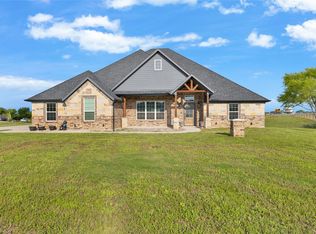 MLS ID #21321425, Keaton Vaughn. NTREIS
