Enjoy the perfect blend of privacy, space, and convenience with this beautiful 5-acre property just 10 minutes from Ann Arbor! Tucked back from the road behind a gated entrance, this spacious ranch offers approximately 4,000 square feet of living space, 5 bedrooms, 3 full bathrooms, and a finished basement. Mature trees surround the property, creating a peaceful setting with usable acreage and no development behind the property. The impressive 30' x 50' pole barn with a garage door features electricity and a concrete floor, offering endless possibilities for storage, hobbies, equipment, or a workshop. Inside, enjoy stainless steel appliances, a whole-house generator, reverse osmosis water filtration, a water softener, and heated floors in the primary bathroom. The finished basement adds additional living space with a kitchenette and surround sound speakers. Step outside to enjoy the three-season room, spacious deck, brick paver patio, beautiful landscaping, and an adorable full-size playhouse. A comprehensive interior and exterior security system adds another layer of privacy and peace of mind. With room to spread out, space to entertain, and convenient access to Ann Arbor, this property offers a unique opportunity to enjoy country living without sacrificing convenience. Schedule your private showing before its too late!
For sale
$699,900
1730 E North Territorial Rd, Whitmore Lake, MI 48189
5beds
4,186sqft
Single Family Residence
Built in 1997
5.01 Acres Lot
$681,000 Zestimate®
$167/sqft
$-- HOA
What's special
- 13 days
- 3,408
- 481
Zillow last checked:
Listing updated:
Listed by:
Evan Schalte 248-850-8632,
@properties Christie's Int'l RE Northville 248-850-8632
Source: Realcomp II,MLS#: 20261086580
Facts & features
Interior
Bedrooms & bathrooms
- Bedrooms: 5
- Bathrooms: 3
- Full bathrooms: 3
Primary bedroom
- Level: Entry
- Area: 240
- Dimensions: 15 X 16
Bedroom
- Level: Entry
- Area: 156
- Dimensions: 12 X 13
Bedroom
- Level: Basement
- Area: 143
- Dimensions: 11 X 13
Bedroom
- Level: Entry
- Area: 132
- Dimensions: 11 X 12
Bedroom
- Level: Basement
- Area: 132
- Dimensions: 11 X 12
Primary bathroom
- Level: Entry
- Area: 156
- Dimensions: 12 X 13
Other
- Level: Entry
- Area: 56
- Dimensions: 7 X 8
Other
- Level: Basement
- Area: 49
- Dimensions: 7 X 7
Dining room
- Level: Entry
- Area: 100
- Dimensions: 10 X 10
Kitchen
- Level: Entry
- Area: 156
- Dimensions: 12 X 13
Laundry
- Level: Basement
- Area: 48
- Dimensions: 6 X 8
Library
- Level: Entry
- Area: 132
- Dimensions: 11 X 12
Other
- Level: Basement
- Area: 130
- Dimensions: 10 X 13
Other
- Level: Entry
- Area: 240
- Dimensions: 15 X 16
Heating
- Forced Air, Natural Gas
Cooling
- Central Air
Appliances
- Included: Stainless Steel Appliances, Water Softener Owned
Features
- Sound System
- Basement: Finished
- Has fireplace: No
Interior area
- Total interior livable area: 4,186 sqft
- Finished area above ground: 2,093
- Finished area below ground: 2,093
Property
Parking
- Total spaces: 2
- Parking features: Two Car Garage, Attached
- Attached garage spaces: 2
Features
- Levels: One
- Stories: 1
- Entry location: GroundLevelwSteps
- Patio & porch: Deck, Patio
- Exterior features: Gate House
- Pool features: None
- Fencing: Fencing Allowed
Lot
- Size: 5.01 Acres
- Dimensions: 463 x 544 x 220 x 1008 x 21
- Features: Irregular Lot
Details
- Additional structures: Pole Barn, Sheds
- Parcel number: B00221400023
- Special conditions: Short Sale No,Standard
Construction
Type & style
- Home type: SingleFamily
- Architectural style: Ranch
- Property subtype: Single Family Residence
Materials
- Stone, Vinyl Siding
- Foundation: Basement, Poured
- Roof: Asphalt
Condition
- New construction: No
- Year built: 1997
- Major remodel year: 2021
Utilities & green energy
- Electric: Generator
- Sewer: Septic Tank
- Water: Well
Community & HOA
Community
- Security: Twenty Four Hour Security
HOA
- Has HOA: No
Location
- Region: Whitmore Lake
Financial & listing details
- Price per square foot: $167/sqft
- Tax assessed value: $248,148
- Annual tax amount: $10,499
- Date on market: 11/6/2026
- Cumulative days on market: 13 days
- Listing agreement: Exclusive Right To Sell
- Listing terms: Cash,Conventional
Estimated market value
$681,000
$647,000 - $715,000
$4,469/mo
Price history
| Date | Event | Price |
|---|---|---|
| 11/6/2026 | Listed for sale | $699,900+21.7%$167/sqft |
Source:  Realcomp II #20261086580 Report a problem | ||
| 3/18/2025 | Listing removed | $6,500$2/sqft |
Source: Zillow Rentals Report a problem | ||
| 1/23/2025 | Listed for rent | $6,500$2/sqft |
Source: Zillow Rentals Report a problem | ||
| 12/5/2022 | Sold | $575,000-11.5%$137/sqft |
Source: Realcomp II #20221031393 Report a problem | ||
| 10/11/2022 | Pending sale | $650,000$155/sqft |
Source: Realcomp II #20221031393 Report a problem | ||
| 9/30/2022 | Price change | $650,000-10.3%$155/sqft |
Source: Realcomp II #20221031393 Report a problem | ||
| 9/6/2022 | Price change | $725,000-6.5%$173/sqft |
Source: Realcomp II #20221031393 Report a problem | ||
| 8/20/2022 | Listed for sale | $775,000+145.6%$185/sqft |
Source: Realcomp II #20221031393 Report a problem | ||
| 3/19/2007 | Sold | $315,500$75/sqft |
Source: Public Record Report a problem | ||
Public tax history
| Year | Property taxes | Tax assessment |
|---|---|---|
| 2026 | $10,487 +2.7% | $259,800 +1.2% |
| 2025 | $10,210 | $256,700 +5.1% |
| 2024 | -- | $244,200 +9.4% |
| 2023 | -- | $223,200 +9.5% |
| 2022 | -- | $203,800 +5.1% |
| 2021 | -- | $194,000 +3.9% |
| 2020 | $5,644 | $186,800 +5% |
| 2019 | -- | $177,900 +13.3% |
| 2018 | -- | $157,000 +1.2% |
| 2017 | -- | $155,200 +21% |
| 2016 | -- | $128,297 +0.3% |
| 2015 | -- | $127,914 +4.3% |
| 2014 | -- | $122,600 |
| 2013 | -- | $122,600 +3.7% |
| 2012 | -- | $118,200 -5.8% |
| 2011 | -- | $125,500 -8% |
| 2010 | -- | $136,389 -0.3% |
| 2009 | -- | $136,800 -16.8% |
| 2008 | -- | $164,500 +38.9% |
| 2007 | -- | $118,473 -28.4% |
| 2005 | -- | $165,500 +2.1% |
| 2004 | -- | $162,100 +2.1% |
| 2003 | -- | $158,800 +11.4% |
| 2002 | $3,553 | $142,500 +9.4% |
| 2001 | -- | $130,300 +22% |
| 2000 | -- | $106,800 +7.2% |
| 1999 | $3,182 | $99,600 |
Find assessor info on the county website
Monthly payment
Est. payment
Payment breakdown
Explore the cost of this home by adjusting the details. Changes won't be saved.Climate risks
Neighborhood: 48189
- $418,0003 bd3 ba2.4k sqft1710 E North Territorial Rd, Whitmore Lake, MI 48189Off Market
- $665,800-- bd-- ba1.4k sqft1670 E North Territorial Rd, Whitmore Lake, MI 48189Off Market
- $916,5005 bd4 ba5.7k sqft1811 North Territorial, Whitmore Lake, MI 48189Off Market
- $460,3003 bd2 ba2.4k sqft6520 Nollar Rd, Whitmore Lake, MI 48189Off Market
Similar homes
- $669,5005 bd4 ba4k sqft11975 Cody Creek Ct, South Lyon, MI 48178For Sale

 MLS ID #20261077980, Jeffrey M Hodges, Remerica Hometown. Realcomp II
- $550,0003 bd4 ba3.7k sqft3836 N Territorial Rd, Whitmore Lake, MI 48189For Sale
 MLS ID #20261084497, Aaron Siepierski, @properties Christie's Int'l R.E. Birmingham. Realcomp II
- $679,9004 bd3 ba2.7k sqft4242 Glen Eden Ct, Ann Arbor, MI 48103For Sale

 MLS ID #26060038, Christine Faeth, Howard Hanna Real Estate. MichRIC
- $--4 bd3 ba3k sqft4615 W Loch Alpine Dr, Ann Arbor, MI 48103Auction
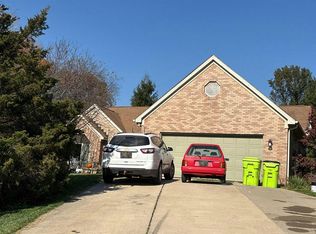 Auction.com 2
- $669,0004 bd3 ba4.2k sqft3089 N Foxridge Ct, Ann Arbor, MI 48105For SaleMLS ID #26057033, Jiyu Yin, The Charles Reinhart Company. MichRIC
- $650,0005 bd5 ba3.7k sqft2240 Indian Creek Dr, Ann Arbor, MI 48105For SaleMLS ID #26043418, Robyn Schmier, Howard Hanna Real Estate. MichRIC
- $699,0005 bd4 ba4k sqft3211 Foxway Ct, Ann Arbor, MI 48105For SaleMLS ID #26027823, Deborah Collingridge, Key Realty One LLC. MichRIC
- $774,9004 bd4 ba3.2k sqft4055 Pontiac Trl, Ann Arbor, MI 48105For SaleMLS ID #26038620, Rose Meza, Century 21 Affiliated. MichRIC
- $650,0004 bd3 ba2.6k sqft2405 Meadowridge Ct, Ann Arbor, MI 48105For SaleMLS ID #26058561, Kirk Glassel, The Charles Reinhart Company. MichRIC
- $575,0005 bd3 ba3.7k sqft11030 Marshall Rd, South Lyon, MI 48178For SaleMLS ID #20261063379, Jillian N Moutafis, Real Estate One-Commerce. Realcomp II
- $660,0004 bd3 ba3k sqft12575 Green Tree Trl, South Lyon, MI 48178For SaleMLS ID #26042414, Katherine Wagner, The Charles Reinhart Company. MichRIC
- $689,4994 bd4 ba3.6k sqft10183 Silver Lake Rd, Brighton, MI 48116For SaleMLS ID #20261072767, William Schultz, Griffith Realty. Realcomp II
- $830,0005 bd2 ba2.6k sqft2814 Glazier Way, Ann Arbor, MI 48105For SaleMLS ID #26059247, Martin Bouma, Keller Williams Ann Arbor Mrkt. MichRIC
- $699,9993 bd3 ba2.9k sqft10073 Silver Lake Rd, Brighton, MI 48116For SaleMLS ID #20261077300, Esmeralda Puga, Exit Ahead Realty. Realcomp II
- $599,9003 bd3 ba2.3k sqft160 E Shore Dr, Whitmore Lake, MI 48189For SaleMLS ID #20261057134, Linda Pomorski, Coldwell Banker Town & Country. Realcomp II
- $499,0003 bd3 ba2.3k sqft7667 Earhart Rd, South Lyon, MI 48178For SaleMLS ID #26056282, David Palmer, Realty Experts LLC. MichRIC
- $550,0004 bd3 ba2.4k sqft12868 Burgandy Dr, South Lyon, MI 48178For SaleMLS ID #26060088, Thomas Dooley, Preferred, Realtors Ltd. MichRIC
- $769,9004 bd3 ba2.4k sqft2737 N Wagner Rd, Ann Arbor, MI 48103For SaleMLS ID #20261064372, Lawrence Gillikin, Brookstone, Realtors LLC. Realcomp II
- $980,0004 bd4 ba4.2k sqft5770 Pontiac Trl, Ann Arbor, MI 48105For SaleMLS ID #20261081882, Sean Grogan, Gearhead Homes Realty Inc. Realcomp II
- $689,9004 bd3 ba3.2k sqft9019 Van Dusen Ct, South Lyon, MI 48178For SaleMLS ID #20261086538, Jennifer Hubenschmidt, 3DX Real Estate LLC. Realcomp II
