Tucked away on 10 stunning acres in the sought-after French Creek Valley community of Shingle Springs, this custom single-story 3-bedroom, 3-bath home with a detached studio offers an exceptional blend of privacy, natural beauty, and country living. Surrounded by mature trees and peaceful scenery, the property offers endless possibilities for ranching, vineyards, farming, homesteading, or simply enjoying the space and serenity of your own private retreat. Inside, the home is warm and inviting with a spacious living room showcasing vaulted open-beam ceilings, beautiful hardwood floors, and an abundance of natural light. The updated kitchen features quartz countertops, newer appliances, and generous workspace for everyday living and entertaining. Andersen windows, installed in 2018, frame the surrounding landscape, while a unique solarium provides the perfect space for plants while offering the added benefit of passive solar heating. The spacious primary suite features direct backyard access, creating a private connection to the outdoors. Designed for both comfort and self-sufficient country living, the property features a high-producing well, solar, generator, newer HVAC system, and an insulated wine storage room. Outdoors, enjoy your own private pool surrounded by the beauty of the foothills. A barn provides additional flexibility for animals, equipment, or agricultural pursuits, while two separate garages offer parking for four vehicles plus abundant storage. The detached studio adds even more versatility, ideal for a home office, creative space, guest quarters, or multi-generational living. With 10 usable acres and an incredible collection of amenities, this special French Creek Valley property offers the opportunity to create the lifestyle you've been dreaming of, all while enjoying the privacy and natural beauty that make Shingle Springs so special.
Active
$899,999
1730 Larelyn Ln, Shingle Springs, CA 95682
3beds
1,950sqft
Single Family Residence
Built in 1988
10.1 Acres Lot
$876,000 Zestimate®
$462/sqft
$-- HOA
What's special
Insulated wine storage roomAbundance of natural lightGenerous workspaceQuartz countertopsBeautiful hardwood floorsNewer appliancesDetached studio
- 26 days
- 1,865
- 258
Zillow last checked:
Listing updated:
Listed by:
Robbie Varella DRE #01265955 530-941-0581,
Compass
Source: MetroList Services of CA,MLS#: 226115003Originating MLS: MetroList Services, Inc.
Facts & features
Interior
Bedrooms & bathrooms
- Bedrooms: 3
- Bathrooms: 3
- Full bathrooms: 2
- Partial bathrooms: 1
Rooms
- Room types: Office, Dining Room, Possible Guest, Solarium, Guest Quarters, Temp Controlled Room, Kitchen, Wine Storage Area, Laundry, Living Room
Primary bedroom
- Features: Ground Floor, Outside Access, Sitting Area
Primary bathroom
- Features: Shower Stall(s), Double Vanity
Dining room
- Features: Formal Area
Kitchen
- Features: Quartz Counter
Heating
- Central, Wood Stove
Cooling
- Ceiling Fan(s), Central Air
Appliances
- Included: Built-In Gas Oven, Built-In Gas Range
- Laundry: Laundry Room, Inside Room
Features
- Flooring: Wood
- Number of fireplaces: 1
- Fireplace features: Living Room
Interior area
- Total interior livable area: 1,950 sqft
Property
Parking
- Total spaces: 5
- Parking features: Detached, Garage Door Opener, Uncovered Parking Space, Guest, Circular Driveway, Driveway
- Garage spaces: 5
- Has uncovered spaces: Yes
Features
- Levels: One
- Stories: 1
- Has private pool: Yes
- Pool features: In Ground, Fiberglass
Lot
- Size: 10.1 Acres
- Features: Auto Sprinkler F&R, Dead End, Secluded, Landscape Back, Landscape Front
- Topography: Rolling,Rolling
Details
- Additional structures: Barn(s), Second Garage, Shed(s), Guest House
- Parcel number: 091110013000
- Zoning: RE10
- Special conditions: Standard
- Horses can be raised: Yes
- Horse amenities: Barn
Construction
Type & style
- Home type: SingleFamily
- Architectural style: Traditional
- Property subtype: Single Family Residence
Materials
- Wood, Wood Siding
- Foundation: Slab
- Roof: Composition
Condition
- Year built: 1988
Utilities & green energy
- Electric: 220 Volts in Laundry
- Sewer: Septic System
- Water: Well
- Utilities for property: Propane Tank Owned, Electric, Solar, Propane
Green energy
- Energy generation: Solar
Community & HOA
Community
- Subdivision: French Creek Valley
Location
- Region: Shingle Springs
Financial & listing details
- Price per square foot: $462/sqft
- Tax assessed value: $465,951
- Price range: $900K - $900K
- Date on market: 9/12/2026
- Road surface type: Asphalt
Estimated market value
$876,000
$832,000 - $920,000
$3,451/mo
Price history
| Date | Event | Price |
|---|---|---|
| 9/12/2026 | Listed for sale | $899,999+227.3%$462/sqft |
Source: MetroList Services of CA #226115003 Report a problem | ||
| 3/1/1996 | Sold | $275,000$141/sqft |
Source: Public Record Report a problem | ||
Public tax history
| Year | Property taxes | Tax assessment |
|---|---|---|
| 2026 | -- | $465,951 +2% |
| 2025 | $4,781 +2.2% | $456,815 +2% |
| 2024 | $4,680 +2.1% | $447,858 +2% |
| 2023 | $4,586 +1.6% | $439,077 +2% |
| 2022 | $4,515 +1.4% | $430,469 +2% |
| 2021 | $4,452 +1.4% | $422,029 +1% |
| 2020 | $4,392 +1.6% | $417,703 +2% |
| 2019 | $4,322 +3.1% | $409,513 +2% |
| 2018 | $4,192 +1.8% | $401,485 +2% |
| 2017 | $4,119 +1.7% | $393,614 +2% |
| 2016 | $4,050 +1.2% | $385,897 +1.5% |
| 2015 | $4,000 | $380,102 +2% |
| 2014 | $4,000 | $372,657 +0.5% |
| 2013 | -- | $370,975 +4% |
| 2012 | -- | $356,570 |
| 2011 | -- | $356,570 +0.8% |
| 2010 | -- | $353,907 -0.2% |
| 2009 | -- | $354,750 +2% |
| 2008 | -- | $347,795 +2% |
| 2007 | -- | $340,977 +2% |
| 2006 | -- | $334,292 +2% |
| 2005 | -- | $327,738 +2% |
| 2004 | -- | $321,313 |
Find assessor info on the county website
Monthly payment
Est. payment
Payment breakdown
Explore the cost of this home by adjusting the details. Changes won't be saved.Climate risks
Neighborhood: 95682
- $761,7003 bd2 ba2.4k sqft1698 Larelyn Ln, Shingle Springs, CA 95682Off Market
- $775,9003 bd3 ba2.7k sqft1760 Larelyn Ln, Shingle Springs, CA 95682Off Market

- $962,5004 bd2 ba2.9k sqft1764 Larelyn Ln, Shingle Springs, CA 95682Off Market
- $623,1003 bd2 ba1.5k sqft1800 Via Rosa Ln, Shingle Springs, CA 95682Off Market
Similar homes
- $699,0003 bd3 ba1.8k sqft4830 Creekside Dr, Shingle Springs, CA 95682For Sale
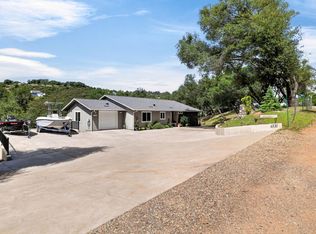 MLS ID #226116434, Darya Ghomeshi. MetroList Services of CA
 - $849,0004 bd2 ba2.1k sqft3284 Oxford Rd, Cameron Park, CA 95682New Construction
 MLS ID #226110979, Mirta Zavalza. MetroList Services of CA
 - $849,0003 bd2 ba2.1k sqft1400 Crooked Mile Ct, Placerville, CA 95667For Sale
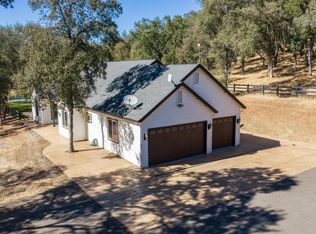 MLS ID #226095303, Mark Sanders. MetroList Services of CA
 - $875,0002 bd3 ba1.6k sqft10801 Shenandoah Rd, Plymouth, CA 95669For Sale
 MLS ID #226113107, Kristina Agustin. MetroList Services of CA
