Welcome to your lakefront retreat on private, members-only Indian Lake! This move-in ready 3 bed/2 bath home is completely refreshed with new carpet & fresh paint -- just unpack and start living the lake life. Enjoy 60' of prime shoreline on a stunning 250-acre all-sports lake with breathtaking water views from every level. Entertain on the wraparound deck, walk out directly to the water from the lower level, or cozy up inside with vaulted ceilings & T&G accents. Primary bed & laundry on main floor. Flexible loft upstairs. Newer water heater, AC, water softener & well pump. Corrugated seawall & lakeside shed. Indian Lake Association includes parks, picnic areas, playgrounds, basketball, volleyball & annual fireworks on the lake! 50 min to Grand Rapids, 30 min to Rockford. Private lake homes like this rarely come available -- schedule your showing today!
Pending
Price cut: $10K (7/21)
$379,900
17300 Warrior Dr, Howard City, MI 49329
3beds
1,172sqft
Single Family Residence
Built in 1983
8,276 Square Feet Lot
$374,900 Zestimate®
$324/sqft
$17/mo HOA
What's special
Flexible loft upstairsWraparound deckCorrugated seawallLakeside shedVaulted ceilings
- 78 days |
- 1,280 |
- 54 |
Zillow last checked:
Listing updated:
Listed by:
Mary Peacock 231-250-3355,
Peacock Real Estate 231-856-4456
Source: MichRIC,MLS#: 26026235
Facts & features
Interior
Bedrooms & bathrooms
- Bedrooms: 3
- Bathrooms: 2
- Full bathrooms: 2
- Main level bedrooms: 1
Primary bedroom
- Level: Main
- Area: 110
- Dimensions: 11.00 x 10.00
Bedroom 2
- Level: Upper
- Area: 176
- Dimensions: 8.00 x 22.00
Bedroom 3
- Level: Basement
- Area: 70
- Dimensions: 10.00 x 7.00
Bathroom 1
- Level: Main
- Area: 48
- Dimensions: 8.00 x 6.00
Dining room
- Level: Main
- Area: 99
- Dimensions: 9.00 x 11.00
Family room
- Level: Basement
- Area: 210
- Dimensions: 10.00 x 21.00
Kitchen
- Level: Main
- Area: 84
- Dimensions: 12.00 x 7.00
Living room
- Level: Main
- Area: 190
- Dimensions: 19.00 x 10.00
Loft
- Level: Upper
- Area: 66
- Dimensions: 11.00 x 6.00
Heating
- Forced Air
Cooling
- Central Air
Appliances
- Included: Dryer, Microwave, Oven, Range, Refrigerator, Washer
- Laundry: In Bathroom, Main Level
Features
- Windows: Window Treatments
- Basement: Walk-Out Access
- Has fireplace: No
Interior area
- Total structure area: 832
- Total interior livable area: 1,172 sqft
- Finished area below ground: 340
Video & virtual tour
Property
Features
- Stories: 2
- On waterfront: Yes
- Waterfront features: Lake
- Body of water: Indian Lake
Lot
- Size: 8,276 Square Feet
- Dimensions: 60 x 137 x 60 x 137
Details
- Parcel number: 02040008800
Construction
Type & style
- Home type: SingleFamily
- Architectural style: A-Frame
- Property subtype: Single Family Residence
Materials
- Vinyl Siding
- Roof: Metal
Condition
- New construction: No
- Year built: 1983
Utilities & green energy
- Sewer: Septic Tank
- Water: Well
- Utilities for property: Natural Gas Connected
Community & HOA
Community
- Subdivision: Pawnee Points
HOA
- Has HOA: Yes
- Services included: Other
- HOA fee: $200 annually
Location
- Region: Howard City
Financial & listing details
- Price per square foot: $324/sqft
- Tax assessed value: $91,354
- Annual tax amount: $2,109
- Date on market: 6/1/2026
- Listing terms: Cash,FHA,VA Loan,Conventional
- Road surface type: Paved
Estimated market value
$374,900
$356,000 - $394,000
$1,957/mo
Price history
| Date | Event | Price |
|---|---|---|
| 8/11/2026 | Pending sale | $379,900$324/sqft |
Source:  MichRIC #26026235 Report a problem MichRIC #26026235 Report a problem | ||
| 7/30/2026 | Contingent | $379,900$324/sqft |
Source: MichRIC #26026235 Report a problem | ||
| 7/21/2026 | Price change | $379,900-2.6%$324/sqft |
Source: MichRIC #26026235 Report a problem | ||
| 6/25/2026 | Price change | $389,900-2.5%$333/sqft |
Source: MichRIC #26026235 Report a problem | ||
| 6/1/2026 | Listed for sale | $399,900-6.3%$341/sqft |
Source: MichRIC #26026235 Report a problem | ||
| 3/4/2026 | Listing removed | $426,724$364/sqft |
Source: MichRIC #25055516 Report a problem | ||
| 10/29/2025 | Listed for sale | $426,724+228.2%$364/sqft |
Source: MichRIC #25055516 Report a problem | ||
| 7/24/2018 | Sold | $130,000+56.6%$111/sqft |
Source: Public Record Report a problem | ||
| 10/1/2004 | Sold | $83,000$71/sqft |
Source: Public Record Report a problem | ||
Public tax history
| Year | Property taxes | Tax assessment |
|---|---|---|
| 2025 | $3,710 +70.4% | $129,700 +9.3% |
| 2024 | $2,177 | $118,700 |
| 2023 | -- | -- |
| 2022 | -- | $98,300 +5.5% |
| 2021 | -- | $93,200 +14.1% |
| 2020 | -- | $81,700 +8.5% |
| 2019 | -- | $75,300 -2.6% |
| 2018 | -- | $77,300 +63.1% |
| 2017 | -- | $47,396 +0.9% |
| 2016 | -- | $46,974 |
| 2015 | -- | $46,974 -22% |
| 2014 | -- | $60,200 -8.6% |
| 2012 | -- | $65,900 -0.8% |
| 2011 | -- | $66,400 -1% |
| 2010 | -- | $67,100 -6.4% |
| 2009 | -- | $71,700 +1.8% |
| 2007 | -- | $70,400 +4.3% |
| 2006 | -- | $67,500 +5% |
| 2005 | -- | $64,300 +6.5% |
| 2004 | -- | $60,400 +2.2% |
| 2003 | -- | $59,100 |
Find assessor info on the county website
Monthly payment
Est. payment
Payment breakdown
Explore the cost of this home by adjusting the details. Changes won't be saved.Climate risks
Neighborhood: 49329
Nearby schools
GreatSchools rating
- 7/10Sand Lake Elementary SchoolGrades: K-5Distance: 5.5 mi
- 4/10Tri County Middle SchoolGrades: 6-8Distance: 5.4 mi
- 6/10Tri County Senior High SchoolGrades: 9-12Distance: 5.4 mi
- $30,000-- bd-- ba-- sqft17350 Warrior Dr, Howard city, MI 49329Off Market
- $542,8003 bd2 ba2.1k sqft17310 Warrior Dr, Howard City, MI 49329Off Market
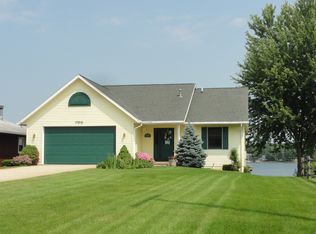
- $620,1004 bd4 ba3.1k sqft17290 Warrior Dr, Howard City, MI 49329Off Market
- $435,6004 bd3 ba2.2k sqft17320 Warrior Dr, Howard city, MI 49329Off Market
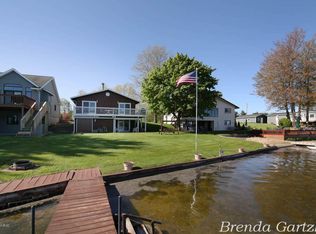
- $292,000-- bd-- ba-- sqft17280 Warrior Dr, Howard City, MI 49329Off Market
- $17,5000.25 acresWarrior Dr #108, Howard City, MI 49329Sold
- $464,7004 bd2 ba2k sqft17330 Warrior Dr, Howard City, MI 49329Off Market
- $418,600-- bd-- ba-- sqft17299 Warrior Dr, Howard City, MI 49329Off Market
A local agent can set up tours, give advice and negotiate with sellers.
Similar homes
- $374,9004 bd2 ba1.6k sqft20392 Gates Rd, Howard City, MI 49329For Sale
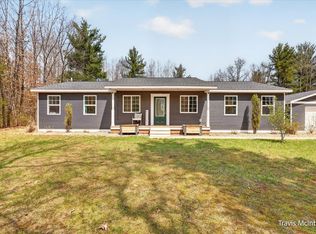
 MLS ID #26030505, Travis L McIntyre, Bellabay Realty (North). MichRIC
 - $329,9003 bd2 ba1.4k sqft9339 Maple Hill Rd, Howard City, MI 49329For Sale
 MLS ID #26033915, Alexander Hoffman, Century 21 Trophy Class. MichRIC
 - $299,0003 bd2 ba1.2k sqft627 S Ensley St, Howard City, MI 49329For Sale
 MLS ID #26037670, Deanna Walters, Eagle Realty. MichRIC
 - $354,0003 bd2 ba1.4k sqft1166 N Long Rd, Pierson, MI 49339For Sale
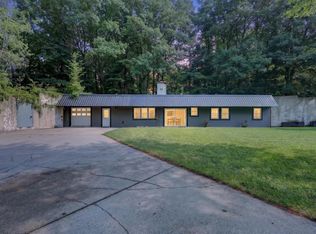 MLS ID #26042217, Robyn R Britton, Ensley Real Estate. MichRIC
 - $264,0003 bd3 ba1.7k sqft20449 W Howard City Edmore Rd, Howard City, MI 49329For SaleMLS ID #26033922, Veronica Ramirez Garcia, Coldwell Banker Woodland Schmidt. MichRIC
- $395,0003 bd2 ba1.2k sqft9545 E School Section Lake Dr, Mecosta, MI 49332For SaleMLS ID #26043038, Chip Issette, Century 21 White House Realty. MichRIC
- $215,0004 bd2 ba1.4k sqft8744 Mackinaw Trail Dr, Howard City, MI 49329For SaleMLS ID #26022908, Anna Menken, Felde Realty. MichRIC
- $349,9003 bd3 ba1.4k sqft9551 Club House Dr W, Stanwood, MI 49346For SaleMLS ID #26032427, Chuck Ames, Century 21 White House Realty. MichRIC
- $344,0003 bd2 ba1.1k sqft22770 Oak St, Pierson, MI 49339For SaleMLS ID #26037990, Amy Wolffis, Jaqua Realtors. MichRIC
- $345,0005 bd2 ba1.2k sqft20420 Thornapple Dr, Big Rapids, MI 49307For SaleMLS ID #26041353, Karla A Humm, Key Realty. MichRIC
- $364,9993 bd2 ba1.4k sqft11660 Maggie Ct NE, Rockford, MI 49341For SaleMLS ID #26024459, Austin M Hilyer, Five Star Real Estate (Courtland). MichRIC
- $350,0003 bd2 ba1.3k sqft11801-19 Mile Rd NE, Cedar Springs, MI 49319For SaleMLS ID #26041878, Joni McArthur, EXP Realty (Grand Rapids). MichRIC
- $400,0003 bd2 ba1.5k sqft7480 E Five Mile Rd, White Cloud, MI 49349For SaleMLS ID #26022273, Trevor Morin, Michigan Whitetail Properties. MichRIC
- $350,0004 bd2 ba1.6k sqft3283 S Spruce Ave, White Cloud, MI 49349For SaleMLS ID #26038303, Ashley Halasinski, Coldwell Banker Schmidt Fremont. MichRIC
- $384,9003 bd3 ba1.6k sqft8917 Longview Dr, Stanwood, MI 49346For SaleMLS ID #26019344, Sue Kempton, Coldwell Banker Lakes Realty. MichRIC
- $385,0004 bd2 ba1.5k sqft4393 E 8th St, White Cloud, MI 49349For SaleMLS ID #26041821, Lisa Wiersma, Five Star Real Estate (Holland). MichRIC
- $375,0003 bd2 ba1.3k sqft4733 S Chestnut Ave, Newaygo, MI 49337New ConstructionMLS ID #26023594, Patricia A Round, Keller Williams GR North. MichRIC
- $390,0002 bd2 ba1.2k sqft10870 Simpson W, Greenville, MI 48838For SaleMLS ID #26029147, Patrick J Schaefer, Five Star Real Estate (Ada). MichRIC
- $384,0003 bd1 ba1k sqft261-19 Mile Rd NE, Cedar Springs, MI 49319For SaleMLS ID #26033737, Laura E Ensley, Ensley Real Estate. MichRIC
- $300,0003 bd2 ba1.4k sqft6621 Tamarack Rd, Lakeview, MI 48850For SaleMLS ID #26035424, Lisa A Groesser, Five Star Real Estate (Ada). MichRIC
