Welcome to 17305 E. 51st Terrace in Independence, where thoughtful updates and stylish finishes make this home truly move-in ready. From the moment you step inside, you'll appreciate the fresh, modern feel and the care that's gone into every improvement. The updated interior offers comfortable living spaces designed for everyday life and effortless entertaining. This 3 bed, 2 bath home is IMPECCABLY updated and maintained, where you can feel the care and thoughtfulness in every room. Upstairs, the bedrooms boast wonderful storage, complemented by updated bathrooms.
The finished basement provides valuable additional living space, perfect for a family room, home office, gym, or recreation area, offering a cozy fireplace and built-ins. Outside, you'll find a spacious backyard with plenty of room to relax, garden, entertain, or play.
Whether you're a first-time buyer or looking for your next home, this beautifully updated property combines modern comfort, functional living space, and a generous lot in a convenient Independence location on a fantastic cul de sac.
Coming soon 07/31
$299,900
17305 E 51st Ct S, Independence, MO 64055
3beds
1,368sqft
:
Get pre-qualified$2,014/mo
Single Family Residence
Built in 1982
8,970 Square Feet Lot
$-- Zestimate®
$219/sqft
$-- HOA
What's special
- --
- on Zillow |
- 81
- views |
- 5
- saves |
Zillow last checked:
Listing updated:
Listed by:
Stacy Porto 816-401-6514,
ReeceNichols -The Village,
Stacy Porto Team 816-401-6514,
ReeceNichols -The Village
Source: Heartland MLS as distributed by MLS GRID,MLS#: 2633731
Facts & features
Interior
Bedrooms & bathrooms
- Bedrooms: 3
- Bathrooms: 2
- Full bathrooms: 2
Primary bedroom
- Features: Carpet, Ceiling Fan(s), Shower Only
- Level: First
- Area: 208 Square Feet
- Dimensions: 16 x 13
Bedroom 2
- Features: Carpet, Ceiling Fan(s)
- Level: First
- Area: 121 Square Feet
- Dimensions: 11 x 11
Bedroom 3
- Features: Carpet, Ceiling Fan(s)
- Level: First
- Area: 110 Square Feet
- Dimensions: 11 x 10
Primary bathroom
- Features: Shower Only
- Level: First
Dining room
- Features: Laminate Counters
- Level: First
- Area: 100 Square Feet
- Dimensions: 10 x 10
Family room
- Features: Carpet, Fireplace
- Level: Basement
- Area: 368 Square Feet
- Dimensions: 23 x 16
Kitchen
- Features: Ceiling Fan(s), Laminate Counters
- Level: First
- Area: 120 Square Feet
- Dimensions: 12 x 10
Living room
- Features: Carpet, Ceiling Fan(s), Fireplace
- Level: First
- Area: 255 Square Feet
- Dimensions: 17 x 15
Heating
- Forced Air
Cooling
- Attic Fan, Electric
Appliances
- Included: Dishwasher, Disposal, Exhaust Fan, Stainless Steel Appliance(s)
- Laundry: In Basement, Laundry Room
Features
- Ceiling Fan(s)
- Flooring: Carpet, Wood
- Windows: Thermal Windows
- Basement: Concrete,Finished,Interior Entry,Walk-Out Access
- Number of fireplaces: 2
- Fireplace features: Family Room, Living Room
Interior area
- Total structure area: 1,368
- Total interior livable area: 1,368 sqft
- Finished area above ground: 1,368
Property
Parking
- Total spaces: 2
- Parking features: Garage Door Opener, Garage Faces Front
- Garage spaces: 2
Features
- Patio & porch: Deck
- Fencing: Metal
Lot
- Size: 8,970 Square Feet
- Features: Cul-De-Sac, Level
Details
- Additional structures: Shed(s)
- Parcel number: 34910021500000000
Construction
Type & style
- Home type: SingleFamily
- Architectural style: Traditional
- Property subtype: Single Family Residence
Materials
- Vinyl Siding
- Roof: Composition
Condition
- Year built: 1982
Utilities & green energy
- Sewer: Public Sewer
- Water: Public
Community & HOA
Community
- Subdivision: Country Meadows
HOA
- Has HOA: No
Location
- Region: Independence
Financial & listing details
- Price per square foot: $219/sqft
- Annual tax amount: $2,948
- Date on market: 7/27/2026
- Listing terms: Cash,Conventional,FHA,VA Loan
- Ownership: Estate/Trust
- Road surface type: Paved
Estimated market value
Not available
Estimated sales range
Not available
Not available
Price history
Price history is unavailable.
Public tax history
Tax history is unavailable.
Monthly payment
Est. payment
Payment breakdown
Explore the cost of this home by adjusting the details. Changes won't be saved.Climate risks
Neighborhood: Highland Manor
Nearby schools
GreatSchools rating
- 7/10William Southern Elementary SchoolGrades: PK-5Distance: 1.7 mi
- 7/10Bridger Middle SchoolGrades: 6Distance: 3.9 mi
- 4/10Truman High SchoolGrades: 9-12Distance: 3 mi
- $276,8003 bd2 ba1.3k sqft17305 E 51st Terrace Ct S, Independence, MO 64055Off Market
- $259,3003 bd1 ba1.2k sqft17301 E 51st Terrace Ct S, Independence, MO 64055Off Market
- $290,3004 bd3 ba1.6k sqft17309 E 51st Terrace Ct S, Independence, MO 64055Off Market

- $--3 bd2 ba2.2k sqft17306 E 52nd St S, Independence, MO 64055Sold
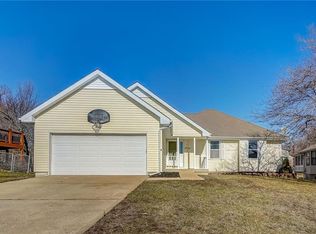
- $304,9003 bd3 ba1.2k sqft17310 E 52nd St S, Independence, MO 64055Off Market
- $278,6003 bd2 ba1.2k sqft17213 E 51st Terrace Ct S, Independence, MO 64055Off Market
- $283,4003 bd2 ba2.3k sqft17304 E 52nd St S, Independence, MO 64055Off Market
- $--3 bd2 ba1.6k sqft17300 E 52nd St S, Independence, MO 64055Sold
A local agent can set up tours, give advice and negotiate with sellers.
A local lender can help you make sure your offer is ready when you are.
Similar homes
- $299,5003 bd3 ba1.9k sqft3826 S Summit Ridge Dr, Independence, MO 64055For Sale
 MLS ID #2633486, Wei Wu, KW Diamond Partners. Heartland MLS as distributed by MLS GRID
 - $310,0003 bd3 ba1.5k sqft1500 NW 50th St, Blue Springs, MO 64015For Sale
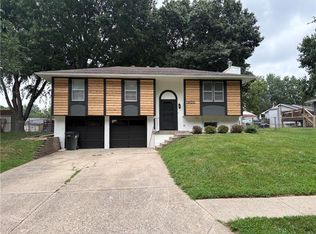 MLS ID #2634278, Greg Brickhouse, Brickhouse Real Estate Service. Heartland MLS as distributed by MLS GRID
 - $284,9003 bd2 ba1.7k sqft3219 S Vest Ave, Independence, MO 64055For Sale
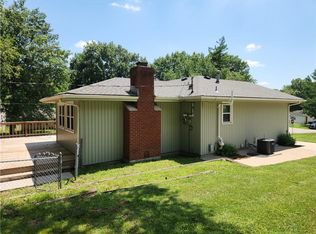 MLS ID #2630875, Sarah Johnson, Real Broker, LLC. Heartland MLS as distributed by MLS GRID
 - $--3 bd2 ba1.5k sqft16200 E 31st St S, Independence, MO 64055Auction
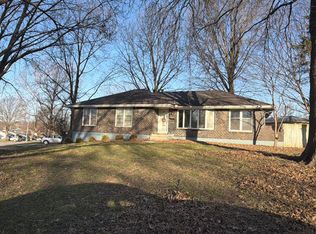 ServiceLink Auction
 - $235,0003 bd2 ba1.4k sqft4208 S Osage St, Independence, MO 64055For SaleMLS ID #2633573, Meredith Vertreese, Coldwell Banker Uplife Realty. Heartland MLS as distributed by MLS GRID
- $--3 bd2 ba1.6k sqft815 E Devon St, Independence, MO 64055AuctionServiceLink Auction
- $255,0004 bd2 ba1.7k sqft1347 S Hocker Ave, Independence, MO 64055For SaleMLS ID #2633270, Erick Almaraz, Keller Williams Realty Partners Inc.. Heartland MLS as distributed by MLS GRID
- $240,0003 bd2 ba1.2k sqft16104 E 32nd St S, Independence, MO 64055For SaleMLS ID #2633195, Monte Nordeen, Platinum Realty LLC. Heartland MLS as distributed by MLS GRID
- $270,0004 bd2 ba2k sqft3701 S Greenwich Ln, Independence, MO 64055For SaleMLS ID #2604055, Matt Bass, RE/MAX Premier Properties. Heartland MLS as distributed by MLS GRID
- $285,0003 bd2 ba1.4k sqft3008 S Cochise Dr, Independence, MO 64057For SaleMLS ID #2627825, Melissa Johnson, Platinum Realty LLC. Heartland MLS as distributed by MLS GRID
- $279,9003 bd2 ba1.7k sqft3520 S Liberty St, Independence, MO 64055For SaleMLS ID #2630392, Chris Dalton, Dalton Realty, LLC. Heartland MLS as distributed by MLS GRID
- $--3 bd2 ba1.2k sqft16002 E 17th St S, Independence, MO 64050AuctionServiceLink Auction
- $289,9003 bd2 ba1.6k sqft18104 E 31st Terrace Dr S, Independence, MO 64057For SaleMLS ID #2628291, James Asher, Asher Real Estate LLC. Heartland MLS as distributed by MLS GRID
- $265,0002 bd2 ba1.4k sqft17009 E 46th Street Ct S, Independence, MO 64055For SaleMLS ID #2625437, Pat Carlson, ReeceNichols - Lees Summit. Heartland MLS as distributed by MLS GRID
- $269,9003 bd3 ba1.6k sqft3604 S Cottage St, Independence, MO 64055For SaleMLS ID #2623970, Cheyenne Grimes, Fitz Osborn Real Estate LLC. Heartland MLS as distributed by MLS GRID
- $249,9993 bd1 ba1.6k sqft3714 S Breckenridge Dr, Independence, MO 64055For SaleMLS ID #2629072, Vicki Testerman, Mainstay Brokerage LLC. Heartland MLS as distributed by MLS GRID
- $299,9002 bd3 ba1.8k sqft3604 S Bolger Ct, Independence, MO 64055For SaleMLS ID #2619768, Beth Franklin, Keller Williams Platinum Prtnr. Heartland MLS as distributed by MLS GRID
- $250,0003 bd3 ba1.5k sqft1322 S Hocker Ave, Independence, MO 64055For SaleMLS ID #2628125, Tanya Loria, BHG Kansas City Homes. Heartland MLS as distributed by MLS GRID
- $375,0002 bd2 ba1.3k sqft5368 S Davidson Ct, Independence, MO 64055For SaleMLS ID #2629780, C. Suzanne Crews, RE/MAX Premier Properties. Heartland MLS as distributed by MLS GRID
- $320,0004 bd2 ba1.9k sqft613 E Red Rd, Independence, MO 64055For SaleMLS ID #2620398, Alberto Zuniga, Realty of America. Heartland MLS as distributed by MLS GRID
