Welcome to this charming ranch-style villa in the desirable Green Meadows community! Situated on a quiet cul-de-sac and backing to greenspace, this home offers 1,814 square feet of finished living space with 2 bedrooms, 2 full bathrooms, and a half bath. The main level features a spacious living room, kitchen with pantry, convenient main-floor laundry, and a primary bedroom with a private bathroom and walk-in closet. The finished walkout lower level provides additional living space with a family room, second bedroom, full bathroom, and cozy gas fireplace, making it ideal for guests or entertaining. Enjoy the outdoors from the deck overlooking the treed greenspace. Additional features include an attached 2-car garage, in-ground sprinkler system, and low-maintenance exterior. The HOA provides lawn care, snow removal, and trash service, allowing more time to enjoy the things you love. Located in the Blue Springs School District with convenient access to shopping, dining, and major highways, this home offers comfortable, low-maintenance living in a great location!
Pending
$280,000
3604 S Bolger Ct, Independence, MO 64055
2beds
1,814sqft
Villa
Built in 2002
6,227 Square Feet Lot
$-- Zestimate®
$154/sqft
$180/mo HOA
What's special
Cozy gas fireplaceQuiet cul-de-sacFinished walkout lower levelFamily roomBacking to greenspaceConvenient main-floor laundryIn-ground sprinkler system
- 4 days
- 129
- 4
Likely to sell faster than
Zillow last checked:
Listing updated:
Listed by:
Jenny Olson-Paden 816-405-4866,
Weichert Realtors - Generations
Source: Heartland MLS as distributed by MLS GRID,MLS#: 2646400
Facts & features
Interior
Bedrooms & bathrooms
- Bedrooms: 2
- Bathrooms: 3
- Full bathrooms: 2
- 1/2 bathrooms: 1
Primary bedroom
- Features: Walk-In Closet(s)
- Level: First
- Dimensions: 12 x 12
Bedroom 2
- Features: Luxury Vinyl
- Level: Lower
- Dimensions: 17 x 11
Primary bathroom
- Features: Double Vanity, Separate Shower And Tub, Walk-In Closet(s)
- Level: First
- Dimensions: 11 x 10
Bathroom 2
- Features: Shower Over Tub
- Level: Lower
- Dimensions: 7 x 5
Family room
- Features: Luxury Vinyl
- Level: Lower
- Dimensions: 21 x 12
Half bath
- Level: First
Kitchen
- Features: Ceramic Tiles
- Level: First
- Dimensions: 11 x 6
Living room
- Features: All Carpet
- Level: First
- Dimensions: 11 x 20
Heating
- Electric
Cooling
- Electric
Appliances
- Included: Dishwasher, Disposal, Exhaust Fan, Microwave, Refrigerator, Electric Range
- Laundry: In Bathroom, Main Level
Features
- Ceiling Fan(s), Pantry, Walk-In Closet(s)
- Flooring: Carpet, Ceramic Tile, Luxury Vinyl
- Doors: Storm Door(s)
- Basement: Basement BR,Finished,Walk-Out Access
- Number of fireplaces: 1
- Fireplace features: Basement, Gas, Gas Starter
Interior area
- Total structure area: 1,814
- Total interior livable area: 1,814 sqft
- Finished area above ground: 926
- Finished area below ground: 888
Property
Parking
- Total spaces: 2
- Parking features: Attached, Garage Door Opener, Garage Faces Front
- Attached garage spaces: 2
Features
- Patio & porch: Deck
Lot
- Size: 6,227 Square Feet
- Dimensions: 99' x 137' x 18' x 102'
- Features: Adjoin Greenspace, Cul-De-Sac, Sprinkler-In Ground
Details
- Parcel number: 34310036101000000
Construction
Type & style
- Home type: SingleFamily
- Architectural style: Traditional
- Property subtype: Villa
Materials
- Brick/Mortar, Stucco
- Roof: Composition
Condition
- Year built: 2002
Utilities & green energy
- Sewer: Public Sewer
- Water: Public
Community & HOA
Community
- Security: Fire Alarm, Security System, Smoke Detector(s)
- Subdivision: Green Meadows Villas
HOA
- Has HOA: Yes
- Services included: Maintenance Grounds, Snow Removal, Trash
- HOA fee: $180 monthly
- HOA name: Green Meadows Villas
Location
- Region: Independence
Financial & listing details
- Price per square foot: $154/sqft
- Tax assessed value: $284,330
- Annual tax amount: $3,823
- Date on market: 10/9/2026
- Listing terms: Cash,Conventional,FHA,VA Loan
- Ownership: Private
Estimated market value
Not available
Estimated sales range
Not available
Not available
Price history
| Date | Event | Price |
|---|---|---|
| 10/10/2026 | Pending sale | $280,000$154/sqft |
Source:  Heartland MLS as distributed by MLS GRID #2646400 Report a problem Heartland MLS as distributed by MLS GRID #2646400 Report a problem | ||
| 10/9/2026 | Listed for sale | $280,000-5.1%$154/sqft |
Source: Heartland MLS as distributed by MLS GRID #2646400 Report a problem | ||
| 9/29/2026 | Listing removed | $295,000$163/sqft |
Source: Heartland MLS as distributed by MLS GRID #2619768 Report a problem | ||
| 8/1/2026 | Price change | $295,000-1.6%$163/sqft |
Source: Heartland MLS as distributed by MLS GRID #2619768 Report a problem | ||
| 5/22/2026 | Listed for sale | $299,900+7.5%$165/sqft |
Source: Heartland MLS as distributed by MLS GRID #2619768 Report a problem | ||
| 11/9/2023 | Sold | -- |
Source: Agent Provided Report a problem | ||
| 10/11/2023 | Pending sale | $279,000$154/sqft |
Source: Heartland MLS as distributed by MLS GRID #2450706 Report a problem | ||
| 9/21/2023 | Price change | $279,000-3.8%$154/sqft |
Source: Heartland MLS as distributed by MLS GRID #2450706 Report a problem | ||
| 9/13/2023 | Price change | $290,000-3.3%$160/sqft |
Source: Heartland MLS as distributed by MLS GRID #2450706 Report a problem | ||
| 9/7/2023 | Price change | $300,000-3.2%$165/sqft |
Source: Heartland MLS as distributed by MLS GRID #2450706 Report a problem | ||
| 8/29/2023 | Listed for sale | $310,000+91.4%$171/sqft |
Source: Heartland MLS as distributed by MLS GRID #2450706 Report a problem | ||
| 3/24/2021 | Listing removed | -- |
Source: Owner Report a problem | ||
| 7/3/2014 | Sold | -- |
Source: Agent Provided Report a problem | ||
| 4/9/2014 | Listed for sale | $162,000$89/sqft |
Source: Owner Report a problem | ||
Public tax history
| Year | Property taxes | Tax assessment |
|---|---|---|
| 2025 | $3,824 +14.2% | $54,023 +10.6% |
| 2024 | $3,350 +2.1% | $48,830 |
| 2023 | $3,280 +4.6% | $48,830 +19.5% |
| 2022 | $3,137 +0% | $40,851 |
| 2021 | $3,135 +12.1% | $40,851 +13.8% |
| 2020 | $2,797 +3.5% | $35,911 |
| 2019 | $2,704 | $35,911 +27.3% |
| 2018 | $2,704 +20% | $28,219 |
| 2017 | $2,254 +6.2% | $28,219 +2.6% |
| 2016 | $2,122 +14.8% | $27,512 +15.8% |
| 2014 | $1,849 +0.2% | $23,750 |
| 2013 | $1,845 +0.1% | $23,750 |
| 2012 | $1,844 -20.3% | $23,750 |
| 2011 | $2,312 +3% | $23,750 -20.1% |
| 2010 | $2,244 -5.3% | $29,724 |
| 2009 | $2,369 +2.1% | $29,724 -6% |
| 2008 | $2,319 -0.4% | $31,621 |
| 2007 | $2,328 +0.1% | $31,621 |
| 2006 | $2,327 +3.8% | $31,621 |
| 2005 | $2,241 +0% | $31,621 +5% |
| 2004 | $2,241 | $30,115 +118.7% |
| 2003 | -- | $13,767 +229.4% |
| 2002 | $281 | $4,180 |
| 2001 | -- | $4,180 |
Find assessor info on the county website
Monthly payment
Est. payment
Payment breakdown
Explore the cost of this home by adjusting the details. Changes won't be saved.Climate risks
Neighborhood: 39th East
Nearby schools
Schools provided by the listing agent
- Elementary: William Yates
- Middle: Brittany Hill
- High: Blue Springs
Source: Heartland MLS as distributed by MLS GRID. This data may not be complete. We recommend contacting the local school district to confirm school assignments for this home.

Similar homes
- $315,0003 bd3 ba2.1k sqft3619 S Bolger Ct, Independence, MO 64055For Sale
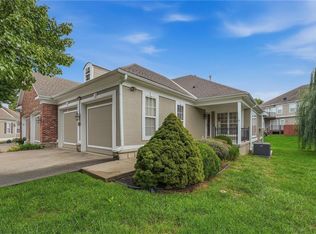 MLS ID #2644569, Kim Reddick, EXP Realty LLC. Heartland MLS as distributed by MLS GRID
 - $272,0003 bd3 ba2.1k sqft17103 E 45th St S, Independence, MO 64055For Sale
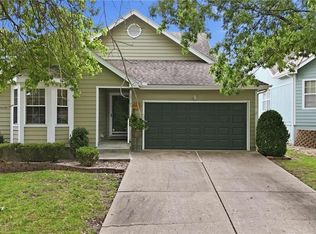 MLS ID #2637906, Dani Beyer Team, Keller Williams KC North. Heartland MLS as distributed by MLS GRID
 - $275,0003 bd3 ba2.6k sqft3325 S Sioux Ct, Independence, MO 64057For Sale
 MLS ID #2644650, Lance Tomlin, ReeceNichols - Lees Summit. Heartland MLS as distributed by MLS GRID
 - $320,0003 bd3 ba2k sqft16901 E 49th Ter S, Independence, MO 64055For Sale
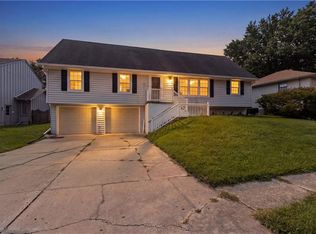 MLS ID #2639455, Adrion Logan, Platinum Realty LLC. Heartland MLS as distributed by MLS GRID
