GET THE MOST FOR YOUR MONEY!
If you're looking to make a move, this is the PERFECT PLACE TO CALL HOME!
With nearly 3000 Finished Square Feet, this home offers 5 Bedrooms, 3 Bathrooms, Sunroom & Main Level Laundry!
You'll appreciate the spacious Foyer, Vaulted Ceiling, Living Room Built-Ins, functional Kitchen with LG Stainless Steel Appliances & Pantry. The Sunroom will quickly become your favorite room in the home, and with an electric fireplace, you'll be cozy year round! The Primary & Lower Level Bathrooms both have Walk-in Tile Showers.
Kids will love the fun Loft Space in Bedroom #2 or they can hang-out in the large Family Room with Gas Fireplace!
This home offers great storage with plenty of closet space-there are 3 closets in the Main Level Hallway!
If Garage Space is important-this one won't disappoint! The 3 Stall Garage is Finished with a Gas Heater and 2 Floor Drains.
Best of all, this home sits on a beautiful .35 Acre Lot in a desirable neighborhood close to schools and parks!
It's clean, well-maintained and ready for a new owner! HOME IS WAITING-CALL NOW!
Pending
$439,900
1731 Cypress Point Dr, Brookings, SD 57006
5beds
2,926sqft
Single Family Residence
Built in 2002
0.35 Acres Lot
$440,600 Zestimate®
$150/sqft
$-- HOA
What's special
Vaulted ceilingMain level laundrySpacious foyer
- 29 days
- 521
- 23
Likely to sell faster than
Zillow last checked:
Listing updated:
Listed by:
Jena Werpy,
Best Choice Real Estate,
Kari A. Westlund,
Best Choice Real Estate
Source: East Central South Dakota BOR,MLS#: 26-605
Facts & features
Interior
Bedrooms & bathrooms
- Bedrooms: 5
- Bathrooms: 3
- Full bathrooms: 1
- 3/4 bathrooms: 2
Primary bedroom
- Description: Carpet, Ceiling Fan w/Light, 2 Windows
- Level: Main
- Area: 178.22 Square Feet
- Dimensions: 13.40 x 13.30
Bedroom
- Description: Bedroom #2, Carpet, Closet, Ceiling Fan w/Light, Stairs to Loft
- Level: Main
- Area: 136.35 Square Feet
- Dimensions: 13.50 x 10.10
Bedroom
- Description: Bedroom #3, Carpet, Closet, Overhead Light, Wall Light
- Level: Lower
- Area: 166.41 Square Feet
- Dimensions: 12.90 x 12.90
Bedroom
- Description: Bedroom #4, Carpet, Closet w/organizers, Overhead Light, Wall Light
- Level: Lower
- Area: 148.35 Square Feet
- Dimensions: 12.90 x 11.50
Bedroom
- Description: Bedroom #5, Carpet, Closet, Ceiling Fan w/Light
- Level: Lower
- Area: 130.29 Square Feet
- Dimensions: 12.90 x 10.10
Primary bathroom
- Description: 3/4 Bath, Walk-in Tile Shower (4x4) with Dual Shower Heads & Glass Door, Linen Closet, Vinyl Floor, Vent Fan
- Level: Main
- Area: 72.54 Square Feet
- Dimensions: 11.70 x 6.20
Bathroom
- Description: Full Bath-Tub/Shower, Accent Wall w/Towel Hooks, Linen Closet, Vinyl Floor, Vent Fan
- Level: Main
- Area: 51.15 Square Feet
- Dimensions: 9.30 x 5.50
Bathroom
- Description: 3/4 Bath, Walk-In Tile Shower, Double Sinks, Linen Closet, Vinyl Floor, Vent Fan
- Level: Lower
- Area: 59.94 Square Feet
- Dimensions: 8.10 x 7.40
Dining room
- Description: Vaulted Ceiling, Overhead Light, Vinyl Floor
- Level: Main
- Area: 107.86 Square Feet
- Dimensions: 13.30 x 8.11
Family room
- Description: HUGE Family Room, Carpet, Gas Fireplace, Recessed Lights, Nice Windows for natural light
- Level: Lower
- Area: 401.76 Square Feet
- Dimensions: 25.11 x 16.00
Foyer
- Description: Spacious Foyer, Vinyl Flooring, Coat Closet, Overhead Light + Wall Sconce, Garage Access
- Area: 117.92 Square Feet
- Dimensions: 13.40 x 8.80
Other
- Description: Main Level Hallway with 3 Closets for Storage, Carpet
- Level: Main
- Area: 68.08 Square Feet
- Dimensions: 18.40 x 3.70
Kitchen
- Description: Vaulted Ceiling, Oak Cabinets, Center Island, Pantry Closet w/automatic light, Pull-outs in base cabinets, Lazy Susan, Laminate Ctops w/Undermount Sink, Vinyl Flooring, Recessed Lights
- Level: Main
- Area: 190.28 Square Feet
- Dimensions: 14.20 x 13.40
Other
- Description: Carpet, Recessed Lights, Wall Sconce, Under Stairs Storage Closet
- Level: Lower
- Area: 60.45 Square Feet
- Dimensions: 9.30 x 6.50
Laundry
- Description: Awesome Laundry Room with Abundance of Cabinets, Folding Counter, Utility Sink, Hanging Rod, Vinyl Floor, Ovehead Light
- Level: Main
- Area: 66.74 Square Feet
- Dimensions: 9.40 x 7.10
Living room
- Description: Vaulted Ceiling, Carpet, Built-ins, Ceiling Fan w/Light, Bump-out Picture Window
- Level: Main
- Area: 222.11 Square Feet
- Dimensions: 16.70 x 13.30
Loft
- Description: Cute Loft Area in Bedroom #2, Tall Ceiling in the Center w/angled walls, Carpet
- Level: Main
- Area: 44.24 Square Feet
- Dimensions: 7.90 x 5.60
Other
- Description: Carpet, Overhead Lights, Shelves + Rods
- Level: Main
- Area: 44.6 Square Feet
- Dimensions: 7.30 x 6.11
Sunroom
- Description: Vaulted Ceiling, Electric Fireplace, Door to Grilling Deck, Vinyl Floor, Ceiling Fan, Recessed Lights
- Level: Main
- Area: 148.5 Square Feet
- Dimensions: 13.50 x 11.00
Utility room
- Description: All Home Utilities Located Here-AireFlo Furnace, Electric Water Heater, Water Softener, Sump Pump/Pit, Radon System, Electrical Box-200 Amp, Concrete Floor, Walls are Sheetrocked and Taped
- Level: Lower
- Area: 65.79 Square Feet
- Dimensions: 12.90 x 5.10
Interior area
- Total structure area: 2,926
- Total interior livable area: 2,926 sqft
Property
Parking
- Parking features: Garage - Attached
- Has attached garage: Yes
Features
- Stories: 1
Lot
- Size: 0.35 Acres
- Dimensions: 106.9 x 145.40; 15,393 SF
Details
- Parcel number: 403720130001000
Construction
Type & style
- Home type: SingleFamily
- Architectural style: Split Foyer
- Property subtype: Single Family Residence
Condition
- Year built: 2002
Community & HOA
Location
- Region: Brookings
Financial & listing details
- Price per square foot: $150/sqft
- Tax assessed value: $388,700
- Annual tax amount: $5,431
- Date on market: 9/19/2026
Estimated market value
$440,600
$419,000 - $463,000
$2,396/mo
Price history
| Date | Event | Price |
|---|---|---|
| 9/29/2026 | Pending sale | $439,900$150/sqft |
Source: East Central South Dakota BOR #26-605 Report a problem | ||
| 9/19/2026 | Listed for sale | $439,900+27.5%$150/sqft |
Source: East Central South Dakota BOR #26-605 Report a problem | ||
| 7/7/2021 | Sold | $345,000+5.5%$118/sqft |
Source: East Central South Dakota BOR #21-341 Report a problem | ||
| 6/4/2021 | Pending sale | $326,900$112/sqft |
Source: Local MLS #21-341 Report a problem | ||
| 5/27/2021 | Listed for sale | $326,900+31.3%$112/sqft |
Source: Local MLS #21-341 Report a problem | ||
| 12/27/2013 | Sold | $249,000$85/sqft |
Source: East Central South Dakota BOR #13-668 Report a problem | ||
Public tax history
| Year | Property taxes | Tax assessment |
|---|---|---|
| 2025 | $5,128 -0.5% | $388,700 +8% |
| 2024 | $5,154 +11.2% | $360,000 +5.6% |
| 2023 | $4,633 +10.1% | $340,900 +13.9% |
| 2022 | $4,210 -0.9% | $299,200 +3.8% |
| 2021 | $4,247 +5.7% | $288,200 +1.5% |
| 2020 | $4,016 +0.1% | $283,900 +4.6% |
| 2019 | $4,011 +0.6% | $271,400 |
| 2018 | $3,987 +4.3% | $271,400 +1.9% |
| 2017 | $3,821 -25.7% | $266,400 +6.6% |
| 2016 | $5,145 | $249,800 +2.3% |
| 2010 | $5,145 | $244,300 |
Find assessor info on the county website
Monthly payment
Est. payment
Payment breakdown
Explore the cost of this home by adjusting the details. Changes won't be saved.Climate risks
Neighborhood: 57006
Nearby schools
Schools provided by the listing agent
- Elementary: Dakota Prairie
- High: Brookings
Source: East Central South Dakota BOR. This data may not be complete. We recommend contacting the local school district to confirm school assignments for this home.
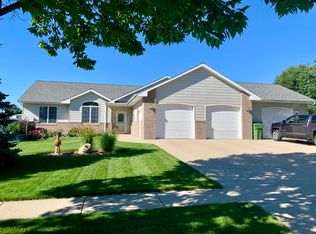
Similar homes
- $394,0005 bd3 ba2.6k sqft906 Arrowhead Pass, Brookings, SD 57006For Sale
 MLS ID #26-493, Gayle Chapel, ABR, CRS, GRI. East Central South Dakota BOR
 - $419,0004 bd3 ba2.1k sqft145 Trail Ridge Rd, Brookings, SD 57006For Sale By Owner

- $434,9003 bd2 ba3.2k sqft1635 Buffalo Trl, Brookings, SD 57006For Sale
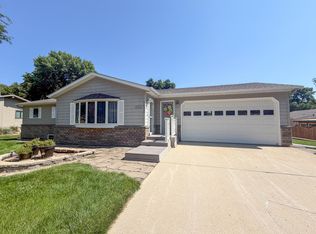 MLS ID #26-348, Matt Krogman. East Central South Dakota BOR
 - $489,9005 bd3 ba2.6k sqft1801 W Briarwood Cir, Brookings, SD 57006For Sale
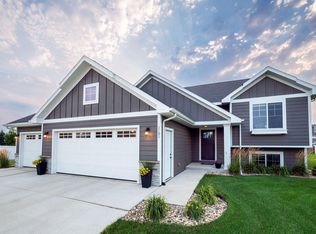 MLS ID #26-547, Josh Nelson. East Central South Dakota BOR
 - $399,0004 bd2 ba2.6k sqft1521 Calumet Rd, Brookings, SD 57006For Sale
 MLS ID #22607282, Luci J Gill. Realtor Association of the Sioux Empire
 - $324,0003 bd3 ba2.3k sqft3342 Aspen Ave, Brookings, SD 57006For SaleMLS ID #22605204, Deborah G Pulscher. Realtor Association of the Sioux Empire
