Discover the perfect blend of historic Baltimore charm and modern luxury at 1731 McCulloh Street. Offering approximately 2,200 square feet of beautifully updated living space, this three-bedroom, two-and-a-half-bath home thoughtfully combines original architectural character with contemporary finishes and conveniences. Step inside to find an inviting interior filled with natural light, complemented by new hardwood floors, an original stairwell, and beautifully preserved architectural details. The thoughtfully updated kitchen features high-end appliances, while the bathrooms showcase striking designer tilework, luxurious fixtures, and distinctive finishes that bring a sophisticated touch to everyday living. Generously sized bedrooms offer comfortable retreats, with large windows that welcome abundant sunlight. The home's versatile lower level features separate entrance and exit doors, creating exciting possibilities for an in-law suite, guest accommodations, home office, or additional living space, subject to applicable approvals. Outside, a peaceful, fenced backyard provides a private urban retreat, ideal for morning coffee, gardening, entertaining, or simply relaxing beneath the trees. From its historic character and modern upgrades to its flexible living spaces and inviting outdoor setting, 1731 McCulloh Street offers an exceptional opportunity to enjoy the best of Baltimore rowhome living. Schedule your private showing today!
For sale
Price cut: $12.5K (11/1)
$319,000
1731 McCulloh St, Baltimore, MD 21217
3beds
2,800sqft
Townhouse
Built in 1920
5,000 Square Feet Lot
$314,400 Zestimate®
$114/sqft
$-- HOA
What's special
Beautifully updated living spaceThree-bedroom two-and-a-half-bath homeOriginal architectural characterBeautifully preserved architectural detailsOriginal stairwellThoughtfully updated kitchenLuxurious fixtures
- 36 days
- 331
- 49
Zillow last checked:
Listing updated:
Listed by:
Kelly D Terrill 410-440-3406,
Monument Sotheby's International Realty 4437087074
Source: Bright MLS,MLS#: MDBA2234738
Facts & features
Interior
Bedrooms & bathrooms
- Bedrooms: 3
- Bathrooms: 3
- Full bathrooms: 2
- 1/2 bathrooms: 1
Heating
- Forced Air, Electric
Cooling
- Central Air, Electric
Appliances
- Included: Gas Water Heater
Features
- Basement: Front Entrance,Partially Finished
- Has fireplace: No
Interior area
- Total structure area: 2,800
- Total interior livable area: 2,800 sqft
- Finished area above ground: 2,800
Property
Parking
- Parking features: On Street
- Has uncovered spaces: Yes
Accessibility
- Accessibility features: None
Features
- Levels: Three
- Stories: 3
- Pool features: None
Lot
- Size: 5,000 Square Feet
Details
- Additional structures: Above Grade
- Parcel number: 0314130341 018
- Zoning: R-8
- Special conditions: Standard
Construction
Type & style
- Home type: Townhouse
- Architectural style: Traditional
- Property subtype: Townhouse
Materials
- Brick
- Foundation: Brick/Mortar
Condition
- New construction: No
- Year built: 1920
Utilities & green energy
- Sewer: Public Septic, Public Sewer
- Water: Public
Community & HOA
Community
- Subdivision: Marble Hill
HOA
- Has HOA: No
Location
- Region: Baltimore
Financial & listing details
- Price per square foot: $114/sqft
- Tax assessed value: $83,467
- Annual tax amount: $1,970
- Date on market: 10/16/2026
- Listing agreement: Exclusive Right To Sell
- Ownership: Fee Simple
Estimated market value
$314,400
$299,000 - $330,000
$2,720/mo
Price history
| Date | Event | Price |
|---|---|---|
| 11/1/2026 | Price change | $319,000-3.8%$114/sqft |
Source:  Bright MLS #MDBA2234738 Report a problem | ||
| 10/16/2026 | Listed for sale | $331,500+225%$118/sqft |
Source: Bright MLS #MDBA2234738 Report a problem | ||
| 6/30/2026 | Sold | $102,000+45.7%$36/sqft |
Source: Public Record Report a problem | ||
| 11/18/2005 | Sold | $70,000+133.3%$25/sqft |
Source: Public Record Report a problem | ||
| 4/5/2005 | Sold | $30,000$11/sqft |
Source: Public Record Report a problem | ||
Public tax history
| Year | Property taxes | Tax assessment |
|---|---|---|
| 2026 | $1,970 +18.9% | $83,467 +18.9% |
| 2025 | $1,657 | $70,200 |
| 2024 | $1,657 | $70,200 |
| 2023 | $1,657 | $70,200 |
| 2022 | $1,657 +5.1% | $70,200 +5.1% |
| 2021 | $1,576 +5.4% | $66,800 +5.4% |
| 2020 | $1,496 +5.7% | $63,400 +5.7% |
| 2019 | $1,416 | $60,000 |
| 2018 | $1,416 | $60,000 |
| 2017 | $1,416 -0.4% | $60,000 -14.5% |
| 2016 | $1,421 | $70,200 +5.1% |
| 2015 | $1,421 | $66,800 +5.4% |
| 2014 | $1,421 | $63,400 +5.7% |
| 2013 | -- | $60,000 |
| 2012 | -- | $60,000 |
| 2011 | -- | $60,000 |
| 2010 | -- | $60,000 +24.1% |
| 2009 | -- | $48,332 +31.8% |
| 2008 | -- | $36,666 +46.7% |
| 2007 | -- | $25,000 +13.3% |
| 2006 | -- | $22,066 +15.3% |
| 2005 | -- | $19,133 +18.1% |
| 2004 | -- | $16,200 |
| 2003 | -- | $16,200 |
| 2002 | -- | $16,200 |
| 2001 | -- | $16,200 |
Find assessor info on the county website
Monthly payment
Est. payment
Payment breakdown
Explore the cost of this home by adjusting the details. Changes won't be saved.Climate risks
Neighborhood: Madison Park
Nearby schools
Schools provided by the listing agent
- District: Baltimore City Public Schools
Source: Bright MLS. This data may not be complete. We recommend contacting the local school district to confirm school assignments for this home.

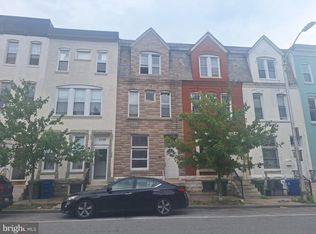
Similar homes
- $350,0004 bd3 ba2.5k sqft1923 McCulloh St, Baltimore, MD 21217For Sale
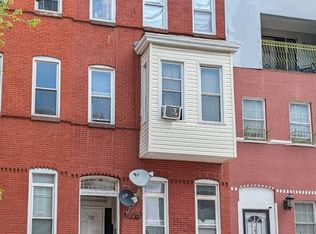
 MLS ID #MDBA2234670, Ron Trzcinski, Samson Properties. Bright MLS
- $334,9003 bd3 ba1.7k sqft246 Robert St, Baltimore, MD 21217For Sale
 MLS ID #MDBA2237542, Michael Kane, RE/MAX Distinctive Real Estate, Inc.. Bright MLS
- $319,9004 bd4 ba2.3k sqft810 N Carey St, Baltimore, MD 21217For Sale
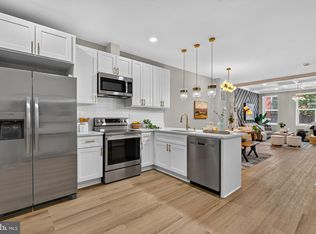 MLS ID #MDBA2232858, cesar tellez, Samson Properties. Bright MLS
- $309,0004 bd5 ba3.5k sqft2024 Druid Hill Ave, Baltimore, MD 21217For Sale
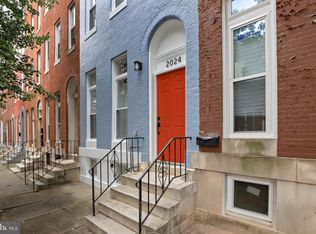 MLS ID #MDBA2219018, Montaz McCray, Keller Williams Capital Properties. Bright MLS
- $339,0005 bd4 ba2.3k sqft2109 Druid Hill Ave, Baltimore, MD 21217For SaleMLS ID #MDBA2218504, cesar tellez, Samson Properties. Bright MLS
- $239,9005 bd3 ba2.4k sqft1905 Druid Hill Ave, Baltimore, MD 21217For SaleMLS ID #MDBA2237598, Andrea Johnson, LPT Realty, LLC. Bright MLS
- $340,0004 bd4 ba2.4k sqft828 Chauncey Ave, Baltimore, MD 21217For SaleMLS ID #MDBA2234422, Jackie Ovad, Keller Williams Legacy. Bright MLS
- $349,9994 bd3 ba2.2k sqft2014 Park Ave, Baltimore, MD 21217For SaleMLS ID #MDBA2232444, Angelo Cooper, Keller Williams Legacy. Bright MLS
- $260,0004 bd3 ba2.2k sqft2221 Madison Ave, Baltimore, MD 21217For SaleMLS ID #MDBA2237354, Patrice Ermilio, Cummings & Co. Realtors. Bright MLS
- $349,9005 bd3 ba2.2k sqft416 Mosher St, Baltimore, MD 21217For SaleMLS ID #MDBA2204136, Austin Carroll, Keller Williams Legacy. Bright MLS
- $299,0004 bd5 ba1.8k sqft1041 N Fulton Ave, Baltimore, MD 21217For SaleMLS ID #MDBA2231890, Shabu Ouseph, Long & Foster Real Estate, Inc.. Bright MLS
- $280,0004 bd2 ba2.2k sqft2223 Madison Ave, Baltimore, MD 21217For SaleMLS ID #MDBA2237212, Makeda Phillander, ExecuHome Realty. Bright MLS
- $275,0004 bd4 ba2.7k sqft1203 Argyle Ave, Baltimore, MD 21217For SaleMLS ID #MDBA2226670, Andrew Goodman, RLAH @properties. Bright MLS
- $425,0004 bd6 ba3k sqft2132 Druid Hill Ave, Baltimore, MD 21217For SaleMLS ID #MDBA2237712, BJ Maddox, United Real Estate Executives. Bright MLS
- $345,0005 bd4 ba3.2k sqft610 N Fulton Ave, Baltimore, MD 21217For SaleMLS ID #MDBA2231262, cesar tellez, Samson Properties. Bright MLS
- $324,9003 bd2 ba1.4k sqft2606 Huntingdon Ave, Baltimore, MD 21211For SaleMLS ID #MDBA2237736, Ashley Stearns, AB & Co Realtors, Inc.. Bright MLS
- $365,0003 bd3 ba2.1k sqft2919 Parkwood Ave, Baltimore, MD 21217For SaleMLS ID #MDBA2233814, Gabriel Dutton, Keller Williams Gateway LLC. Bright MLS
- $300,0004 bd5 ba2.8k sqft2425 Eutaw Pl, Baltimore, MD 21217For SaleMLS ID #MDBA2230384, Monica Shano, Long & Foster Real Estate, Inc.. Bright MLS
- $425,0004 bd6 ba3k sqft2136 Druid Hill Ave, Baltimore, MD 21217For SaleMLS ID #MDBA2237848, BJ Maddox, United Real Estate Executives. Bright MLS
